Description
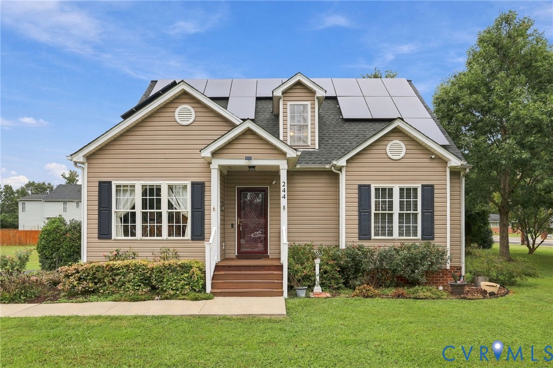
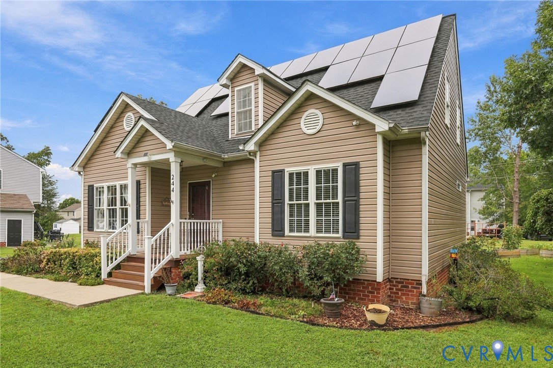
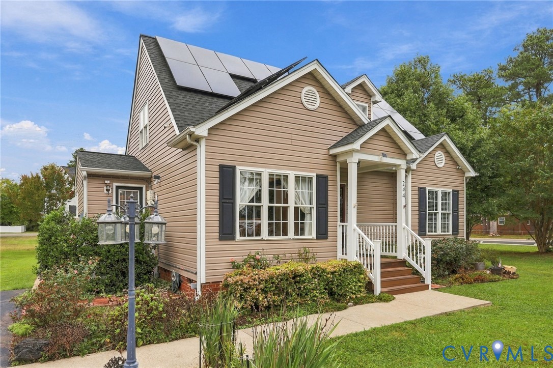
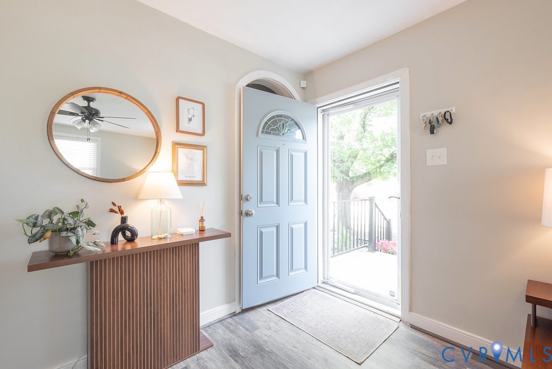
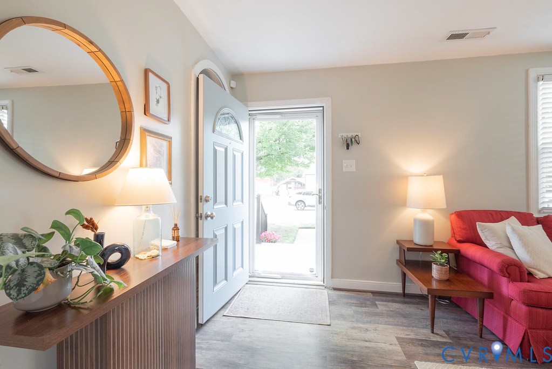
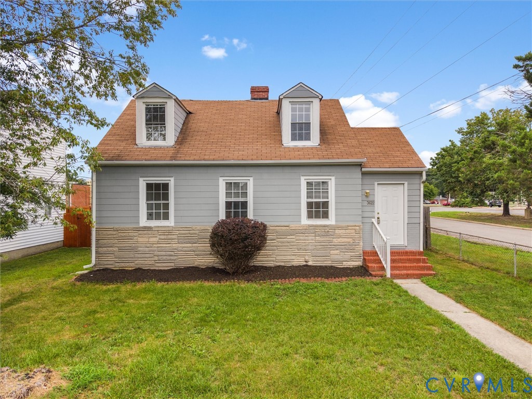
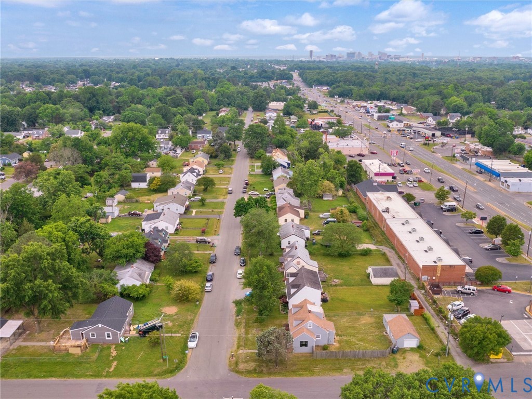
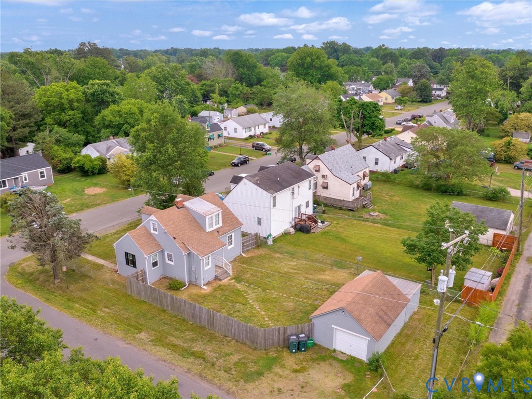
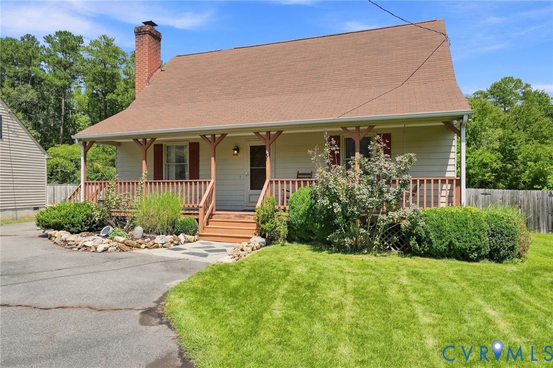
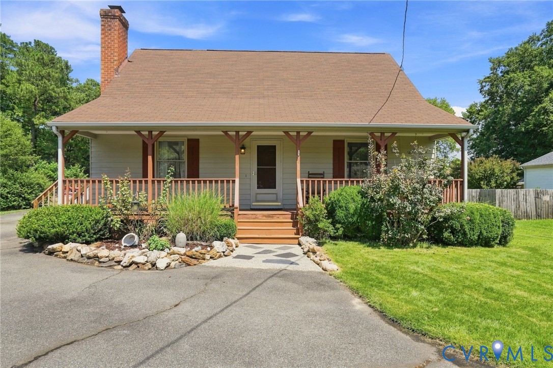
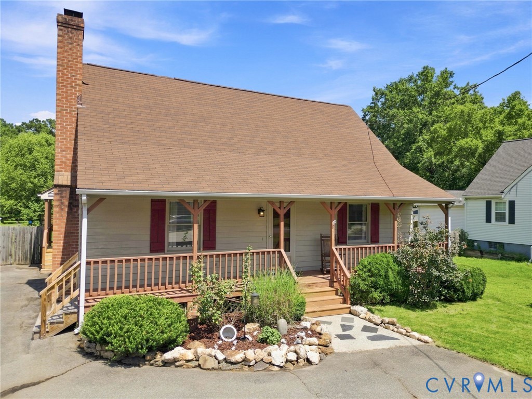
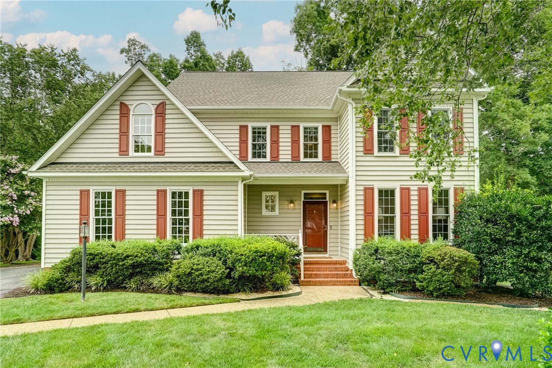
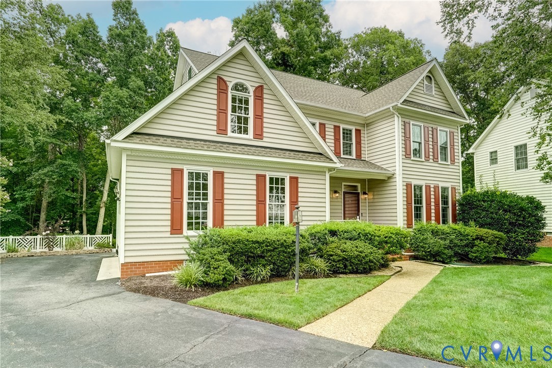
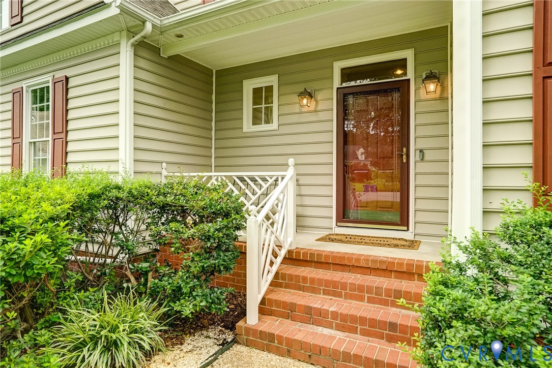
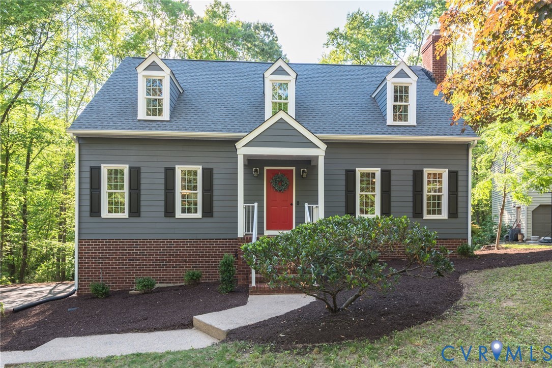
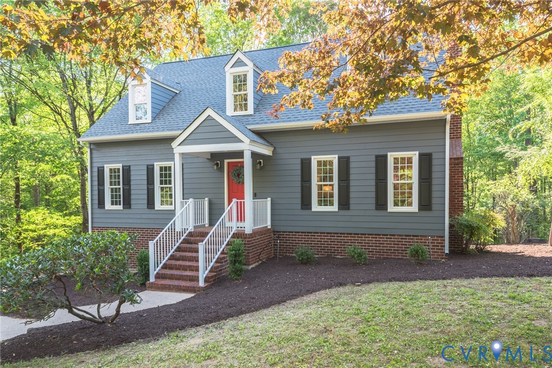
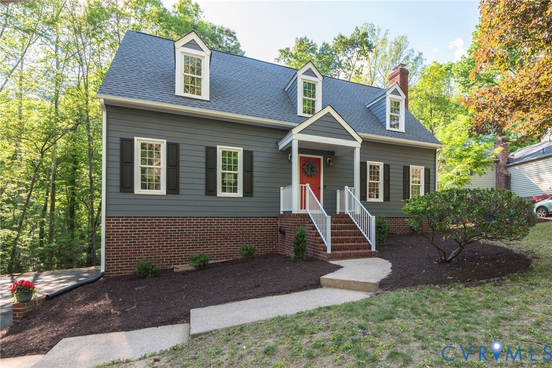
Welcome to 1912 Idlebrook Drive in the Raintree community! A beautiful, remodeled home set on a large private lot bordering on a forested common area creating even more space between neighbors. Mature landscaping filled with birds and other wildlife can be experienced just sitting on the deck. The first floor contains the Living Room, Dining Room, Kitchen, Breakfast Nook, half bath and large Family Room; all with wood floors, detailed trims and an open flow between rooms. The Owner's Suite includes a large bedroom space with wood floors and an adjoining walk-in closet and full bathroom. Bath has newly created tile shower, double-bowl vanity and tile floor. A brand new kitchen was installed to benefit the new owners: soft close drawers, a better layout with corner cabinets and a lazy susan to access the hard to reach spots, quartz countertops, LG brand stainless steel appliances with increased energy efficiency. Modern conveniences with a timeless look. Landscaping improvements include: tree and overgrown shrub removal, dilapidated shed and deck removal, grading work in rear yard, weed removal and mulch beds created in front, new bushes planted in front and beside driveway, new grass planted in rear yard. All things new: Architectural Shingle roof; 2 HVAC units; kitchen cabinets, countertops, appliances, lighting; all bathroom cabinets and tops, commodes, flooring, lighting; lighting throughout the property upgraded to LED; 12' x 20' pressure treated deck with 4' wide stairs and timbered walkway. For all rooms: the walls and ceilings were cleaned, primed, patched and painted; flooring was either refinished (wood) or replaced (carpet and pad). Garage was further finished with some new drywall, masonry sealing, paint and epoxy floor coating. Please Note: the existing door from the basement to the garage will be replaced next week. We were unable to make the current one work well. Grab your agent or give me a call to come see this home!
All features
Interior details
Bedrooms & Bathrooms
- Bedrooms: 4
- Bathrooms: 4
- Full bathrooms: 2
- Half bathrooms: 2
Heating & Cooling
- Heating: Electric, Heat Pump, Zoned
- Cooling: Central Air, Zoned
Other Interior
- Flooring: Partially Carpeted, Tile, Wood
- Features: Bookcases, Built In Features, Breakfast Area, Ceiling Fans, Separate Formal Dining Room, Double Vanity, Fireplace, Bath In Primary Bedroom, Pantry, Recessed Lighting, Walk In Closets
Exterior details
Exterior
- Deck, Sprinkler Irrigation, Porch, Paved Driveway
- Windows: Thermal Windows
Parking
- Garage spaces: 1.5
Construction details
Type & Style
- Home type: Single Family
- Architectural style: Cape Cod, Saltbox
- Stories: 1
Materials
- Construction: Brick, Frame, Hardiplank Type
- Roof: Asphalt, Shingle
Listed by: Tim Dunkum (804) 308-5211, Rashkind Saunders & Co.
MLS#: 2612162
Listings displayed by Propified through Rand Properties Brokerage.
To report an issue or dispute listing information, contact Rand Properties Brokerage.
All or a portion of the Listing Content is provided by the Central Virginia Regional MLS, LLC, from a copyrighted compilation of Listings. All CVR MLS Listing Content provided is deemed reliable but is not guaranteed accurate. The compilation of Listings and each individual Listing are ©2026 Central Virginia Regional MLS, LLC. All rights reserved.
Similar properties