Description
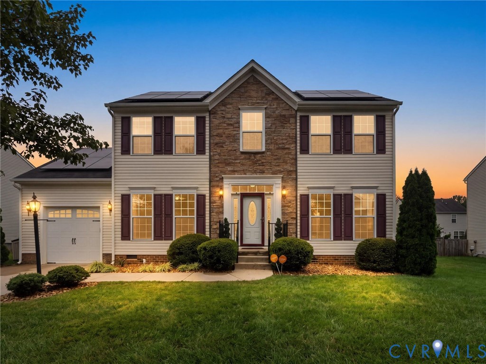
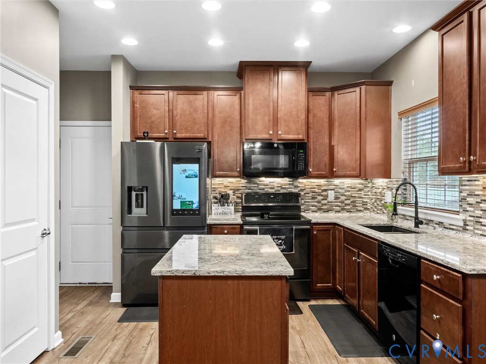
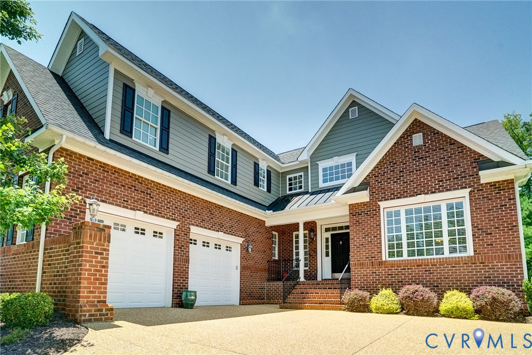
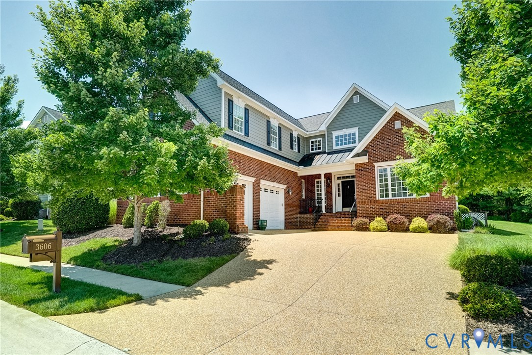
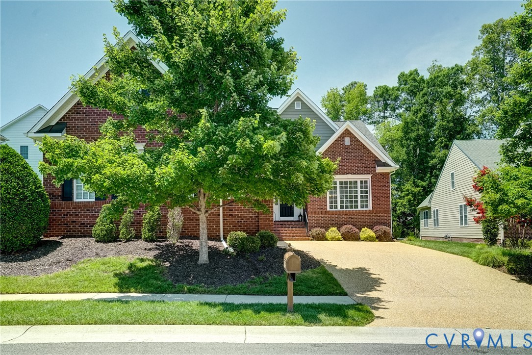
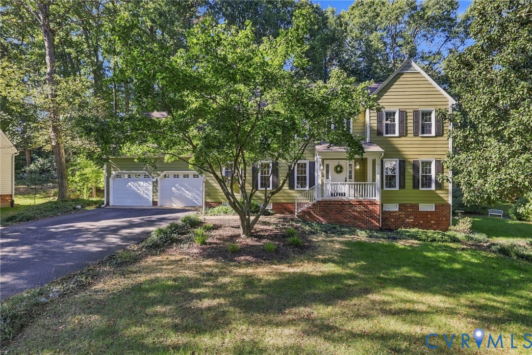
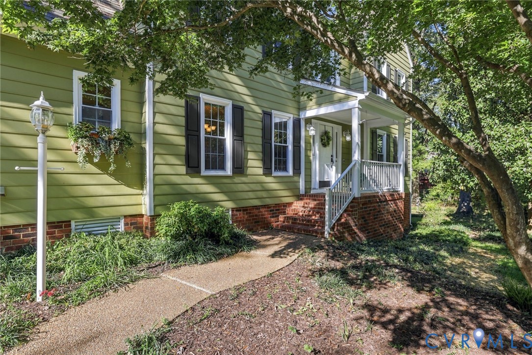
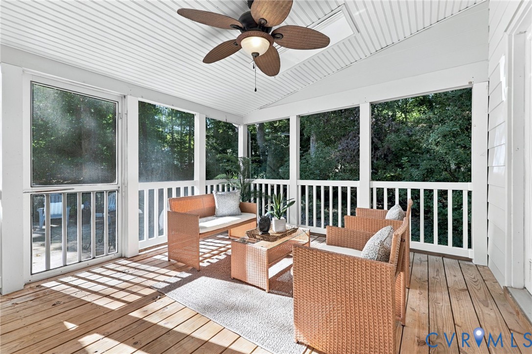
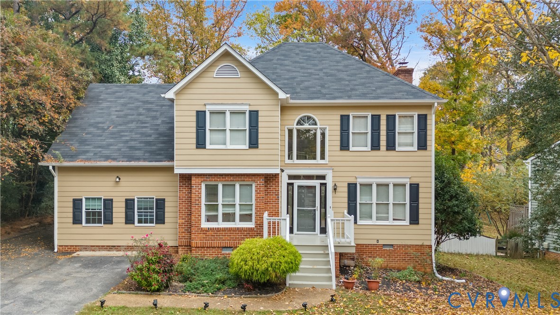
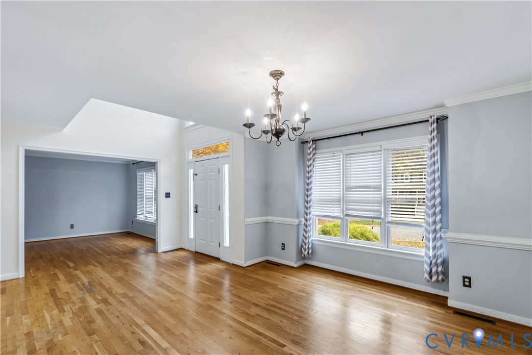
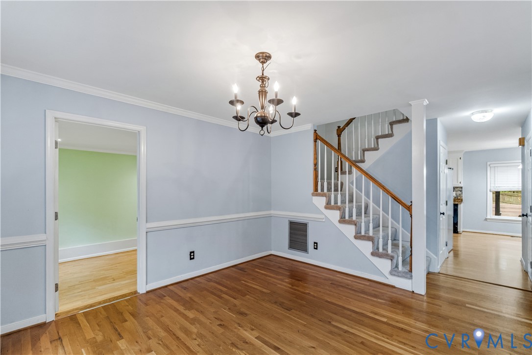
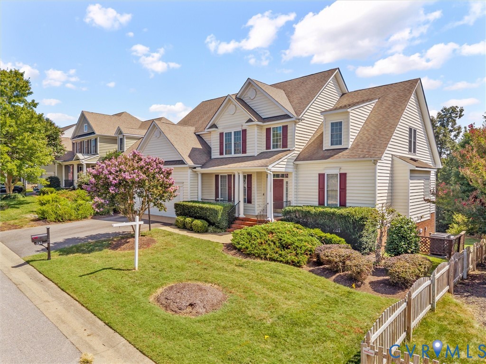
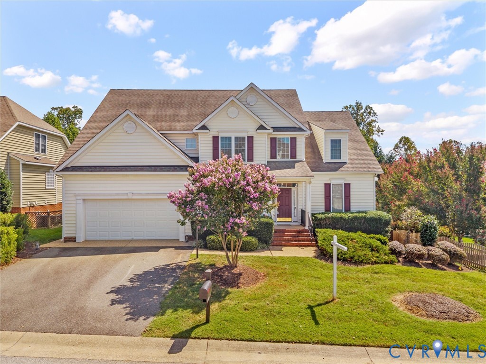
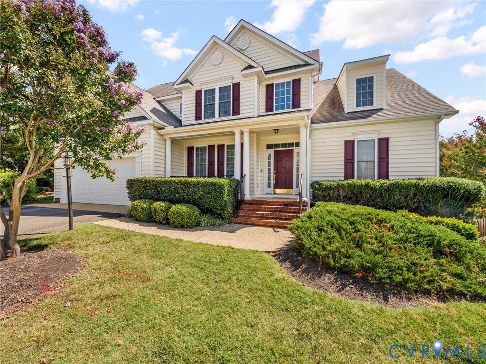
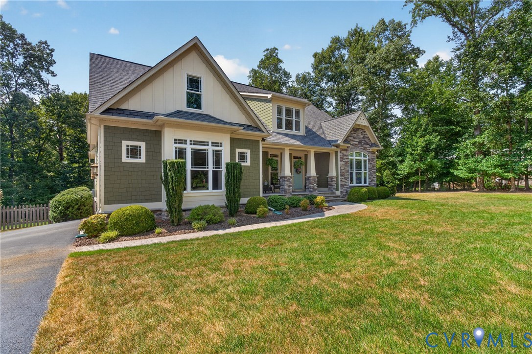
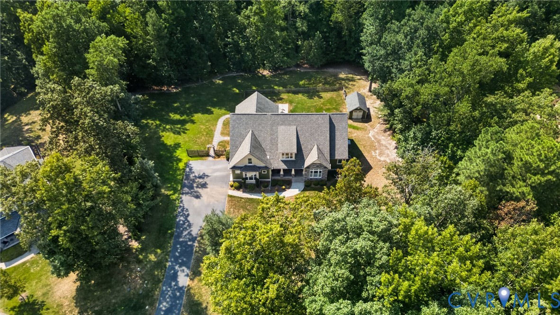
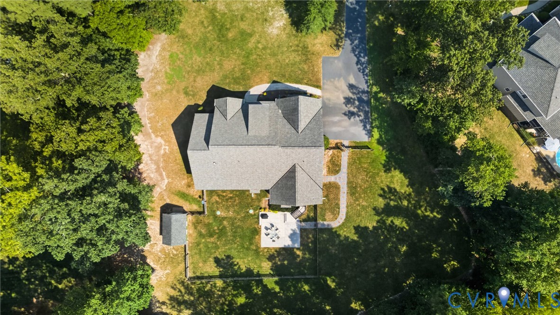
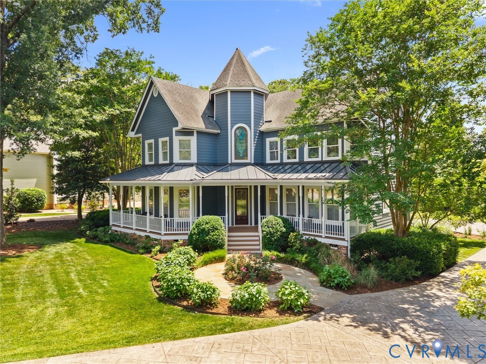
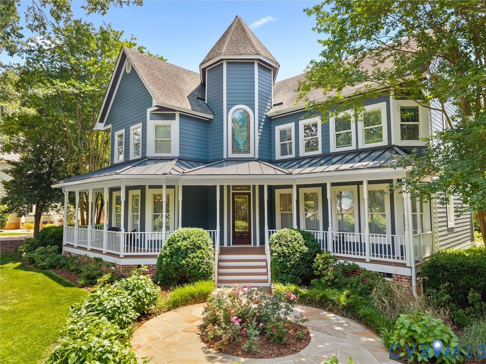
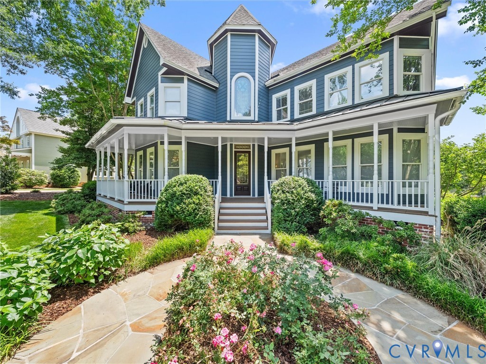
The Moment you See this Beautiful Victorian Era Inspired Home, you are immediately Captivated. Welcome Home to 2332 Logan Street Located in Historic Bon Air. Strategically Situated in the Quaint, Quiet Neighborhood of Grand Summit Sits a Property that was Desigined and Built with Care by the Current owners in 2007. The Set Back from the Street is Like No Other, and The Curb Appeal is Out of this World! Meticulously Landscaped Gardens and the Sweeping Stamped Concrete Driveway Make You Feel Immediately at Ease. The Generous Wrap Around Front Porch Welcomes You into the Double Height Foyer with Black and White Marble Tile. The Flow is Immediately Felt Walking into the Open Family Room, Kitchen, Breakfast Are and Dining Room. The Lower-Level also Boasts a Private Office, First Floor Bedroom with Ensuite Bath, Powder Room and Laundry/ Mud Room. Heading Upstairs, you are Immediately Wowed by the Spectacular Stained-Glass Window Curated by Caravati’s, Open Hallway and Den. The Primary Suite Boasts a Sitting Area, Huge Walk in Closet, Bath with Double Vanity, Shower, and Stand-Alone Tub. Off the Den, Bedrooms 3 and 4 Both have Ensuite Baths and Walk in Closets. There is an Oversized Pull-Down Attic Accessible from Bedroom 4...Storage Galore. Back Downstairs, Walking through the Covered Breezeway, You Find yourself Entering the Private ADU/ In Law Suite. An Open Layout Contains a Full Kitchenette, Living Room, Eating Area, Large Bedroom and Full Bath. Below Is an Oversized THREE Car Garage with Workshop. Every Detail was Thought Out When Designing This Bon Air Oasis, Make it Yours Today!
All features
Interior details
Bedrooms & Bathrooms
- Bedrooms: 5
- Bathrooms: 6
- Full bathrooms: 5
- Half bathrooms: 1
Heating & Cooling
- Heating: Electric, Zoned
- Cooling: Zoned
Other Interior
- Flooring: Partially Carpeted, Wood
- Appliances: Dryer, Dishwasher, Electric Cooking, Gas Cooking, Disposal, Gas Water Heater, Ice Maker, Microwave, Oven, Refrigerator, Tankless Water Heater, Washer
- Features: Bedroom On Main Level, Breakfast Area, Separate Formal Dining Room, Eat In Kitchen, En Suite Bathroom, Full Bath On Main Level, Fireplace, Granite Counters, High Ceilings, Main Level Primary, Pantry, Walk In Closets
- Fireplaces: 1
Exterior details
Exterior
- Irrigation Sprinklers, Porch, Paved Driveway
- Windows: Leaded Glass, Screens, Thermal Windows
Parking
- Garage spaces: 3.0
Construction details
Type & Style
- Home type: Single Family
- Architectural style: Two Story, Victorian
- Stories: 2
Materials
- Construction: Block, Drywall, Hardiplank Type
- Roof: Composition
- Foundation: Slab
Listed by: Alice Sharp (804) 288-2100, Shaheen Ruth Martin & Fonville
MLS#: 2614445
Listings displayed by Propified through Rand Properties Brokerage.
To report an issue or dispute listing information, contact Rand Properties Brokerage.
All or a portion of the Listing Content is provided by the Central Virginia Regional MLS, LLC, from a copyrighted compilation of Listings. All CVR MLS Listing Content provided is deemed reliable but is not guaranteed accurate. The compilation of Listings and each individual Listing are ©2026 Central Virginia Regional MLS, LLC. All rights reserved.
Similar properties