Description
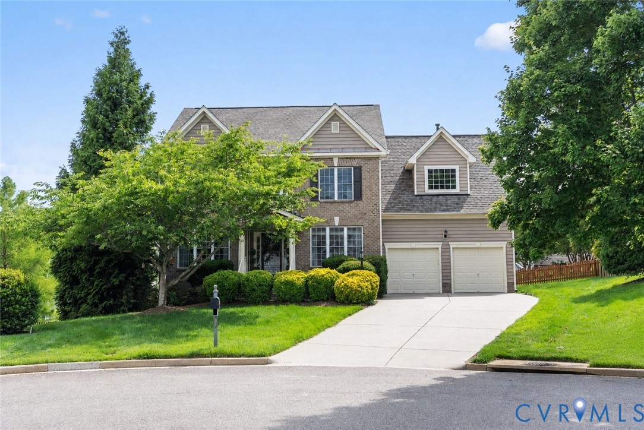
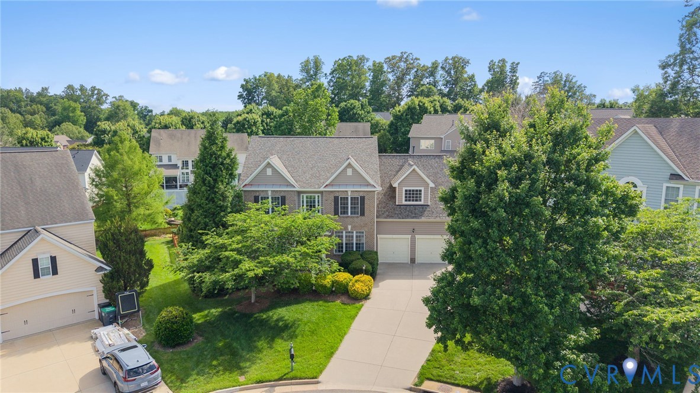
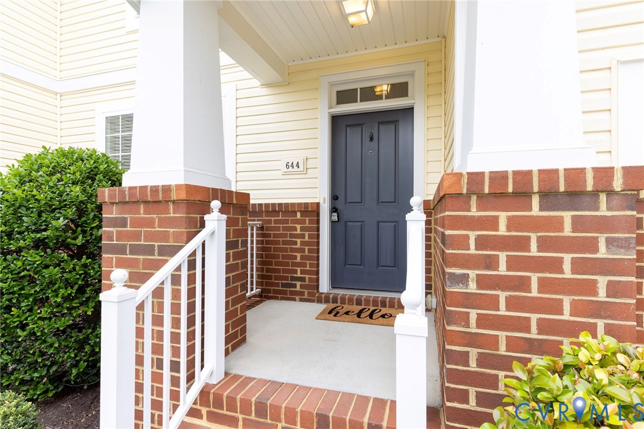
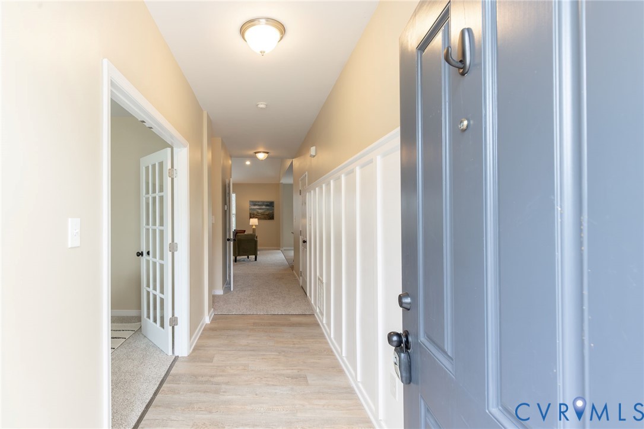
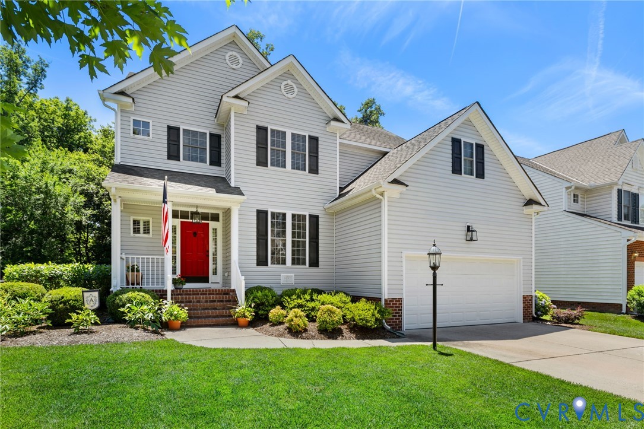
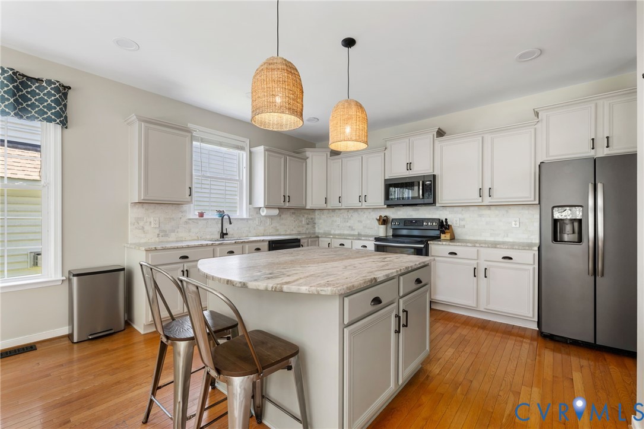
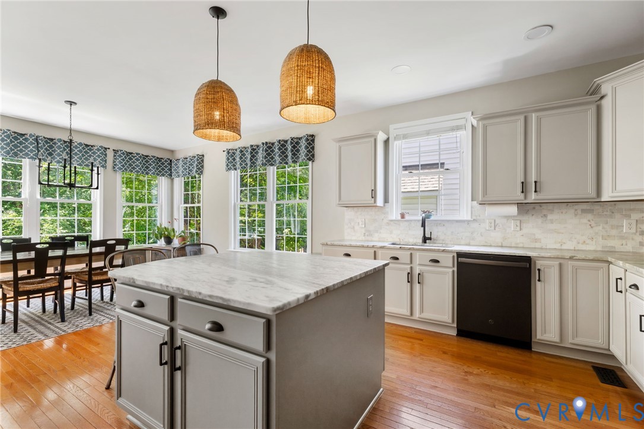
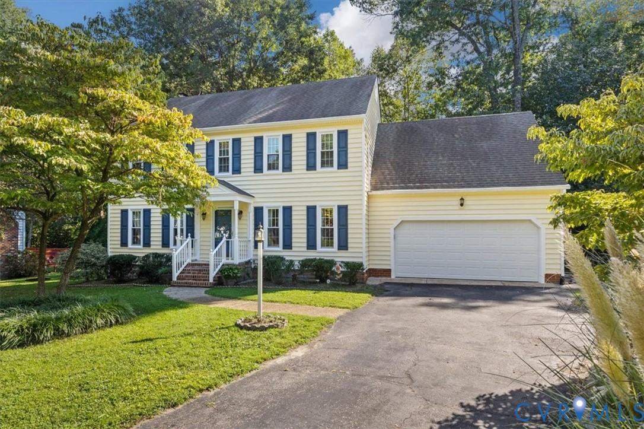
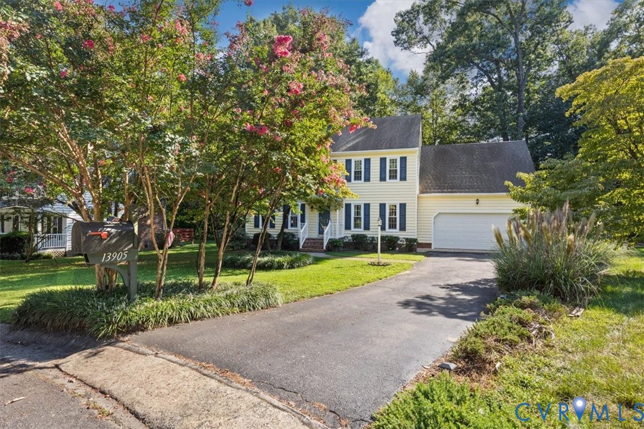
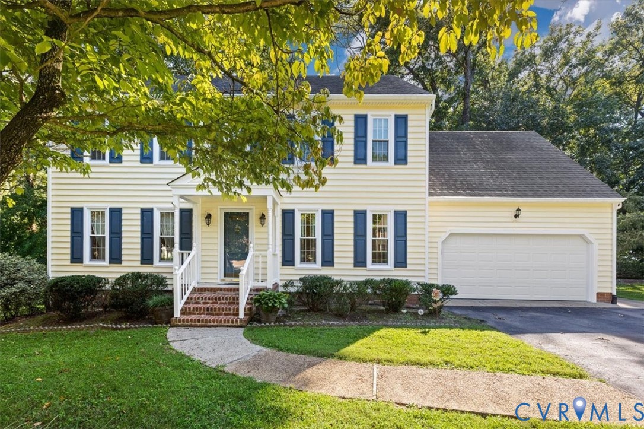
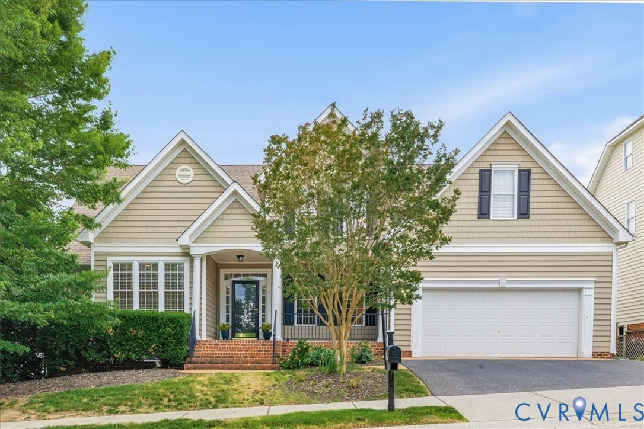
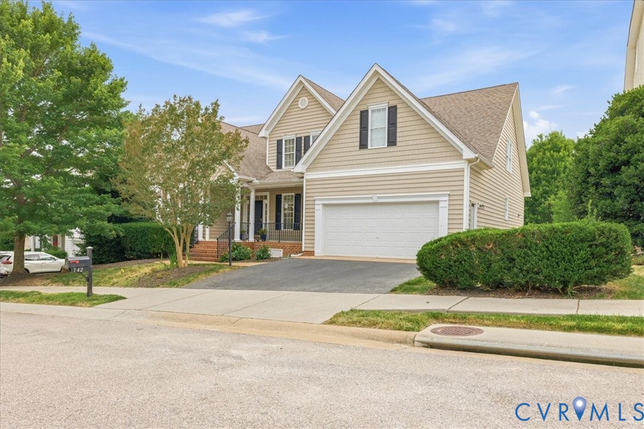
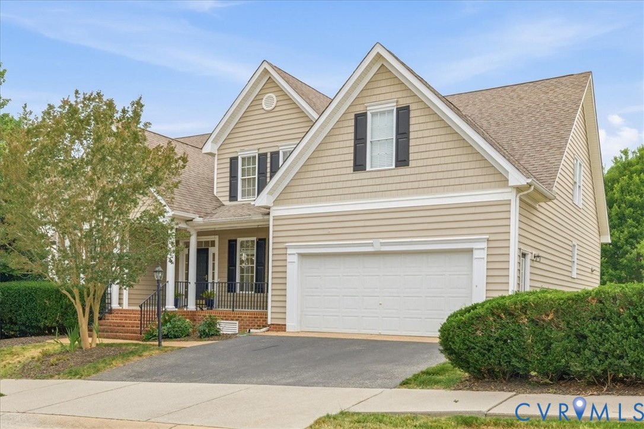
Experience the perfect blend of sophisticated design and neighborhood charm in this beautifully maintained residence. Located in the premier Charter Colony, this home offers a lifestyle defined by luxury, convenience, and unparalleled amenities. Enjoy the convenience of a main-level primary suite featuring a spa-like ensuite and two expansive walk-in closets. Three other spacious bedrooms with walk in closets, two full baths and a large loft/sitting area completes the second floor. The kitchen features stainless steel appliances, ample cabinetry, and generous counter space for meal preparation. Just off the kitchen, a spacious deck provides the perfect setting for outdoor dining, entertaining, or relaxing. The living room impresses with vaulted ceilings and a cozy gas fireplace, while the formal office and dining room boast classic crown molding, chair rails and tray ceiling. Gorgeous hardwood floors flow throughout the first floor, leading to a massive finished walk-out basement. Featuring stylish stained concrete floors, a wet bar, and a second gas fireplace, it’s the ultimate hangout spot. With two additional flex rooms and a full bath, you have the perfect footprint for a home gym, music room, craft room, or private guest quarters. The basement walks out to a stamped concrete patio, leading to a lush, fully fenced backyard—your private oasis for summer BBQs. Don't miss your chance to own in one of the area's most vibrant communities.
All features
Interior details
Bedrooms & Bathrooms
- Bedrooms: 4
- Bathrooms: 5
- Full bathrooms: 4
- Half bathrooms: 1
Heating & Cooling
- Heating: Forced Air, Natural Gas, Zoned
- Cooling: Electric, Zoned
Other Interior
- Flooring: Carpet, Concrete, Ceramic Tile, Wood
- Appliances: Dryer, Dishwasher, Electric Cooking, Disposal, Gas Water Heater, Microwave, Range, Refrigerator, Washer
- Features: Wet Bar, Ceiling Fans, Dining Area, Separate Formal Dining Room, Double Vanity, Eat In Kitchen, French Doors Atrium Doors, Fireplace, Garden Tub Roman Tub, High Ceilings, Kitchen Island, Loft, Bath In Primary Bedroom, Main Level Primary, Pantry, Recessed Lighting, Solid Surface Counters, Walk In Closets
- Fireplaces: 2
Exterior details
Exterior
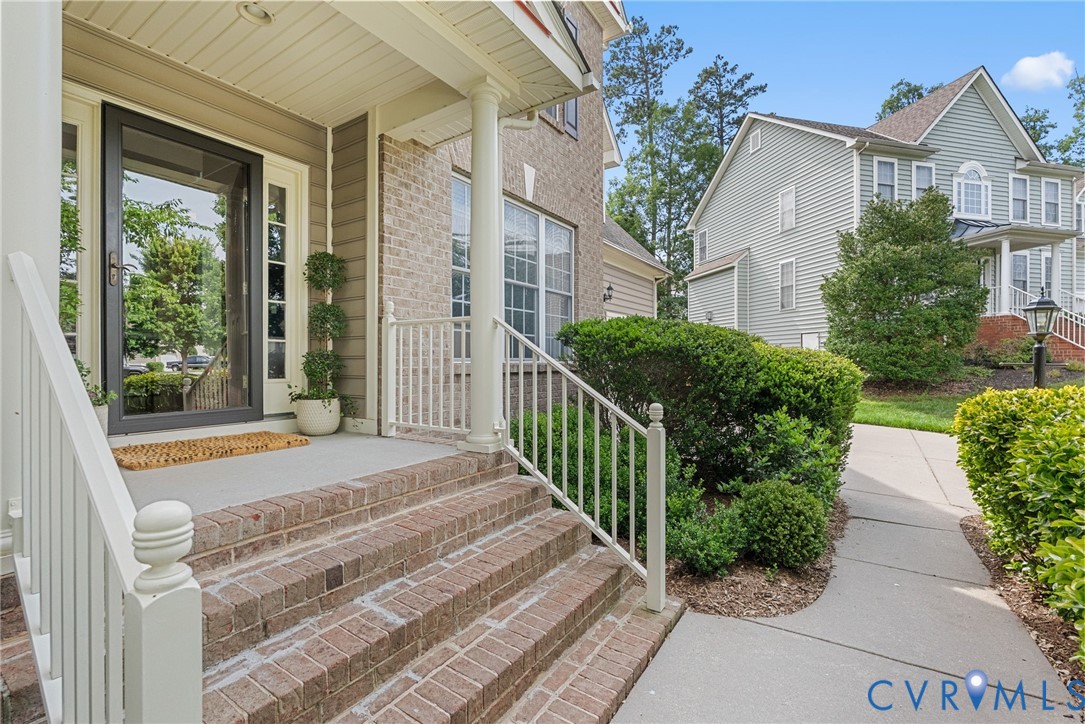
- Deck, Porch
Parking
- Garage spaces: 2.0
Construction details
Type & Style
- Home type: Single Family
- Architectural style: Two Story
- Stories: 1
Materials
- Construction: Brick, Drywall, Frame, Concrete, Vinyl Siding
- Roof: Composition
Listed by: Samia Huq (804) 858-9000, KW Metro Center
MLS#: 2611466
Listings displayed by Propified through Rand Properties Brokerage.
To report an issue or dispute listing information, contact Rand Properties Brokerage.
All or a portion of the Listing Content is provided by the Central Virginia Regional MLS, LLC, from a copyrighted compilation of Listings. All CVR MLS Listing Content provided is deemed reliable but is not guaranteed accurate. The compilation of Listings and each individual Listing are ©2026 Central Virginia Regional MLS, LLC. All rights reserved.
Similar properties