Description
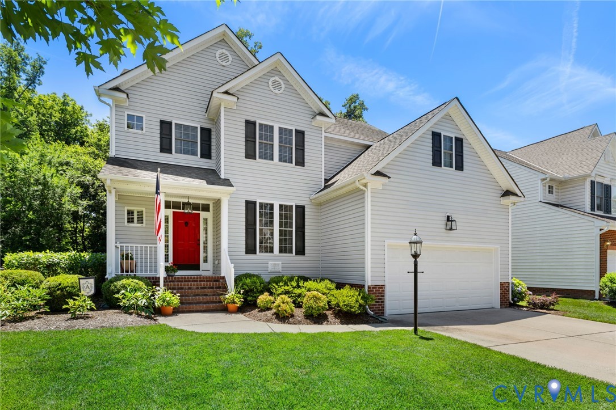
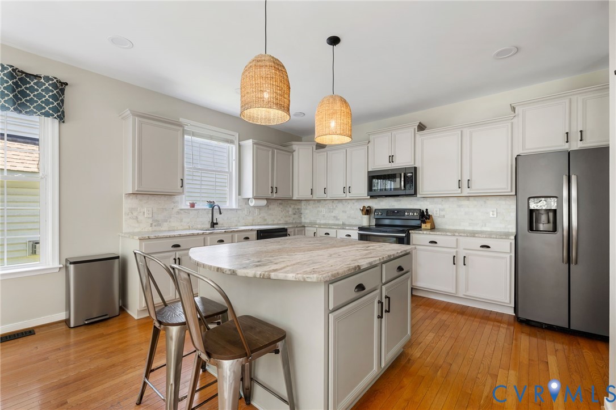
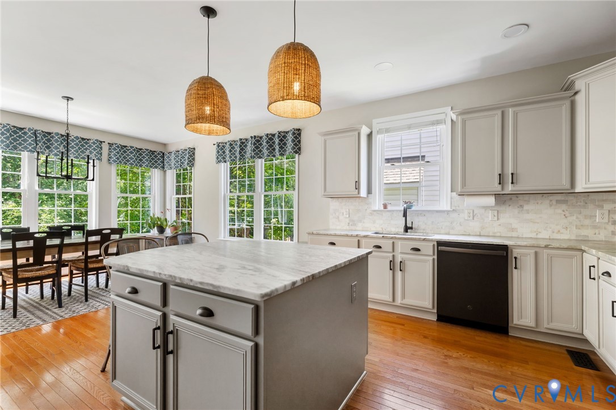
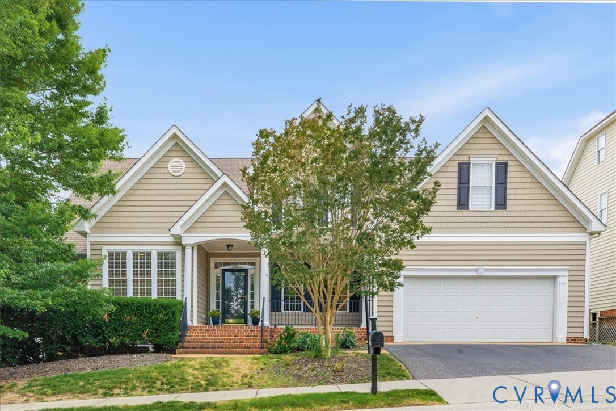
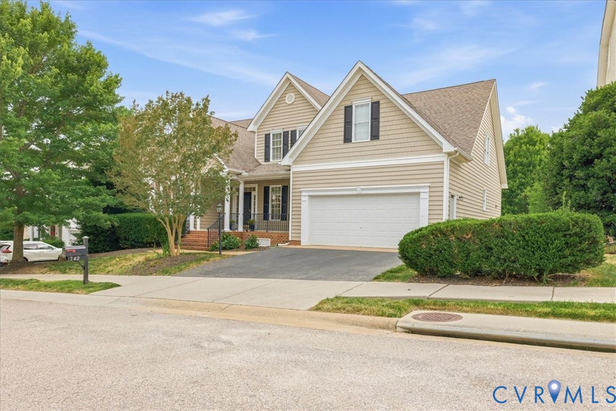
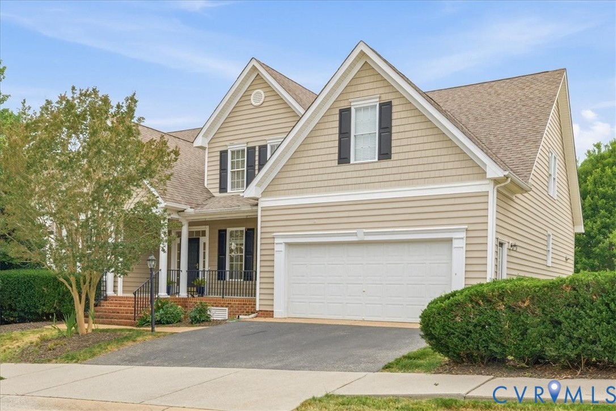
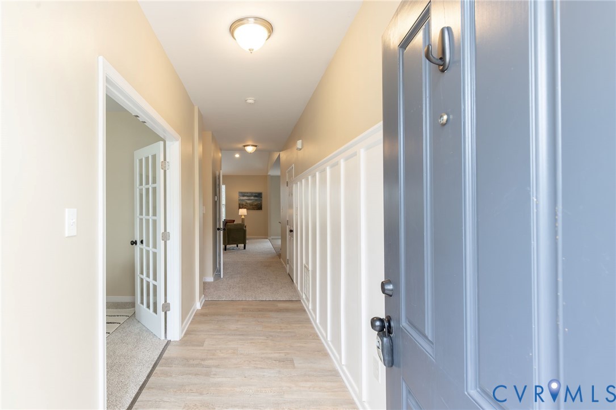
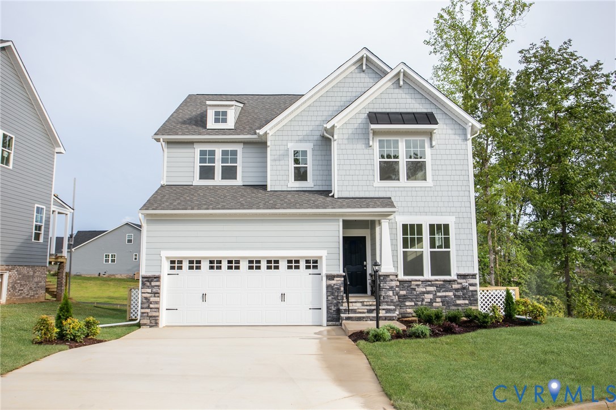
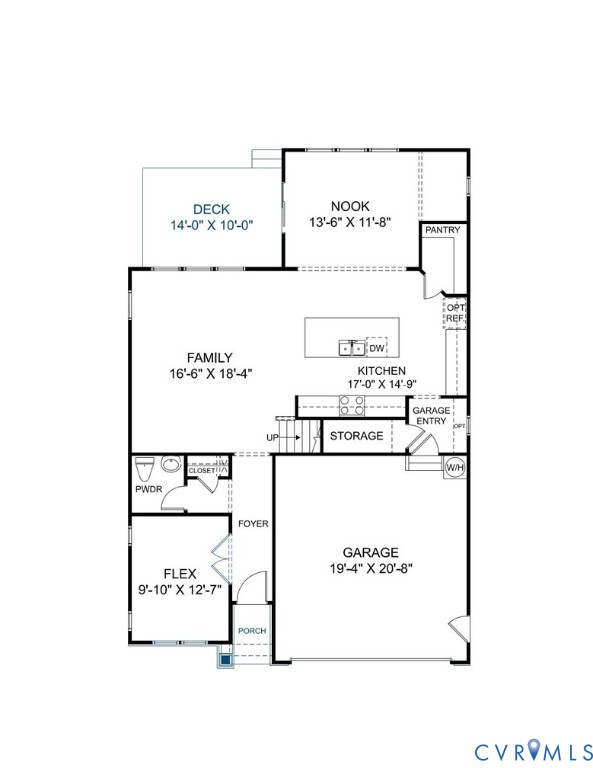
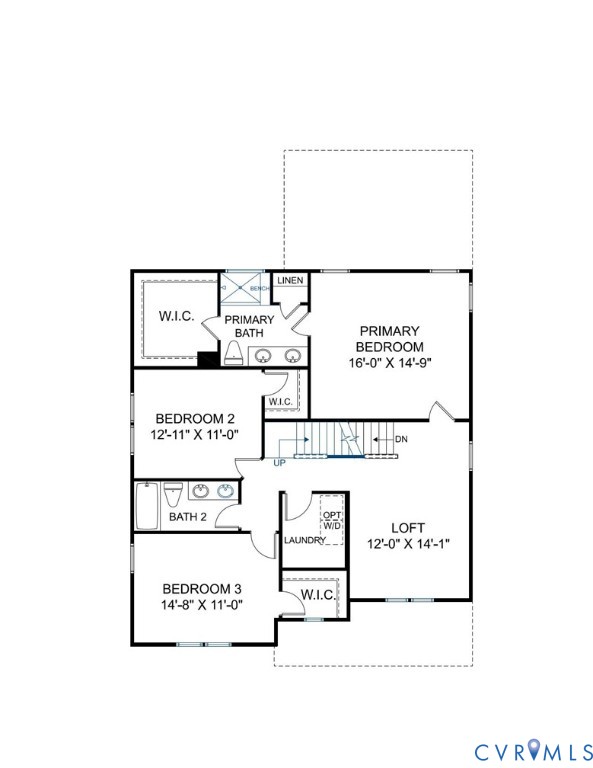
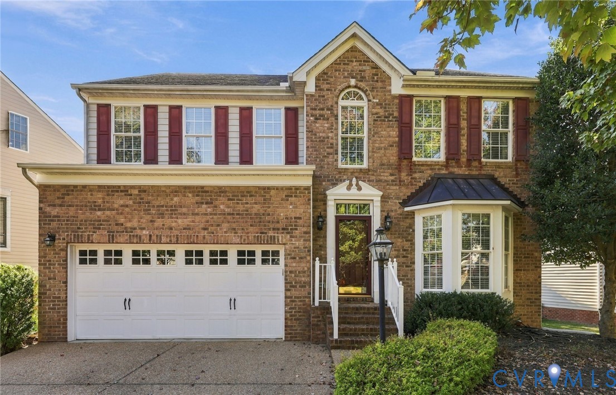
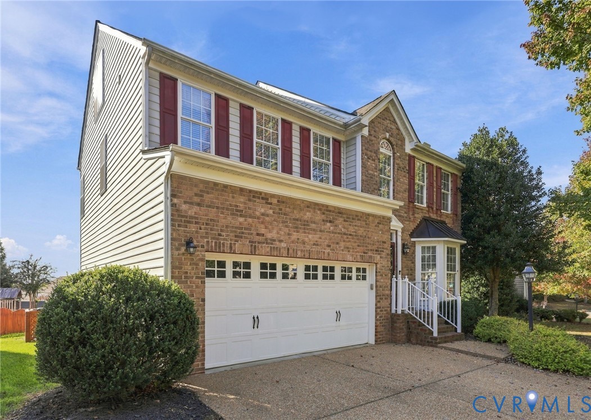
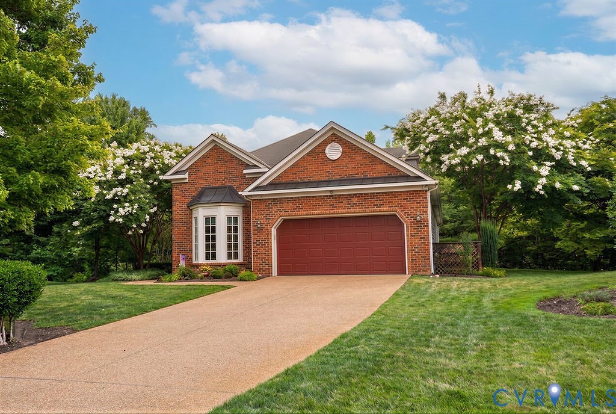
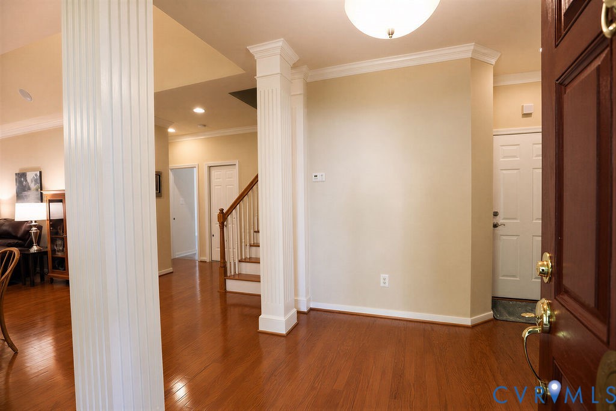
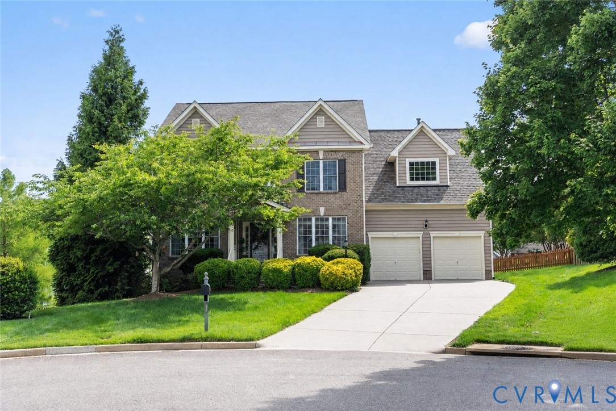
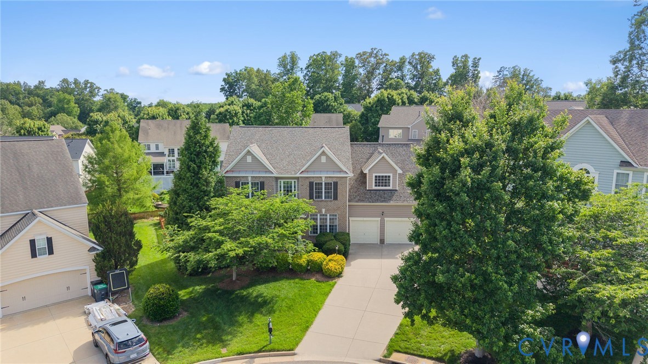
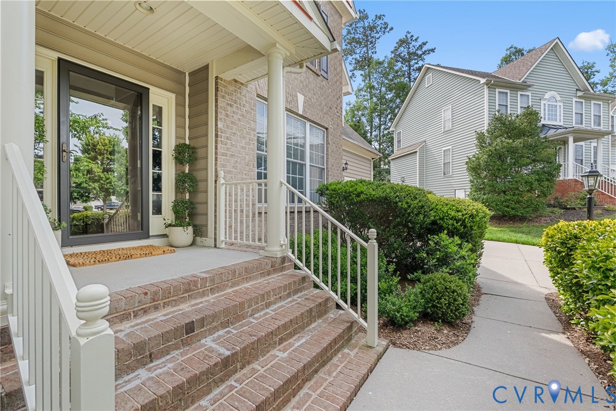
Tucked away on a great cul-de-sac lot in Midlothian’s highly sought-after Charter Colony, this beautifully maintained home offers the space and layout that makes everyday living feel easy and connected. The welcoming foyer opens to a front office filled with natural light — ideal for working from home and an elegant dining room with tray ceiling, and detailed trim work, that provides an inviting atmosphere for gatherings with friends and family. Hardwood floors flow throughout leading into the two-story family room featuring soaring ceiling, oversized windows, and a gas fireplace that anchors the space. The eat-in kitchen offers a center island with seating, granite countertops, and a bright dining area overlooking the backyard. A beverage bar with fridge is conveniently situated between the kitchen and family room perfect setup for entertaining and keeping drinks and snacks close by while guests gather throughout the home. Upstairs, the spacious primary suite offers a relaxing retreat complete with a large ensuite bath designed with comfort in mind. Three additional bedrooms and a full bath complete the second level while the third-floor offers a media/recreation room with adjoining half bath - perfect for movie nights, or a private hangout space. And, the star of the show may just be the expansive deck designed for relaxing and entertaining alike, complete with a covered area perfect for lounging along with an open sun space with views of the spacious fenced rear yard. Conveniently located just minutes from the neighborhood pool and playground, this home offers the ideal combination of comfort, functionality, and lifestyle in the heart of Charter Colony.
All features
Interior details
Bedrooms & Bathrooms
- Bedrooms: 5
- Bathrooms: 4
- Full bathrooms: 2
- Half bathrooms: 2
Heating & Cooling
- Heating: Natural Gas, Zoned
- Cooling: Central Air
Other Interior
- Flooring: Carpet, Tile, Wood
- Appliances: Dishwasher, Microwave, Oven, Smooth Cooktop
- Features: Tray Ceilings, Ceiling Fans, Separate Formal Dining Room, Eat In Kitchen, Fireplace, Granite Counters, High Ceilings, Kitchen Island, Bath In Primary Bedroom, Pantry, Recessed Lighting, Skylights, Walk In Closets
- Fireplaces: 1
Exterior details
Exterior
- Irrigation Sprinklers, Paved Driveway
- Windows: Skylights
Parking
- Garage spaces: 2.0
Construction details
Type & Style
- Home type: Single Family
- Architectural style: Two Story, Transitional
- Stories: 2
Materials
- Construction: Brick, Block, Vinyl Siding
- Roof: Composition
Listed by: Beth Stafford (804) 794-9650, Long & Foster REALTORS
MLS#: 2613844
Listings displayed by Propified through Rand Properties Brokerage.
To report an issue or dispute listing information, contact Rand Properties Brokerage.
All or a portion of the Listing Content is provided by the Central Virginia Regional MLS, LLC, from a copyrighted compilation of Listings. All CVR MLS Listing Content provided is deemed reliable but is not guaranteed accurate. The compilation of Listings and each individual Listing are ©2026 Central Virginia Regional MLS, LLC. All rights reserved.
Similar properties