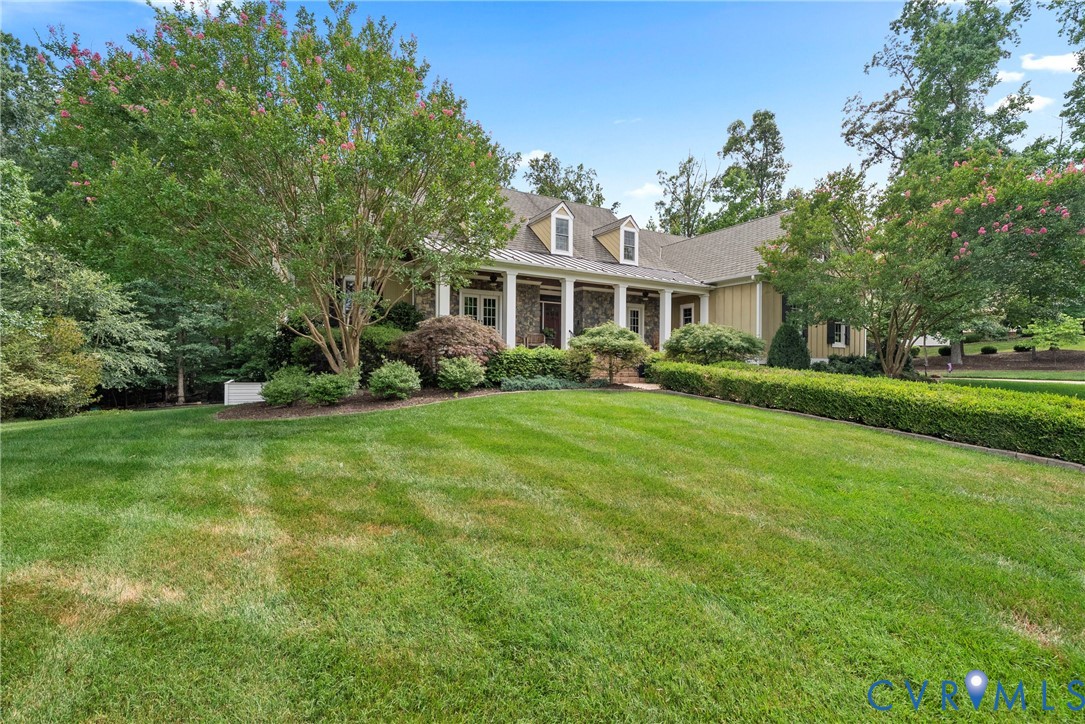
Description
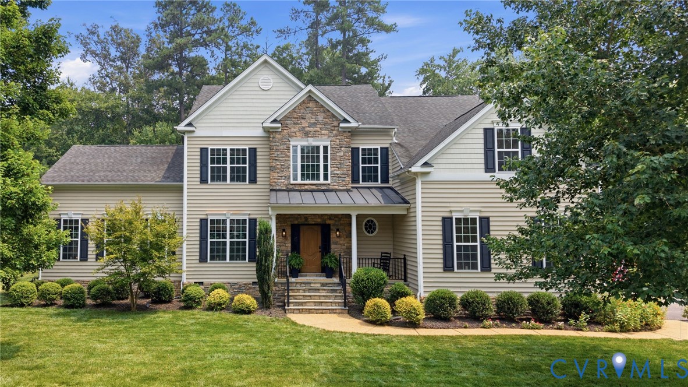
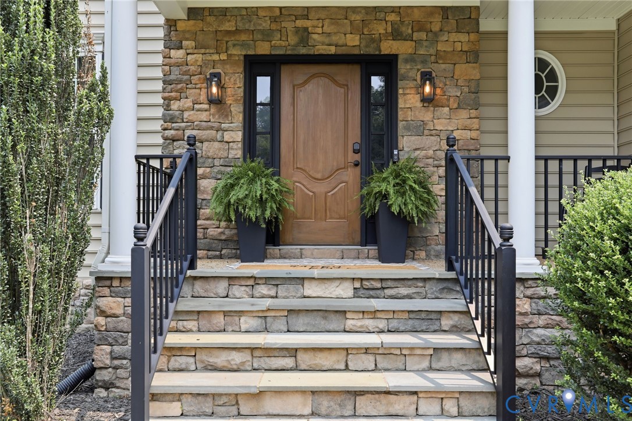
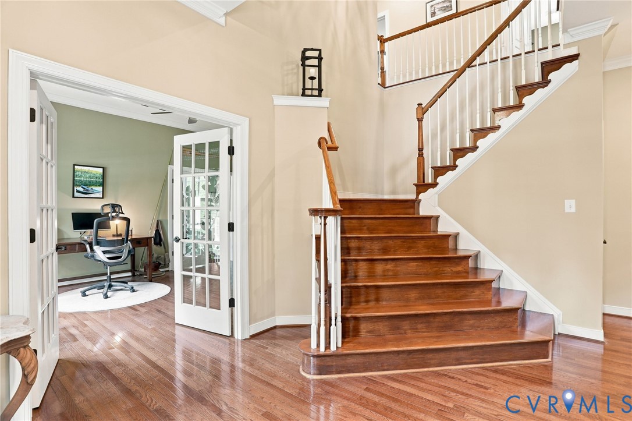
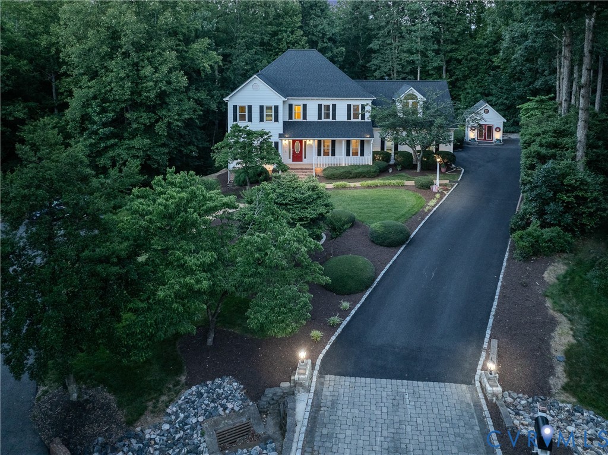
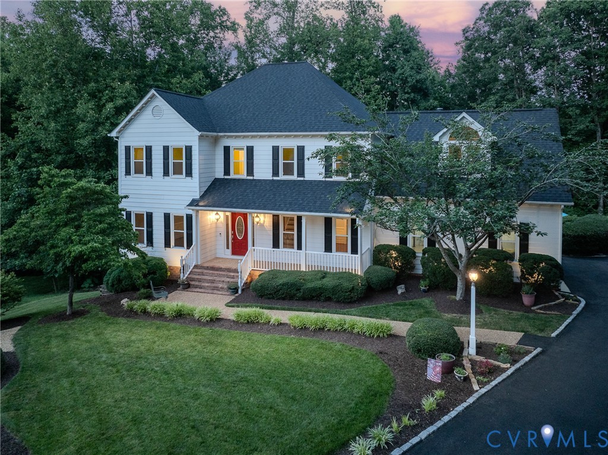
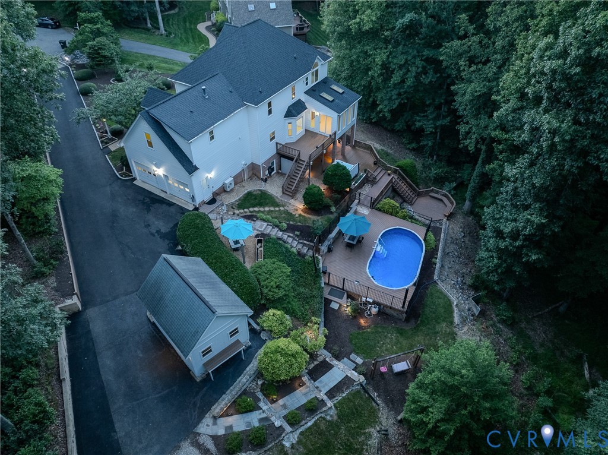
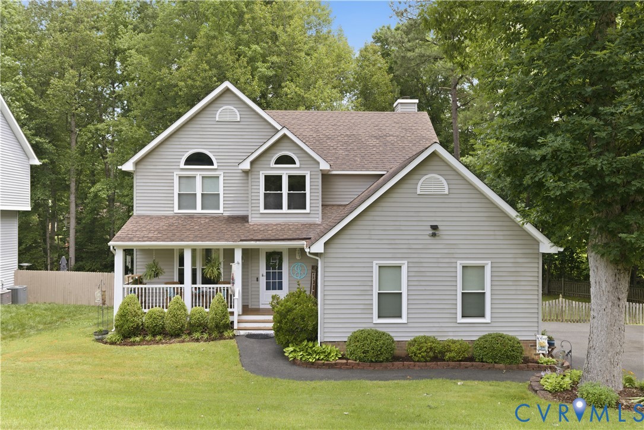
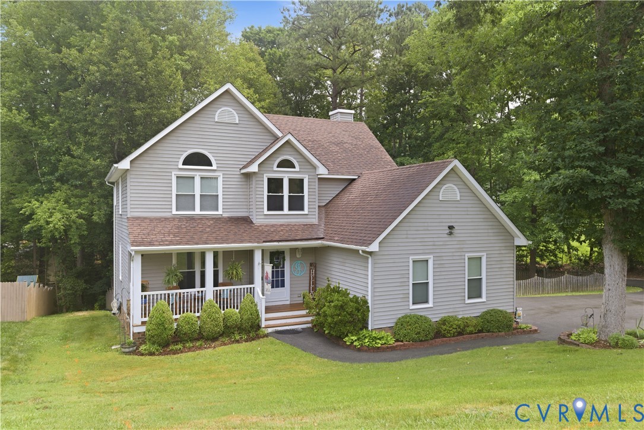
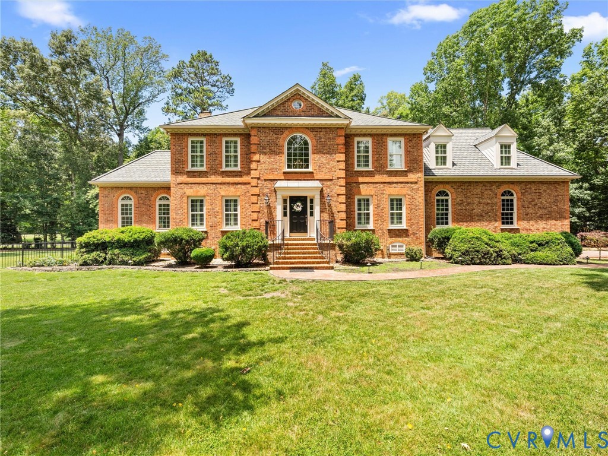
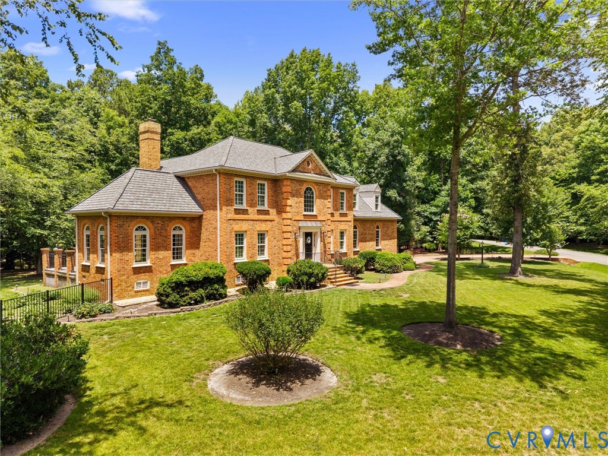
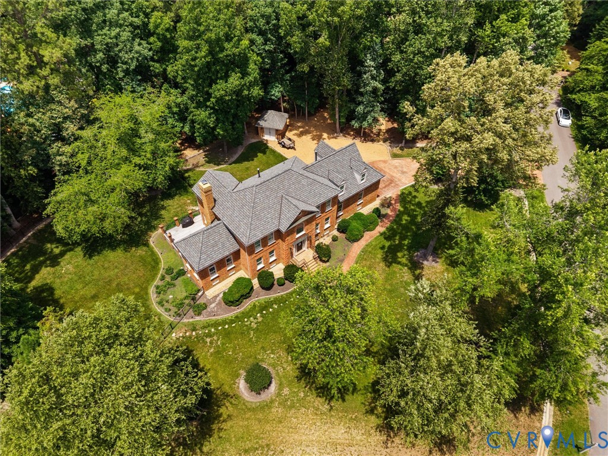
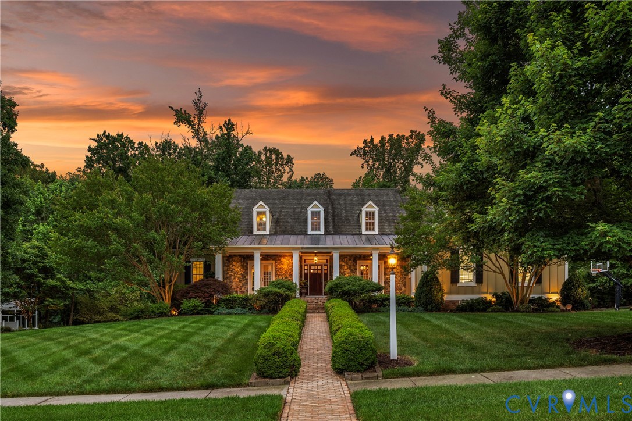
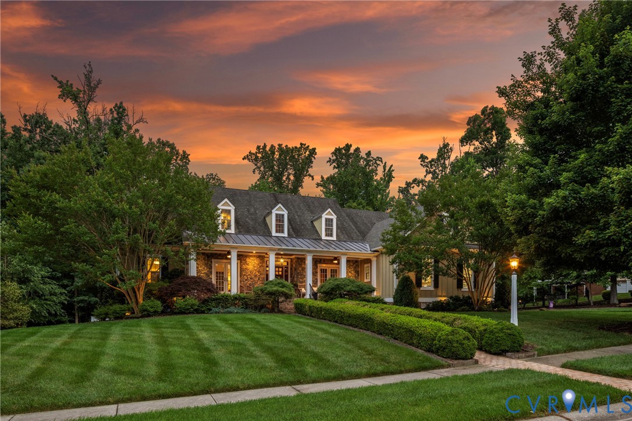
Welcome to 3401 Handley Road, an architecturally distinct custom home in Tarrington. Offering over 6,300 sq. feet of thoughtfully designed living space, this exceptional home combines elegance, craftsmanship, and luxury amenities. A striking exterior showcases a breathtaking boxwood-lined walkway, inviting covered front porch, and distinguished Grand Manor roof. Inside, wide-plank oak hardwood floors, custom millwork, and elegant architectural details deliver a lasting impression. The private study features built-in cabinetry & French doors, the formal dining room is ideal for entertaining, and both spaces afford porch access through exterior French doors. The spacious family room offers custom built-ins, a gas fireplace, surround sound, and extensive trim work. The gourmet kitchen is appointed with cherry cabinetry, granite counters, a five-burner gas cooktop, stainless appliances, and a large morning room plus sitting area. A screened porch and mudroom add comfort and convenience. The first-floor primary suite is luxurious with plantation shutters, dual walk-in closets, and a spa-like bath featuring a jetted tub, oversized tile shower, double vanity, granite counters, and cherry cabinetry. Upstairs are four oversized bedrooms, two full baths, and an expansive loft with custom built-in desks and bookshelves. The finished walk-out basement is designed for entertaining, featuring Italian porcelain tile flooring, a wet bar with cherry cabinetry, granite countertops, a refrigerator, and a dedicated media room with new 4K projector and a full bath. Outdoor living is equally impressive with a custom patio, aluminum pergola, natural gas fire pit, and fully equipped outdoor kitchen featuring an Al Fresco grill, granite, refrigerator, and lighting. Additional highlights include landscape & house uplighting, premium irrigation, invisible fencing, a 3-car garage, and multiple indoor/outdoor gathering spaces. The original owners are now selling one of Tarrington's most distinctive luxury homes.
All features
Interior details
Bedrooms & Bathrooms
- Bedrooms: 6
- Bathrooms: 5
- Full bathrooms: 4
- Half bathrooms: 1
Heating & Cooling
- Heating: Natural Gas, Zoned
- Cooling: Zoned
Other Interior
- Flooring: Tile, Wood
- Appliances: Built In Oven, Dryer, Dishwasher, Gas Cooking, Disposal, Gas Water Heater, Microwave, Refrigerator, Range Hood, Tankless Water Heater, Washer
- Features: Bookcases, Built In Features, Butlers Pantry, Tray Ceilings, Ceiling Fans, Cathedral Ceilings, Dining Area, Separate Formal Dining Room, Eat In Kitchen, French Doors Atrium Doors, Fireplace, Granite Counters, High Ceilings, Jetted Tub, Kitchen Island, Loft, Bath In Primary Bedroom, Main Level Primary, Pantry, Recessed Lighting, Walk In Closets
- Fireplaces: 2
Exterior details
Exterior
- Sprinkler Irrigation, Lighting, Porch, Paved Driveway
Parking
- Garage spaces: 3.0
Construction details
Type & Style
- Home type: Single Family
- Architectural style: Craftsman
- Stories: 1
Materials
- Construction: Block, Drywall, Hardboard, Concrete
- Roof: Other
Listed by: Bentley Affendikis (804) 270-9440, Joyner Fine Properties
MLS#: 2614312
Listings displayed by Propified through Rand Properties Brokerage.
To report an issue or dispute listing information, contact Rand Properties Brokerage.
All or a portion of the Listing Content is provided by the Central Virginia Regional MLS, LLC, from a copyrighted compilation of Listings. All CVR MLS Listing Content provided is deemed reliable but is not guaranteed accurate. The compilation of Listings and each individual Listing are ©2026 Central Virginia Regional MLS, LLC. All rights reserved.
Similar properties