Description
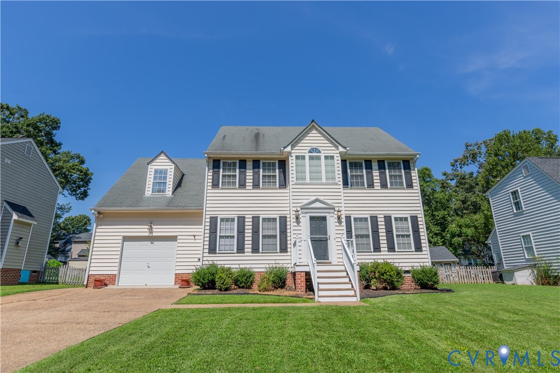
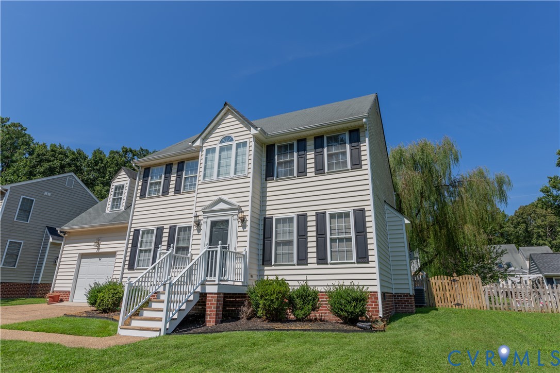
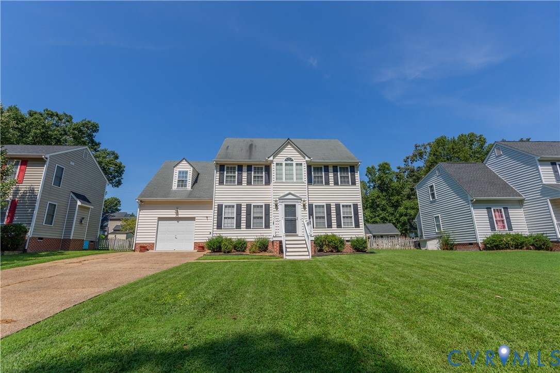
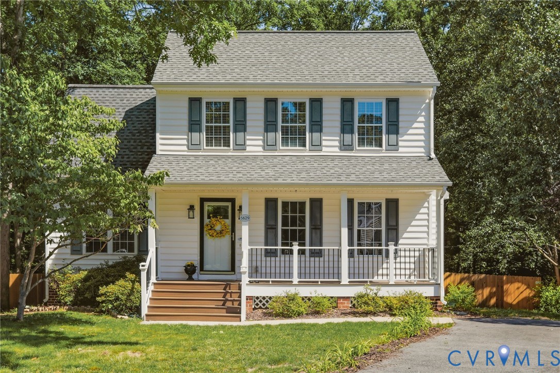
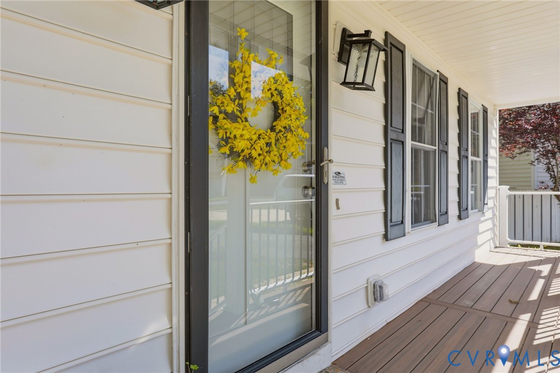
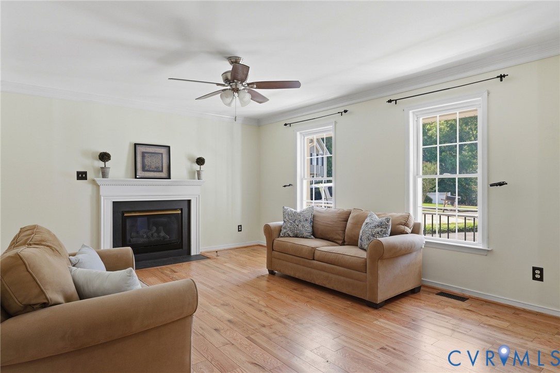
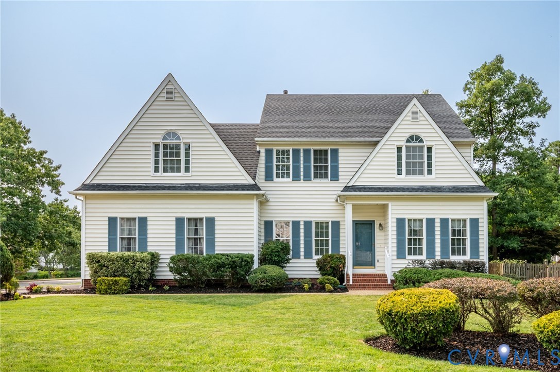
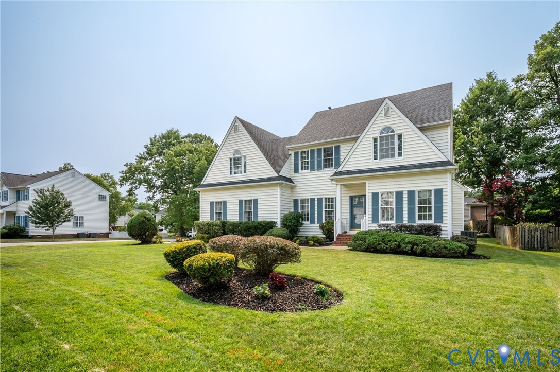
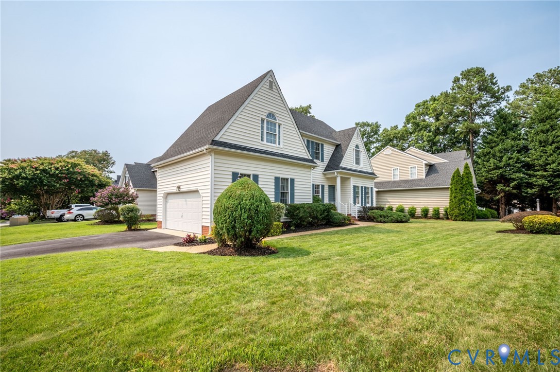
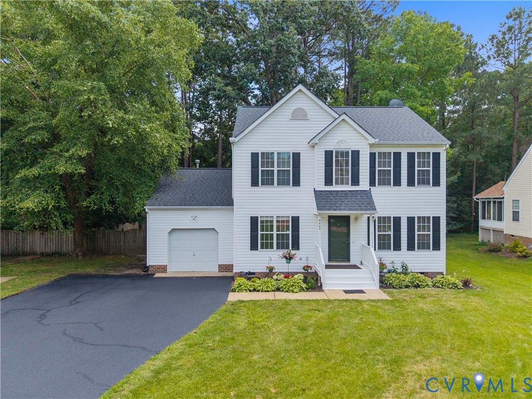
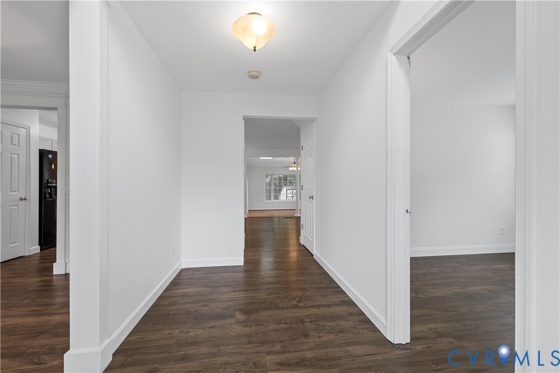
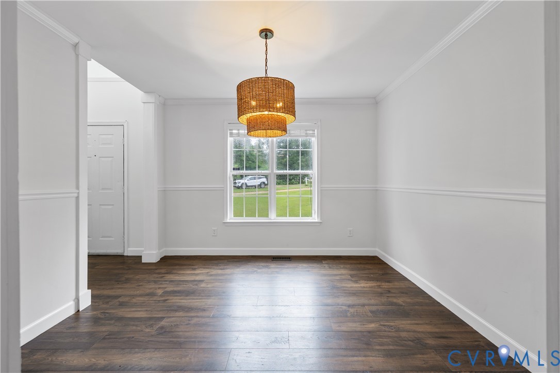
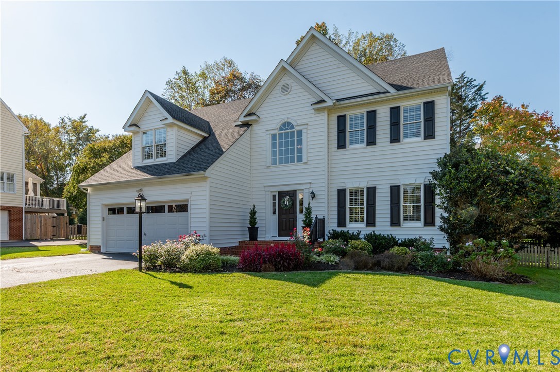
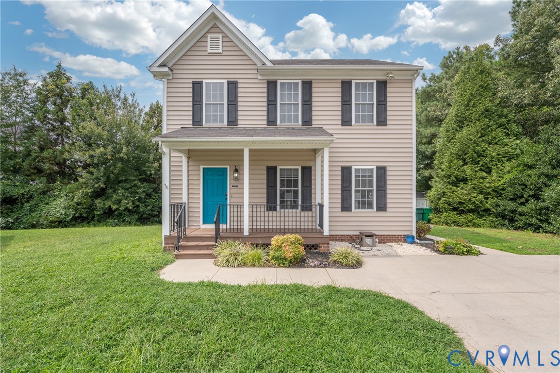
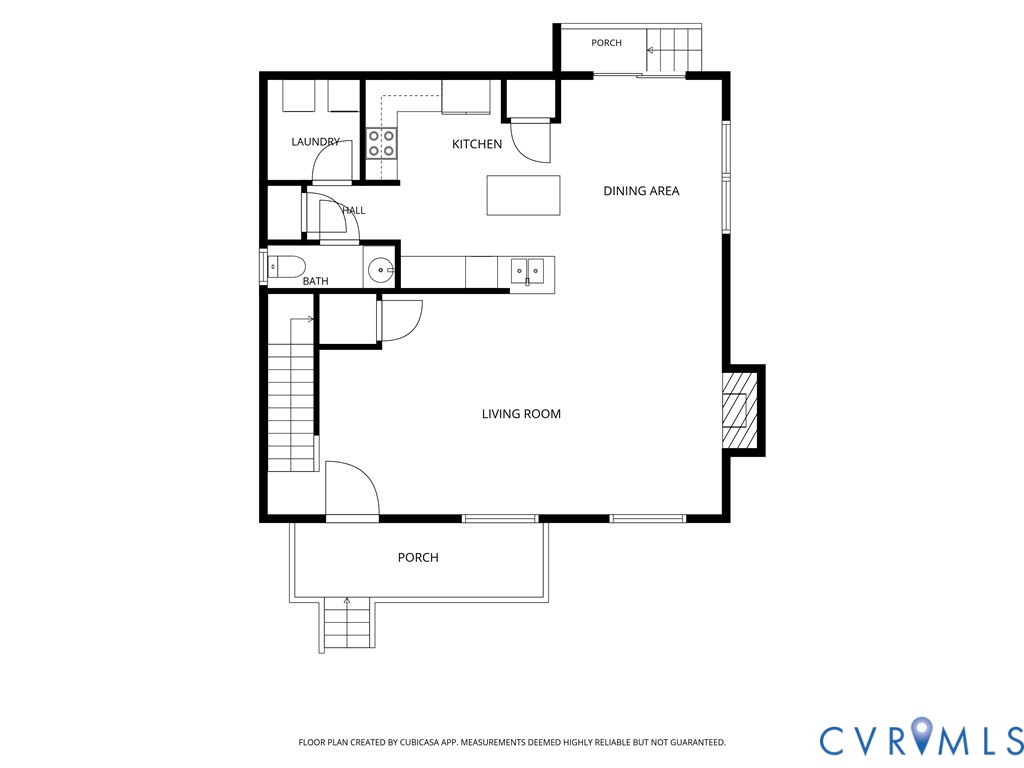
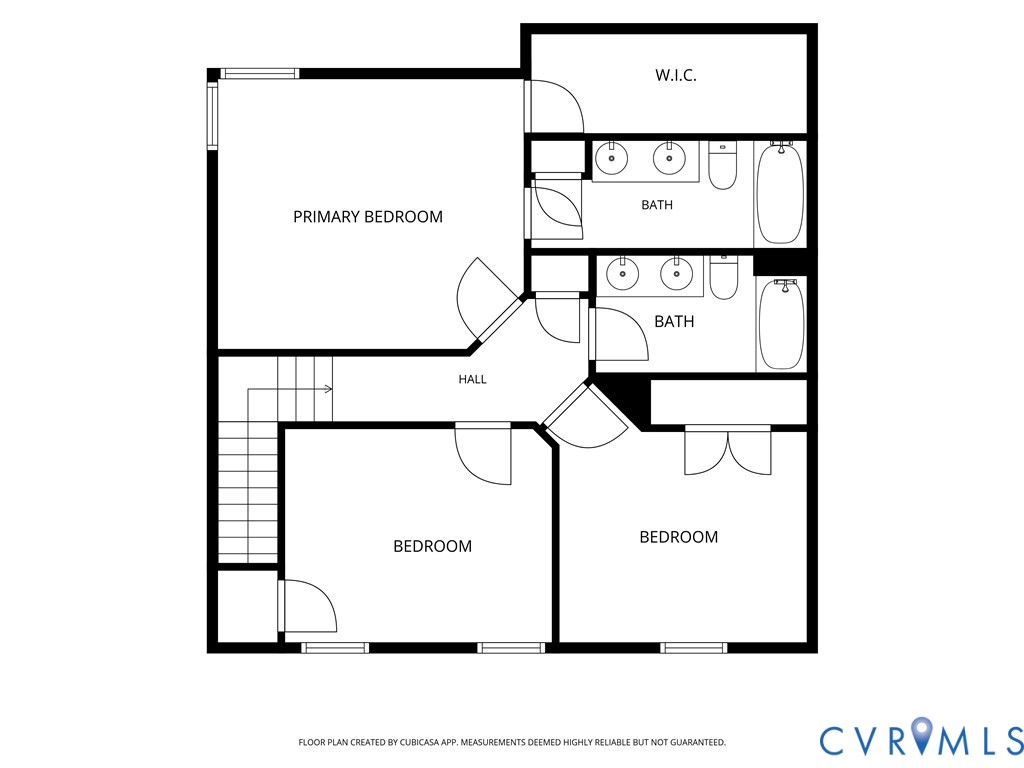
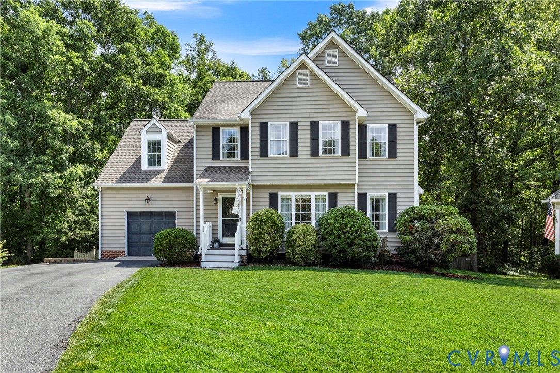
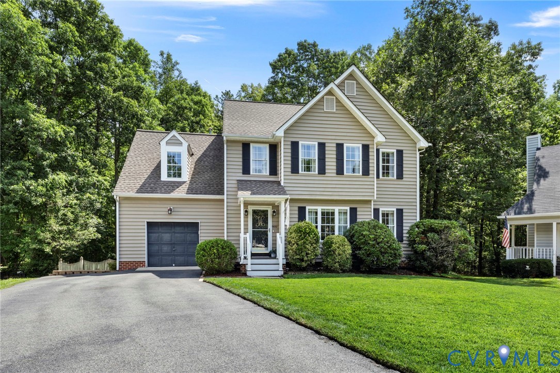
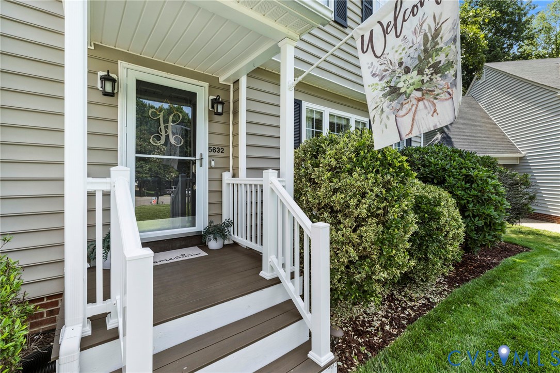
Welcome to Linsey Lakes — one of Glen Allen's most convenient and well-established communities, tucked off Springfield Road with easy access to shopping, dining, I-64, I-295, and the entire Innsbrook corridor. No HOA fees, no restrictions, no monthly dues. Just a well-cared-for home in a top-rated Henrico County school district at a price that honestly reflects the opportunity. Set at the end of a quiet cul-de-sac on a flat, level lot, this 4-bedroom, 2.5-bath home backs directly to a wooded, privately preserved area — creating the feel and privacy of a much larger property than the lot size suggests. There are no rear neighbors, and the natural buffer gives the backyard a peaceful, park-like setting that buyers at this price simply do not expect to find here. The floor plan is functional and well-proportioned across 2,067 square feet on two levels. The main level with beautiful hardwoods features a spacious great room with a gas fireplace, formal dining room, and large kitchen with dining area that opens to a brand-new deck, ideal for everyday living and entertaining. Fully fenced backyard includes a fire pit, play set, detached shed, & oversized one-car garage offer plenty of storage. Upstairs: 4 generously sized bedrooms with great closet space, a full hall bath, 2nd Floor Laundry, and a primary suite with ensuite bath with double vanities, a soaking tub, and a walk-in shower. The sellers have maintained this home with genuine care. 2016 roof, HVAC system, water heater, vinyl siding, & thermal windows were all completed in the same period. More recently: new deck, new irrigation panel, conditioned crawl space with dehumidifier, and radon mitigation system. The expensive, invisible work is already done.
All features
Interior details
Bedrooms & Bathrooms
- Bedrooms: 4
- Bathrooms: 3
- Full bathrooms: 2
- Half bathrooms: 1
Heating & Cooling
- Heating: Forced Air, Natural Gas
- Cooling: Central Air
Other Interior
- Flooring: Carpet, Ceramic Tile, Wood
- Appliances: Dishwasher, Disposal, Gas Water Heater, Microwave, Oven, Refrigerator, Smooth Cooktop, Water Heater
- Features: Ceiling Fans, Dining Area, Separate Formal Dining Room, Double Vanity, Eat In Kitchen, Fireplace, Kitchen Island, Laminate Counters, Bath In Primary Bedroom, Pantry, Recessed Lighting, Skylights, Walk In Closets, Window Treatments, Smart Thermostat
- Fireplaces: 1
Exterior details
Exterior
- Deck, Irrigation Sprinklers, Lighting, Porch, Storage, Shed, Paved Driveway
- Windows: Skylights, Thermal Windows, Window Treatments
Parking
- Garage spaces: 1.0
Construction details
Type & Style
- Home type: Single Family
- Architectural style: Two Story, Transitional
- Stories: 2
Materials
- Construction: Drywall, Frame, Vinyl Siding
- Roof: Shingle
Listed by: Alicia Soekawa (804) 293-8358, Fiv Realty Co
MLS#: 2615804
Listings displayed by Propified through Rand Properties Brokerage.
To report an issue or dispute listing information, contact Rand Properties Brokerage.
All or a portion of the Listing Content is provided by the Central Virginia Regional MLS, LLC, from a copyrighted compilation of Listings. All CVR MLS Listing Content provided is deemed reliable but is not guaranteed accurate. The compilation of Listings and each individual Listing are ©2026 Central Virginia Regional MLS, LLC. All rights reserved.
Similar properties