Description
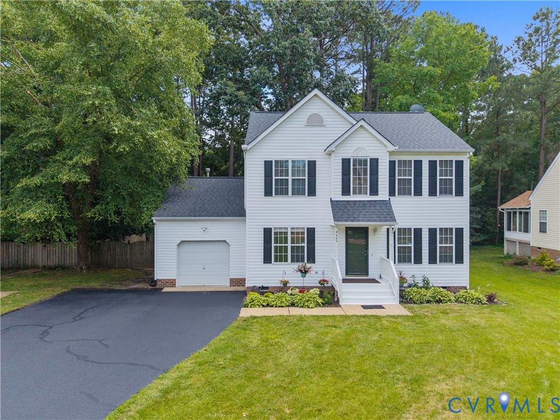
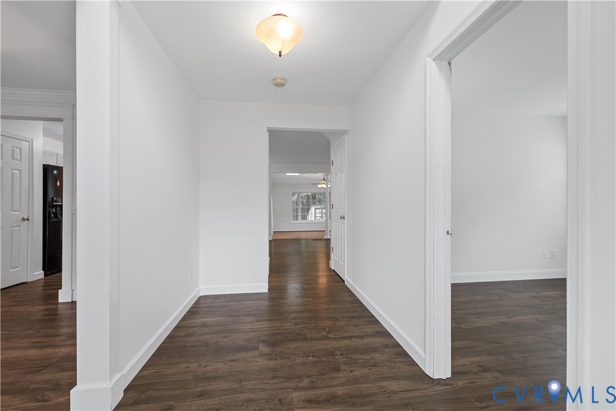
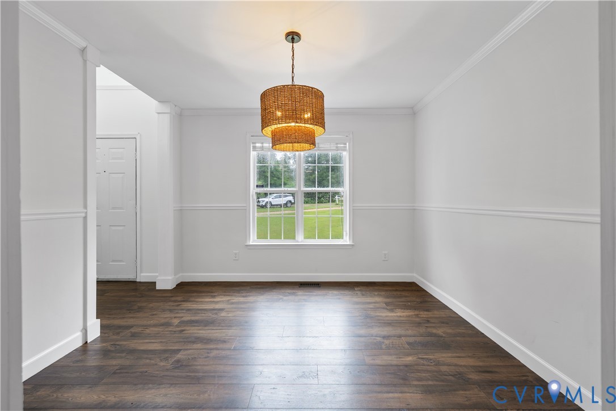
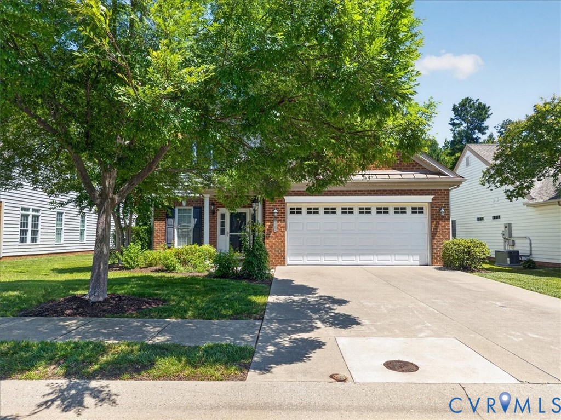
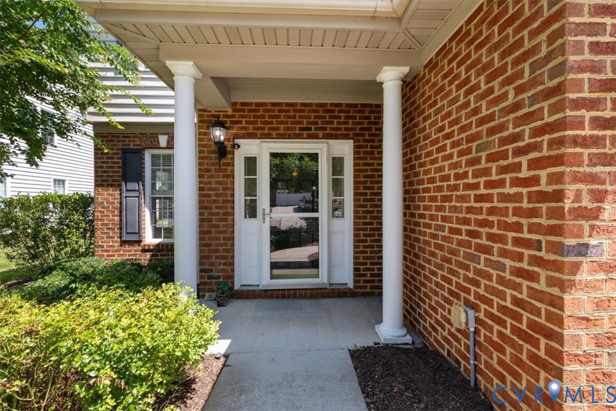
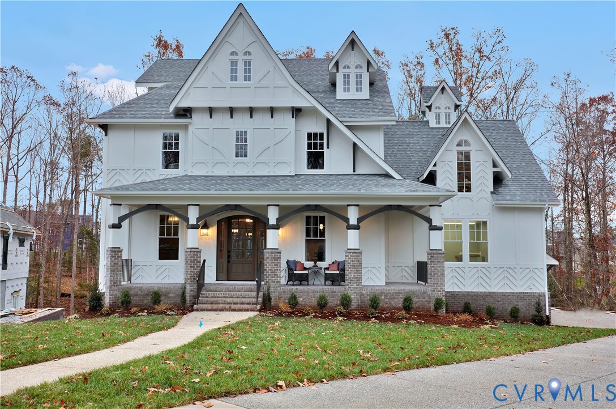
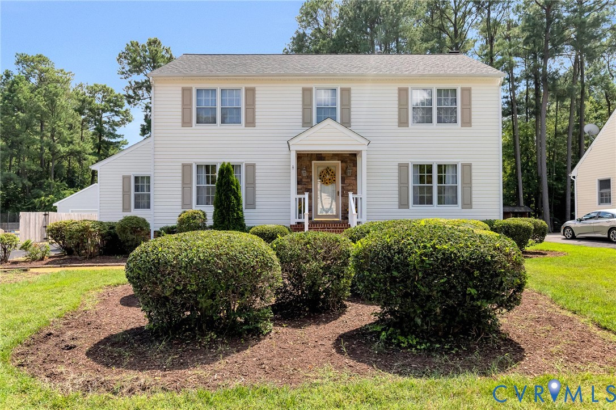
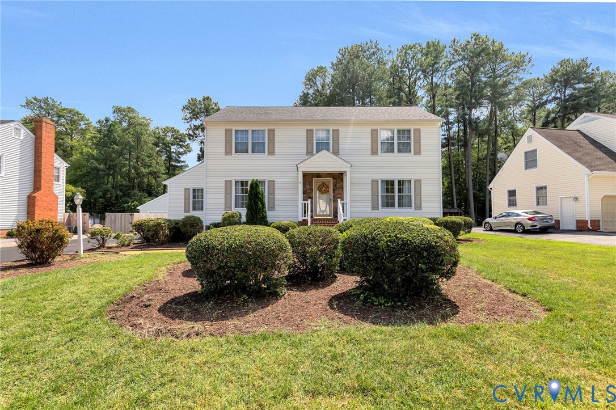
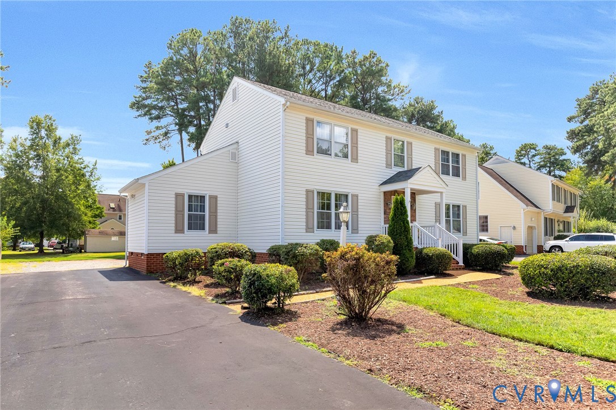
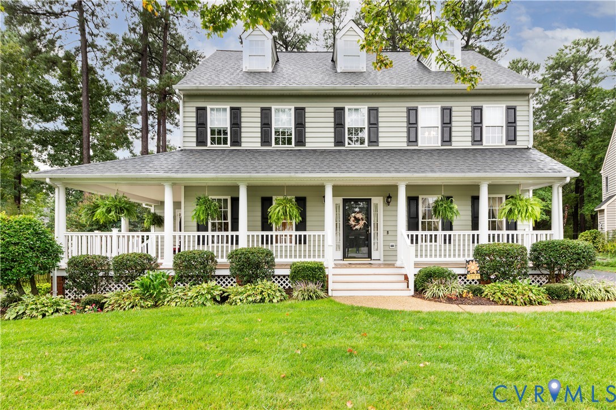
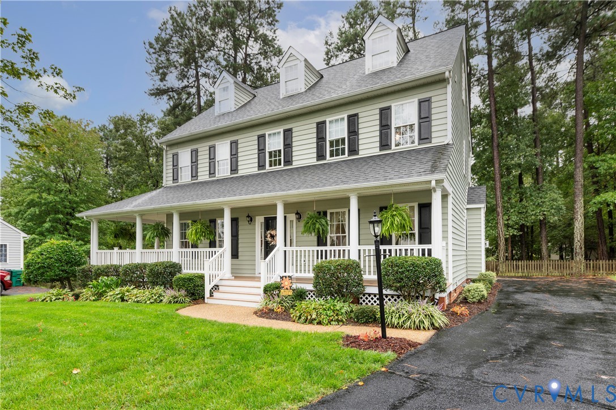
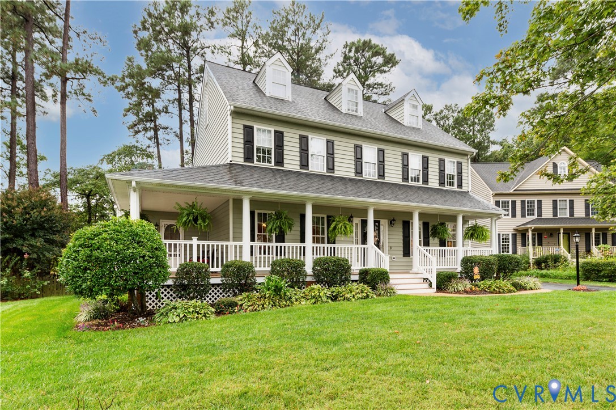
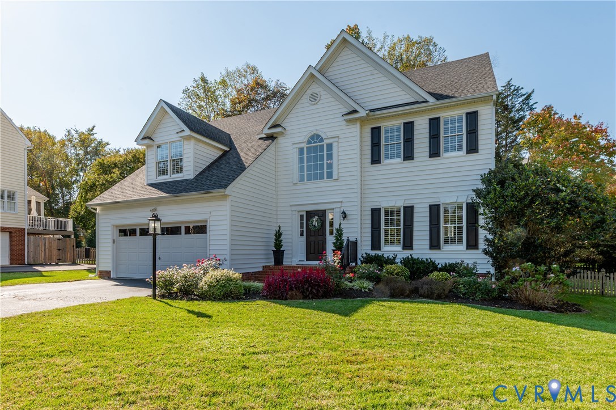
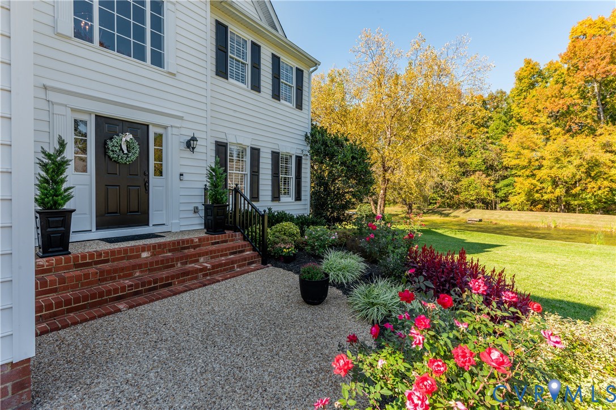
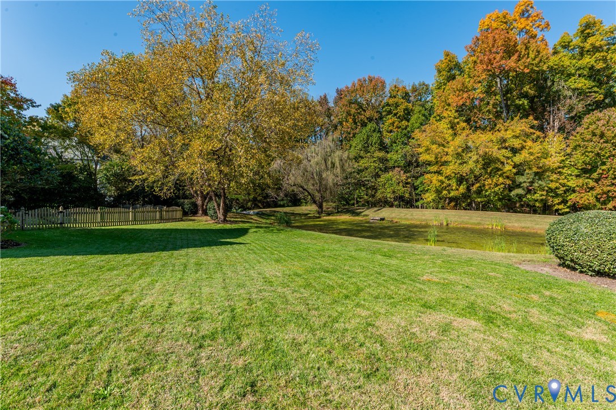
Tucked into a quiet Shady Ridge subdivision with a mature tree line framing the backyard, this classic two-story colonial makes a striking first impression with its crisp white siding, black shutters and charming dormers. Step through the front door into a soaring two-story foyer filled with natural light, where gleaming hardwood floors lead you through the main level. The family room centers on a gas fireplace flanked by built-in shelving, with plantation shutters softening the natural light. The kitchen is a true showpiece, with white shaker cabinetry, subway tile backsplash, a gas range beneath a stainless hood, an island with seating and a double-door pantry. The sunny breakfast nook is the perfect spot for morning coffee, and a separate study with a window seat and built-ins offers a peaceful place to work or unwind. Upstairs, the primary suite feels like a private retreat, with a walk-in closet and an en-suite bath with a double vanity. Head up one more level to the finished third floor, where a bonus room offers wonderful flexibility for movie nights, a home gym or a creative studio. Outside is where this home truly shines! A spacious deck strung with café lights steps down to a fenced backyard and a paver patio beneath a metal-roofed pavilion, an outdoor living room ready for three seasons of entertaining. Zoned for Rivers Edge Elementary, Holman Middle and Deep Run High, the home is minutes from Short Pump Town Center, West Broad Village, Nuckols Place and Twin Hickory’s shops and restaurants, with quick access to I-295, I-64 and Route 288. Schedule your private showing today and see why Shady Ridge feels like home!
All features
Interior details
Bedrooms & Bathrooms
- Bedrooms: 5
- Bathrooms: 3
- Full bathrooms: 2
- Half bathrooms: 1
Heating & Cooling
- Heating: Natural Gas, Zoned
- Cooling: Gas
Other Interior
- Flooring: Carpet, Wood
- Appliances: Dishwasher, Gas Water Heater
- Features: Bookcases, Built In Features, Breakfast Area, Bay Window, Ceiling Fans, Cathedral Ceilings, Dining Area, Double Vanity, Fireplace, Granite Counters, High Ceilings, Kitchen Island, Bath In Primary Bedroom, Pantry, Recessed Lighting, Walk In Closets
- Fireplaces: 1
Exterior details
Exterior
- Deck, Porch, Breezeway, Paved Driveway
Parking
- Garage spaces: 2.0
Construction details
Type & Style
- Home type: Single Family
- Architectural style: Two Story
- Stories: 2
Materials
- Construction: Frame, Vinyl Siding
- Roof: Shingle
Listed by: Chris Elliott (804) 282-5901, Keller Williams Realty
MLS#: 2628910
Listings displayed by Propified through Rand Properties Brokerage.
To report an issue or dispute listing information, contact Rand Properties Brokerage.
All or a portion of the Listing Content is provided by the Central Virginia Regional MLS, LLC, from a copyrighted compilation of Listings. All CVR MLS Listing Content provided is deemed reliable but is not guaranteed accurate. The compilation of Listings and each individual Listing are ©2026 Central Virginia Regional MLS, LLC. All rights reserved.
Similar properties