Description
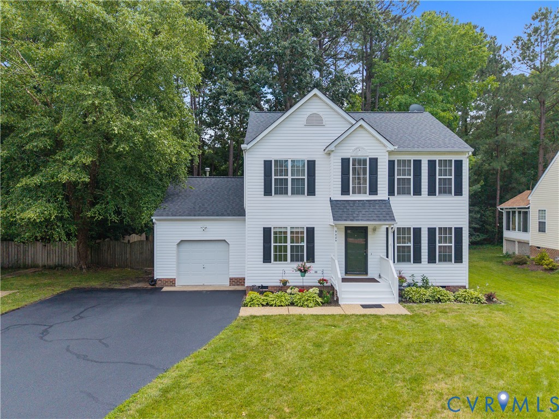
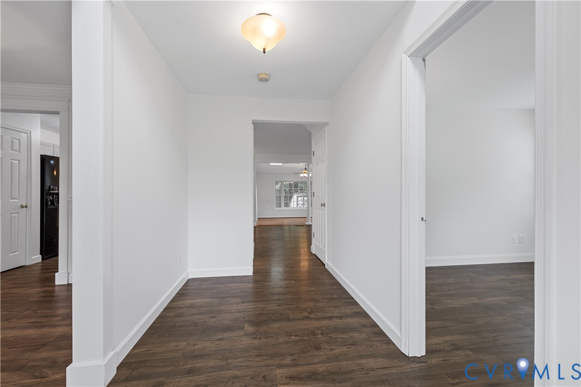
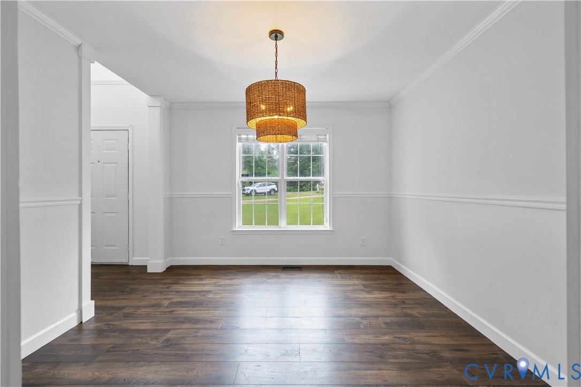
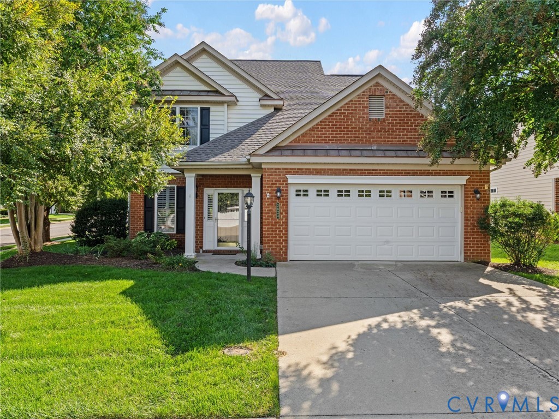
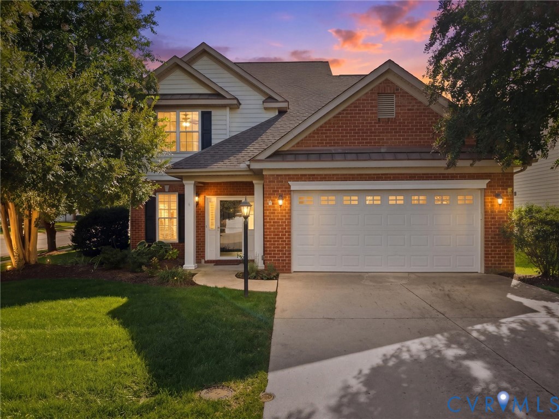
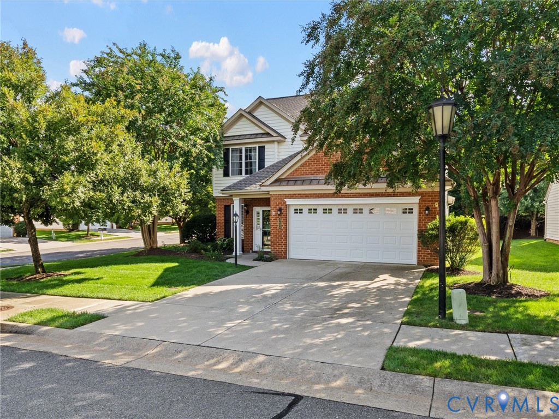
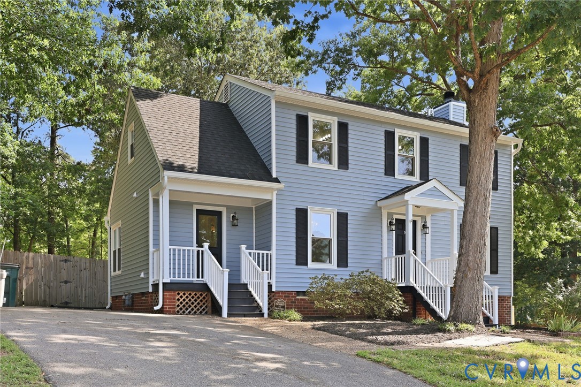
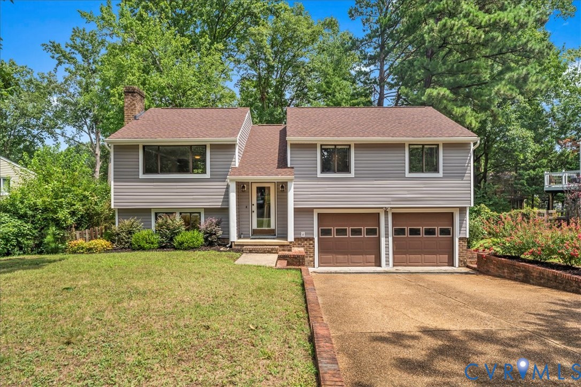
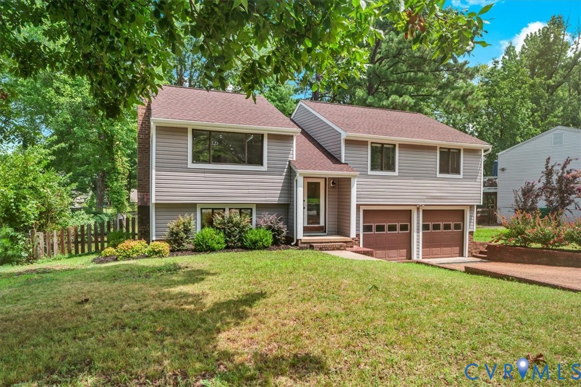
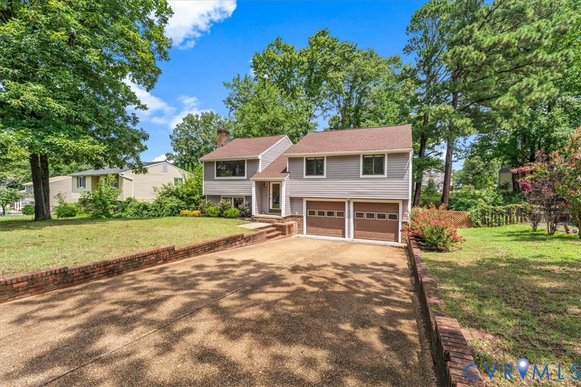
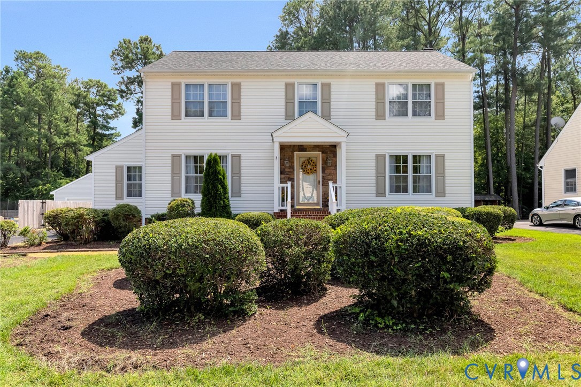
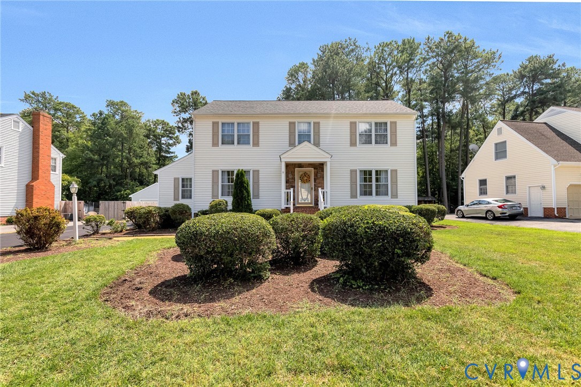
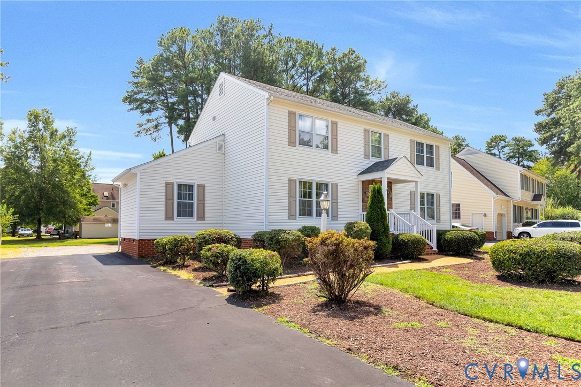
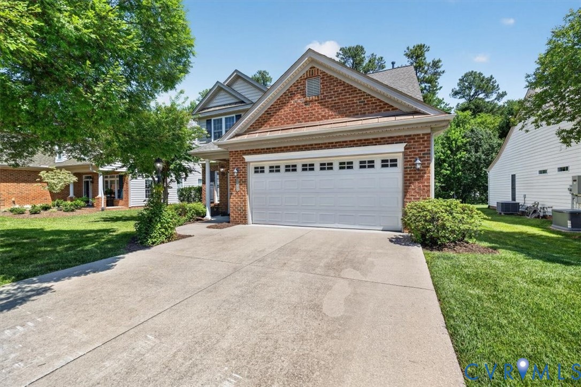
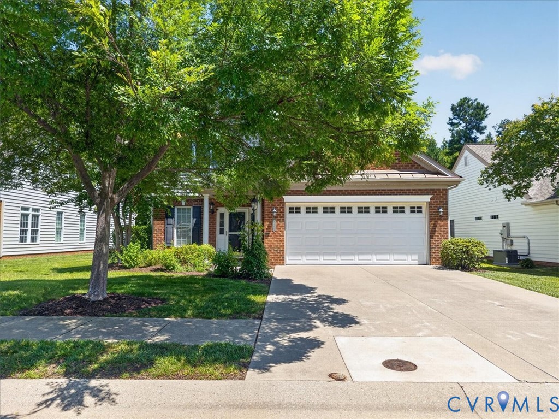
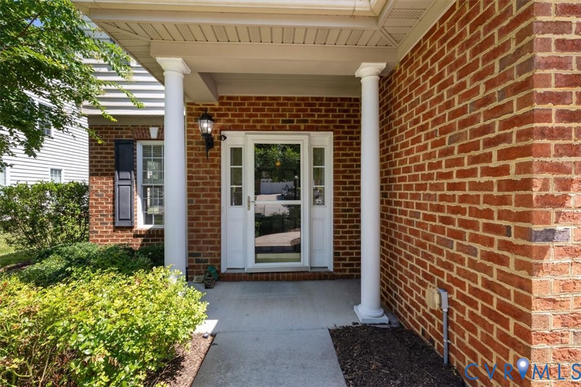
Discover a highly desirable floor plan on one of CrossRidge’s best lots. This home features a brand-new roof, an open layout with a dining room, a bright morning room, a kitchen, and a family room with a fireplace—all filled with natural light. The private patio faces peaceful woods, giving you extra privacy. With a spacious 2-car garage and first-floor living, it’s ideal for easy, low-maintenance living. Located in a vibrant community near shops and restaurants, this home won’t last long. The roof was replace in earlyy 2026. Act now and make it yours.
All features
Interior details
Bedrooms & Bathrooms
- Bedrooms: 3
- Bathrooms: 3
- Full bathrooms: 2
- Half bathrooms: 1
Heating & Cooling
- Heating: Electric, Forced Air, Natural Gas
- Cooling: Central Air
Other Interior
- Flooring: Carpet, Tile, Wood
- Appliances: Dryer, Dishwasher, Exhaust Fan, Electric Cooking, Disposal, Gas Water Heater, Microwave, Refrigerator, Smooth Cooktop, Washer
- Features: Ceiling Fans, High Ceilings, Loft, Bath In Primary Bedroom, Main Level Primary
- Fireplaces: 1
Exterior details
Exterior
- Sprinkler Irrigation, Paved Driveway
- Windows: Thermal Windows
Parking
- Garage spaces: 2.0
Construction details
Type & Style
- Home type: Single Family
- Architectural style: Two Story, Transitional
- Stories: 1
Materials
- Construction: Brick, Drywall, Frame
- Roof: Composition
- Foundation: Slab
Listed by: Wes Atiyeh (804) 270-9440, Joyner Fine Properties
MLS#: 2616948
Listings displayed by Propified through Rand Properties Brokerage.
To report an issue or dispute listing information, contact Rand Properties Brokerage.
All or a portion of the Listing Content is provided by the Central Virginia Regional MLS, LLC, from a copyrighted compilation of Listings. All CVR MLS Listing Content provided is deemed reliable but is not guaranteed accurate. The compilation of Listings and each individual Listing are ©2026 Central Virginia Regional MLS, LLC. All rights reserved.
Similar properties