Description
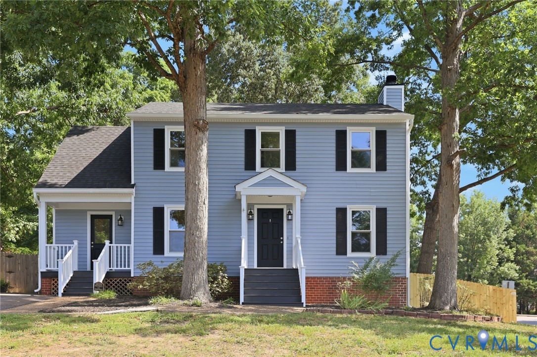
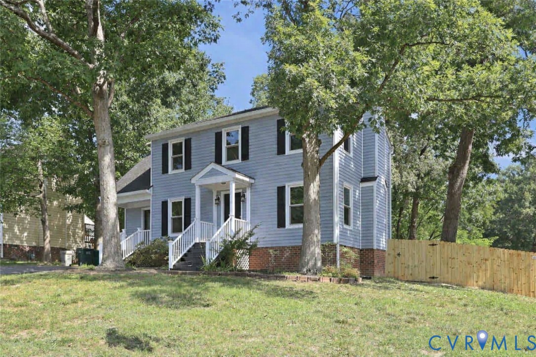
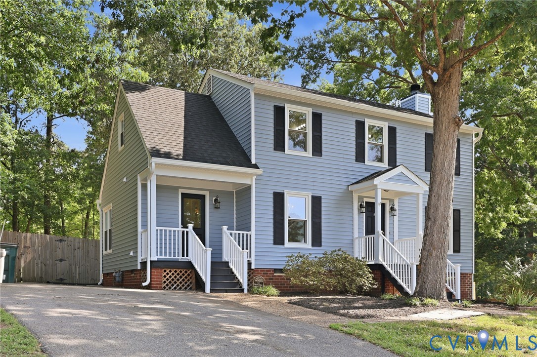
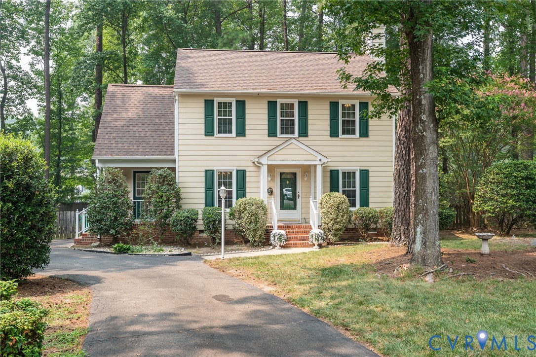
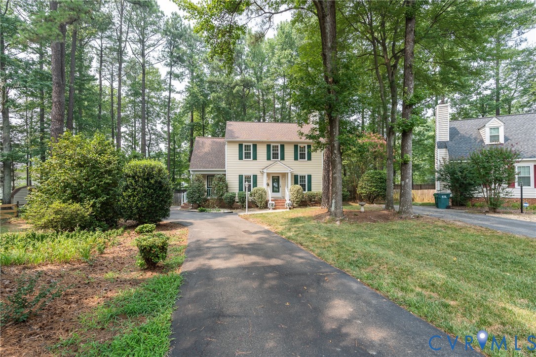
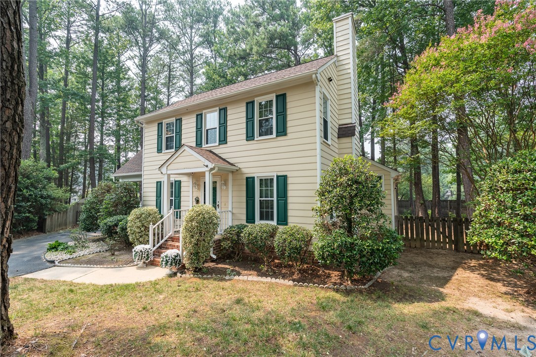
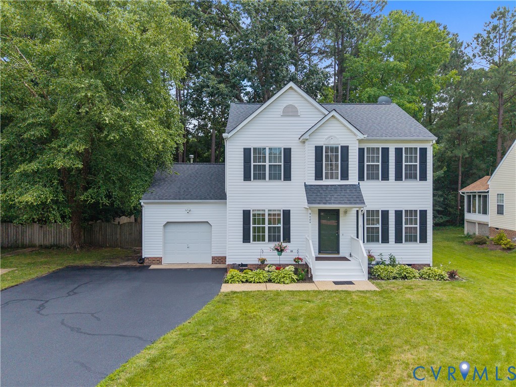
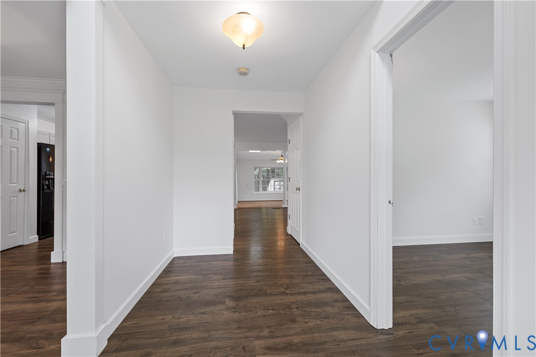
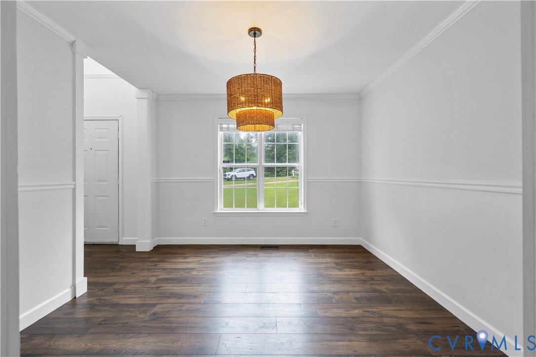
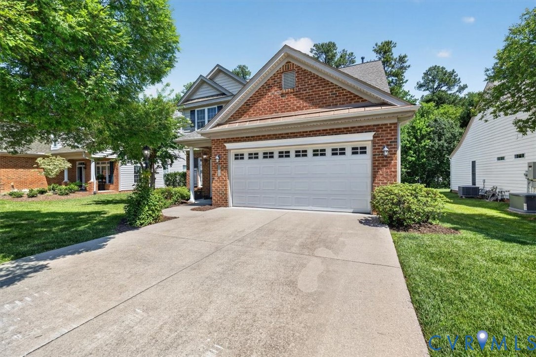
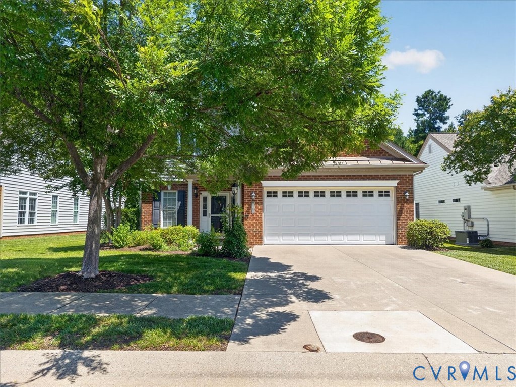
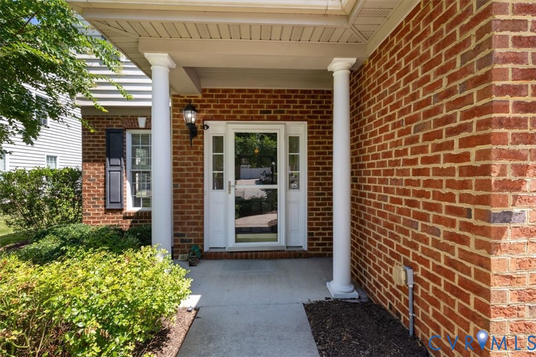
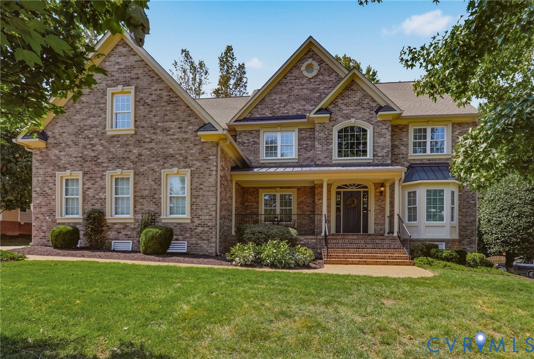
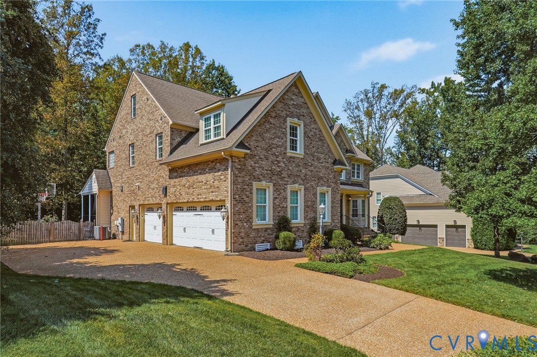
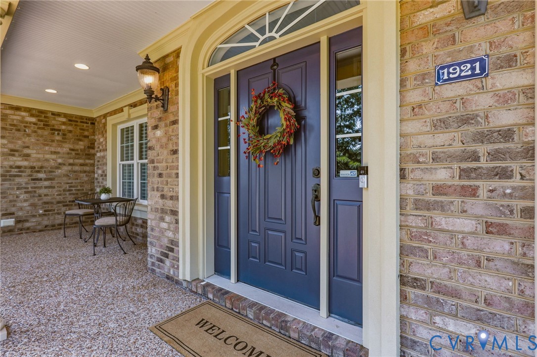
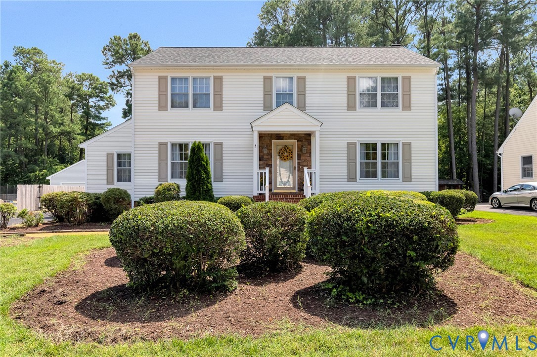
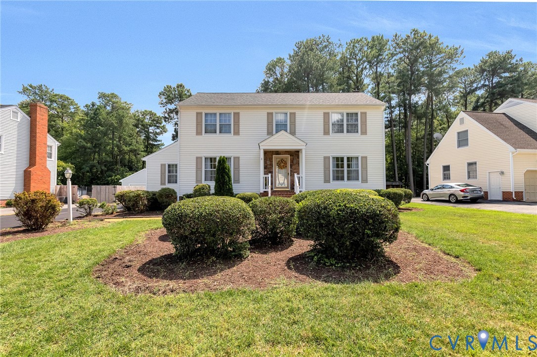
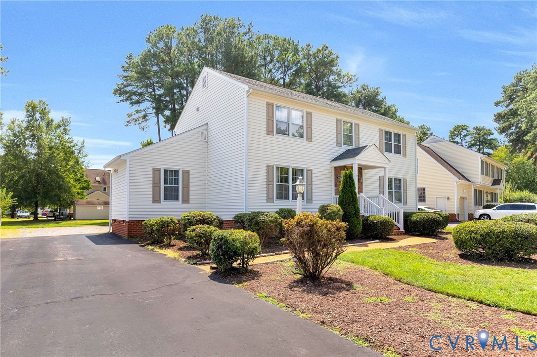
WELCOME HOME! This charming and well-loved home sits in one of the best locations within the Tall Timbers neighborhood — right where all the community activities happen. The beautifully landscaped front yard leads to an upgraded front porch with stone walls and brick steps (2023). Inside, a spacious foyer opens to a formal dining room, formal living room, and a large kitchen with granite countertops, backsplash, and an eat-in area. To the left of the kitchen is a private office/studio with custom wood bookshelves. To the right, a generous family room features a gas fireplace with remote control and a Hunter Alexander ceiling fan with light. The bright Florida room includes customized architectural Palladian panel shutters and another Hunter Alexander fan/light, offering direct access to the deck and a large backyard with ample parking — perfect for entertaining family and friends. A double-size driveway with motion-sensor lighting and a detached shed complete the main level. Upstairs, the primary suite offers a large bedroom, walk-in closet, and spacious bathroom. Three additional bedrooms, a laundry room with newer Whirlpool washer (2022), and a hall bath with Velux skylight and updated flashing (2021) complete the second floor. The attic provides exceptional storage with ceiling height tall enough to stand and walk — and potential to finish. Major upgrades include: All Hunter Alexander ceiling fans (2023) Owens Corning roof installed by Cenvar Roofing (Dec 2021) with 10-year Platinum Protection Warranty New chimney flashings (2021) Goodman gas furnace/fireplace (2020) — 10-year warranty Goodman gas & electric HVAC system (2019) — 10-year parts warranty + 20-year heat exchanger warranty Fresh exterior and interior paint (2026) Newly Installed designer sink fixtures upstairs and Downstairs (2023) This home has been cherished by one family, filled with memories and love — ready for you to continue its story.
All features
Interior details
Bedrooms & Bathrooms
- Bedrooms: 4
- Bathrooms: 3
- Full bathrooms: 2
- Half bathrooms: 1
Heating & Cooling
- Heating: Electric, Forced Air
- Cooling: Central Air
Other Interior
- Flooring: Laminate, Partially Carpeted
- Appliances: Dishwasher, Electric Cooking, Disposal, Microwave, Refrigerator, Stove, Washer
- Features: Bay Window, Ceiling Fans, Separate Formal Dining Room, Eat In Kitchen, Fireplace, Granite Counters, Bath In Primary Bedroom, Pantry, Window Treatments
- Fireplaces: 1
Exterior details
Exterior
- Deck, Storage, Shed, Unpaved Driveway
- Windows: Window Treatments
Construction details
Type & Style
- Home type: Single Family
- Architectural style: Colonial, Two Story
- Stories: 2
Materials
- Construction: Block, Drywall, Wood Siding
- Roof: Composition, Shingle
Listed by: Bea Costa (804) 747-9933, Hometown Realty
MLS#: 2622670
Listings displayed by Propified through Rand Properties Brokerage.
To report an issue or dispute listing information, contact Rand Properties Brokerage.
All or a portion of the Listing Content is provided by the Central Virginia Regional MLS, LLC, from a copyrighted compilation of Listings. All CVR MLS Listing Content provided is deemed reliable but is not guaranteed accurate. The compilation of Listings and each individual Listing are ©2026 Central Virginia Regional MLS, LLC. All rights reserved.
Similar properties