Description
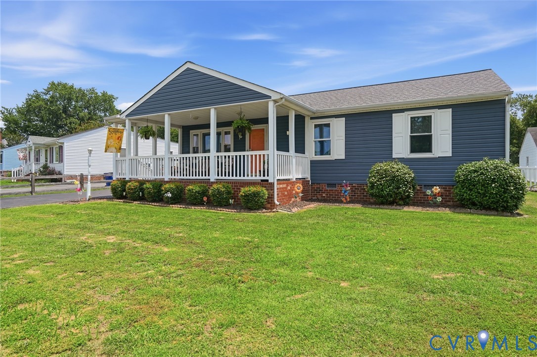
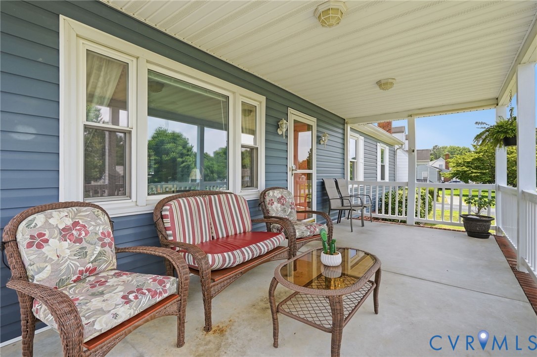
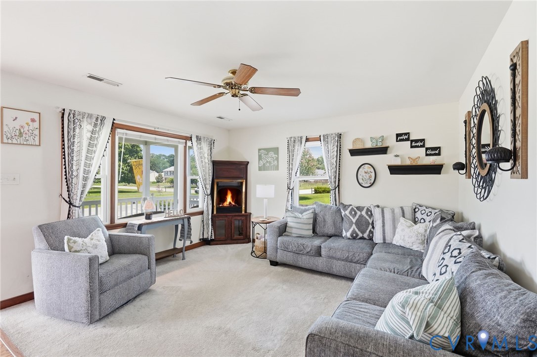
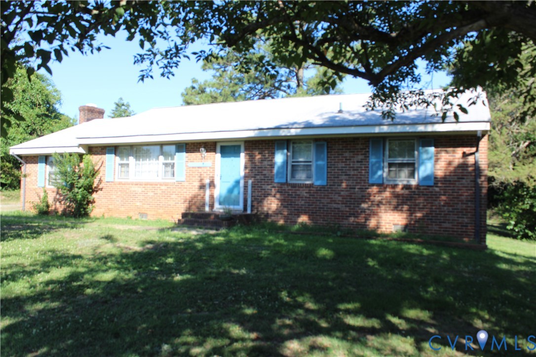
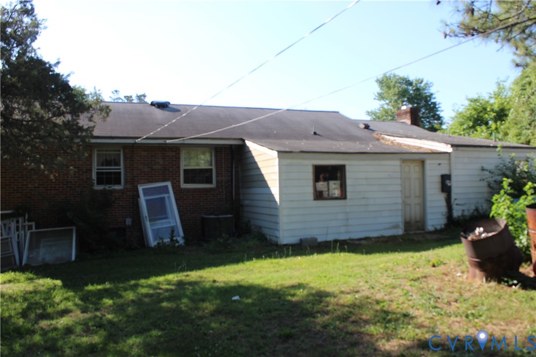
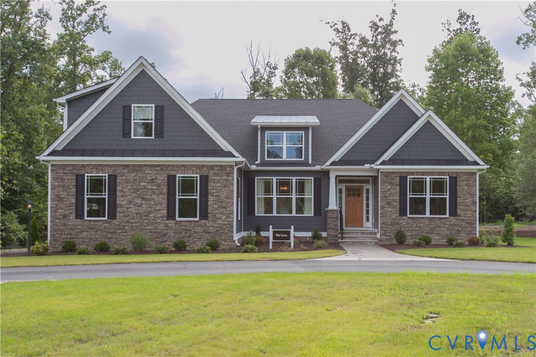
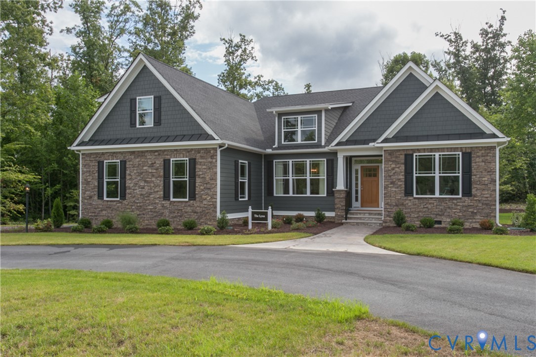
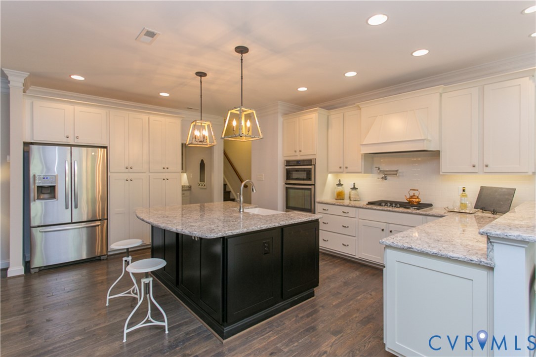
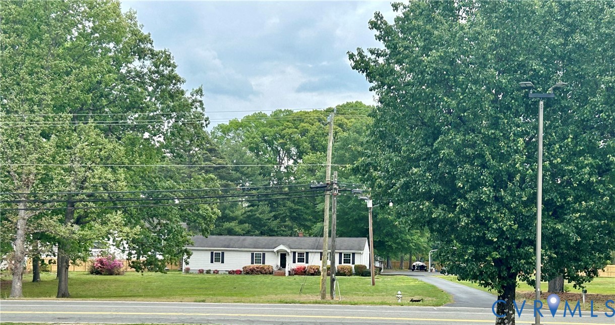
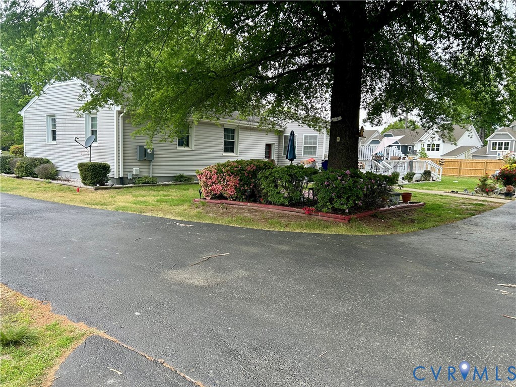
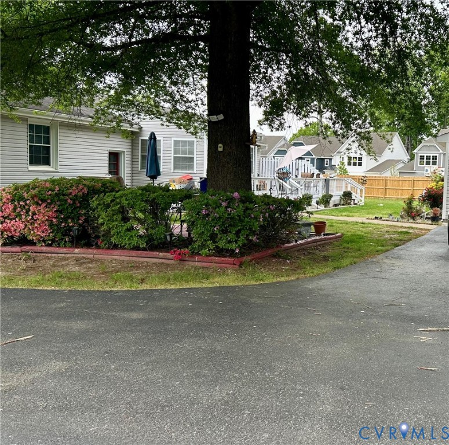
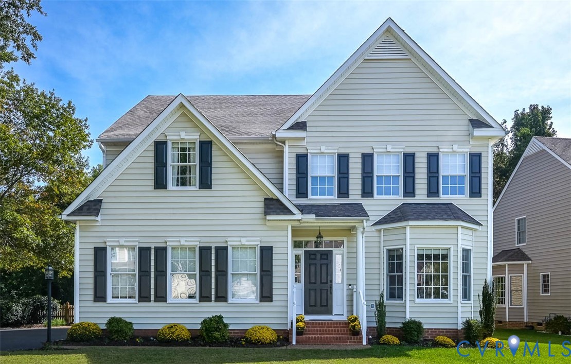
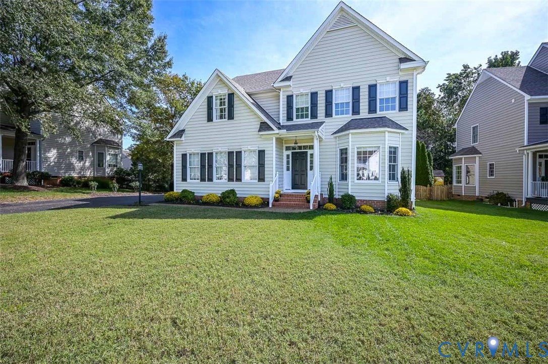
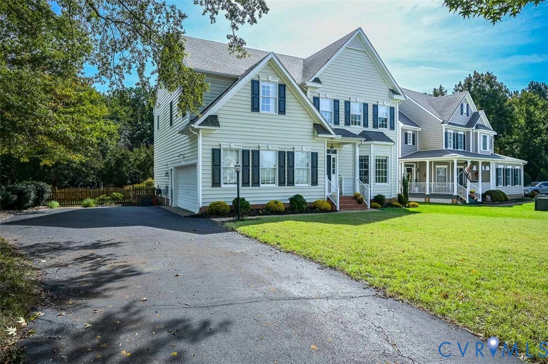
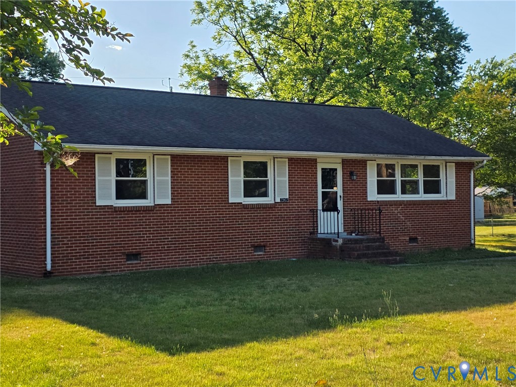
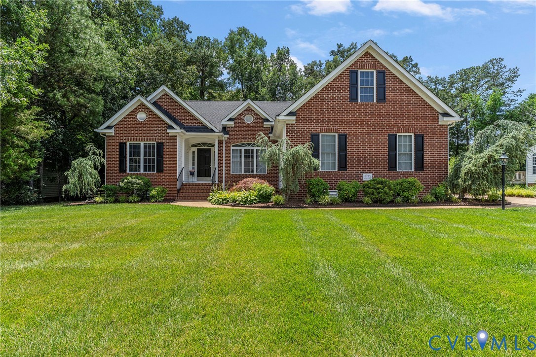
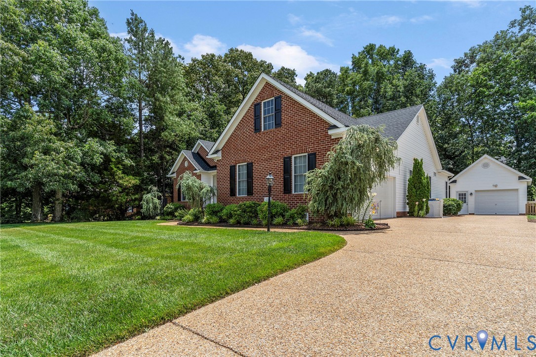
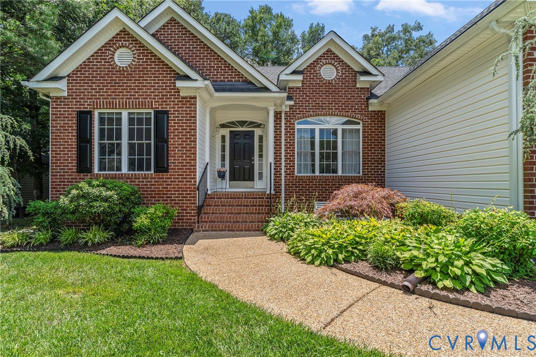
Welcome to the highly sought-after community of Cool Spring Forest, where wide streets, mature trees, and unmatched convenience create the perfect place to call home. Located in the award-winning Atlee High School district, this beautifully maintained ranch-style home offers desirable one-level living with a flexible and spacious floor plan.Designed with privacy in mind, the split-bedroom layout allows comfortable living for everyone. The open kitchen and family room serve as the heart of the home, ideal for both entertaining and everyday living. Step outside to the private rear deck overlooking the generous backyard — the perfect spot for morning coffee or relaxing evenings. The first floor features three bedrooms, including a spacious primary suite with vaulted ceiling, ceiling fan, two walk-in closets, and a large ensuite bath complete with two separate vanities, soaking tub, separate shower, and water closet. A bonus fourth bedroom over the garage provides endless possibilities for guests, a home office, recreation room, or additional living space. Hardwood floors flow throughout the main living areas and are in excellent condition. Separate dining and living rooms offer additional flexibility for formal entertaining, a study, or quiet retreat space. Conveniently located within a mile of numerous restaurants, shopping, and everyday amenities, with quick access to I-295 for easy commuting throughout the greater Richmond area. Ranch homes in Cool Spring Forest sell FAST — schedule your showing today before this exceptional home is gone!
All features
Interior details
Bedrooms & Bathrooms
- Bedrooms: 4
- Bathrooms: 2
- Full bathrooms: 2
Heating & Cooling
- Heating: Forced Air, Natural Gas
- Cooling: Central Air
Other Interior
- Flooring: Ceramic Tile, Partially Carpeted, Wood
- Appliances: Dryer, Dishwasher, Electric Cooking, Disposal, Gas Water Heater, Microwave, Oven, Refrigerator, Smooth Cooktop, Washer
- Features: Bedroom On Main Level, Breakfast Area, Ceiling Fans, Dining Area, Separate Formal Dining Room, Eat In Kitchen, Fireplace, Granite Counters, High Ceilings, High Speed Internet, Kitchen Island, Bath In Primary Bedroom, Main Level Primary, Pantry, Skylights, Cable Tv, Wired For Data
- Fireplaces: 1
Exterior details
Exterior
- Deck, Sprinkler Irrigation, Paved Driveway
- Windows: Skylights
Parking
- Garage spaces: 3.0
Construction details
Type & Style
- Home type: Single Family
- Architectural style: Ranch, Transitional
- Stories: 1
Materials
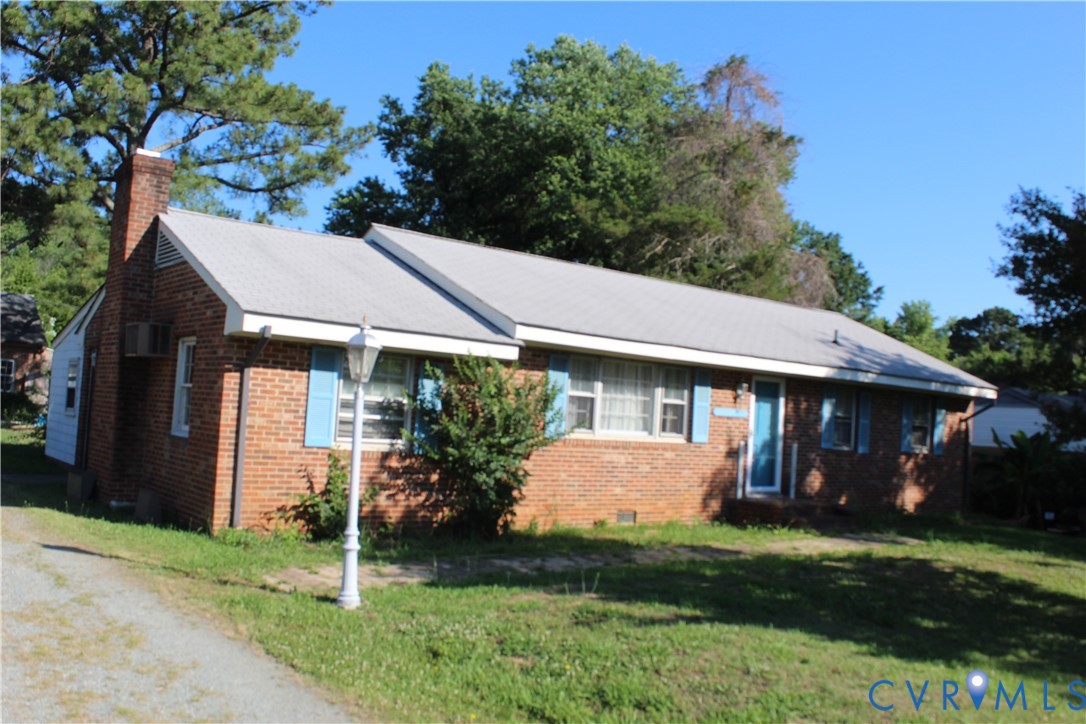
- Construction: Brick, Frame, Vinyl Siding
- Roof: Shingle
Listed by: Kathie Hogg (804) 747-7653, Napier REALTORS ERA
MLS#: 2616195
Listings displayed by Propified through Rand Properties Brokerage.
To report an issue or dispute listing information, contact Rand Properties Brokerage.
All or a portion of the Listing Content is provided by the Central Virginia Regional MLS, LLC, from a copyrighted compilation of Listings. All CVR MLS Listing Content provided is deemed reliable but is not guaranteed accurate. The compilation of Listings and each individual Listing are ©2026 Central Virginia Regional MLS, LLC. All rights reserved.
Similar properties