Description
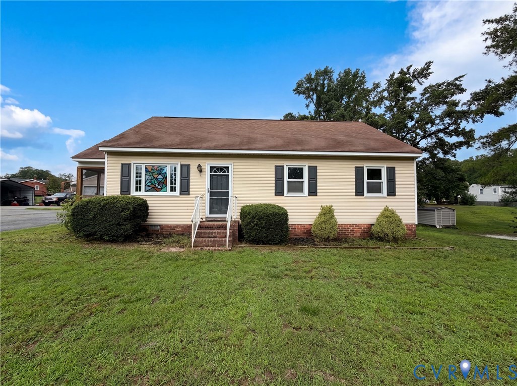
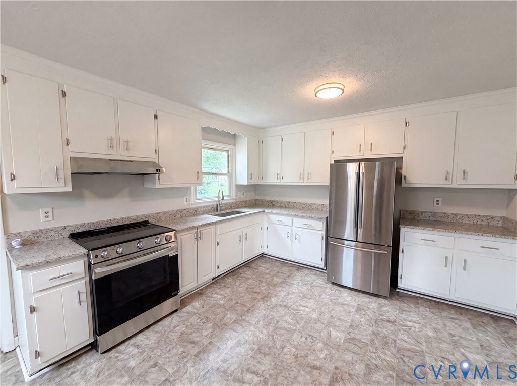
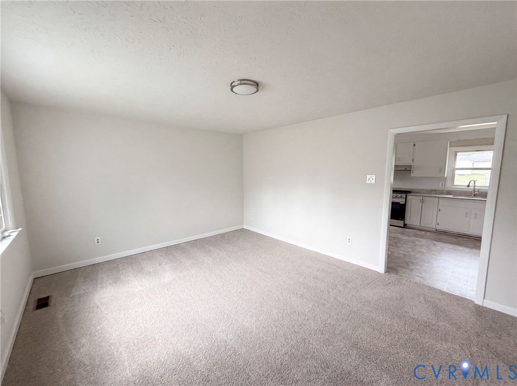
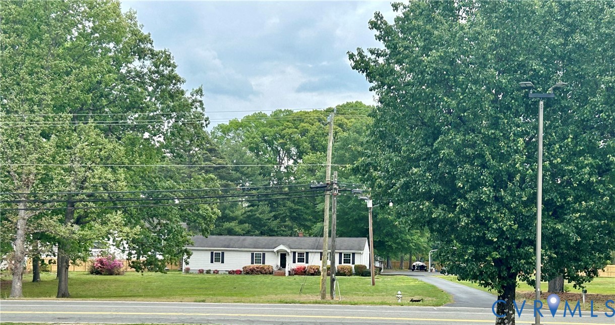
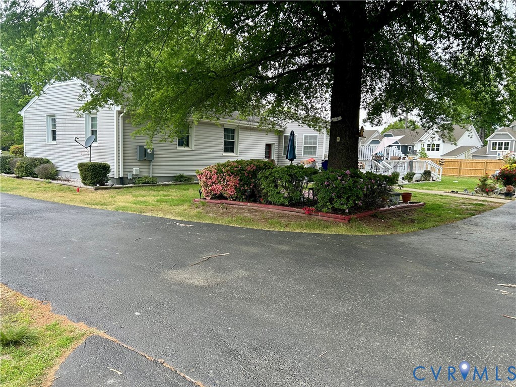
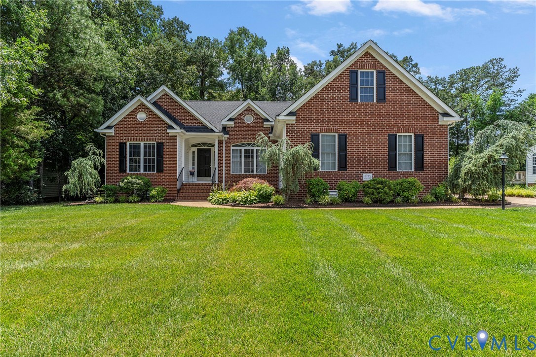
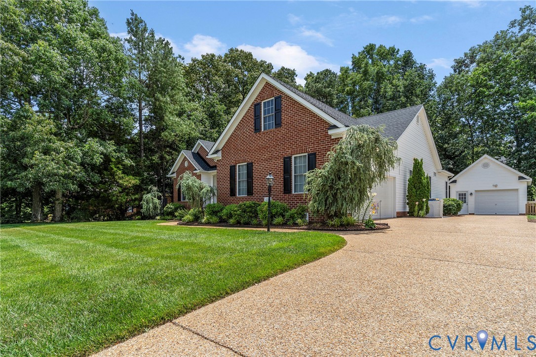
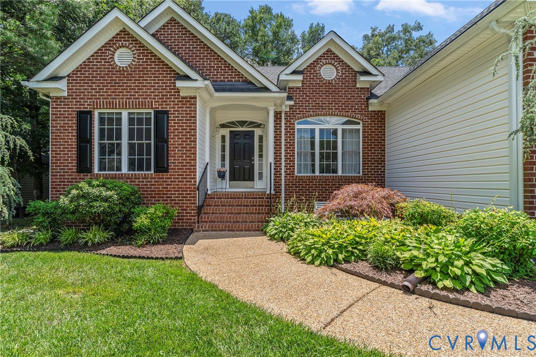
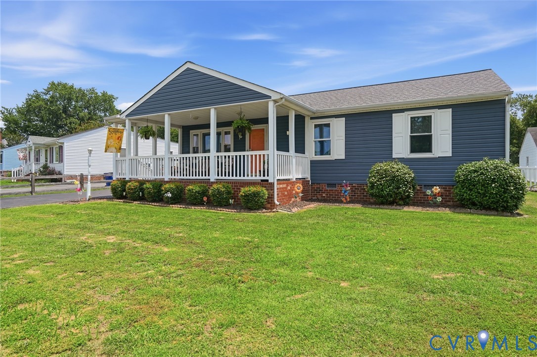
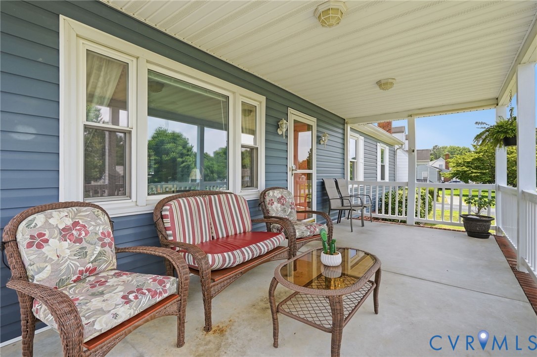
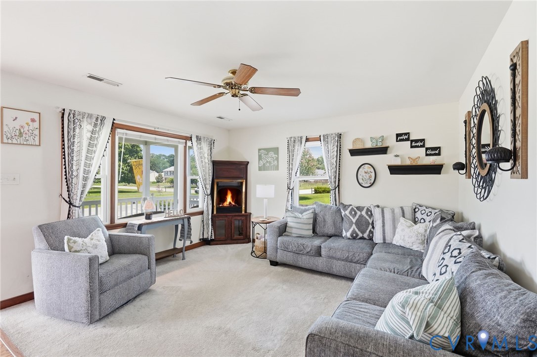
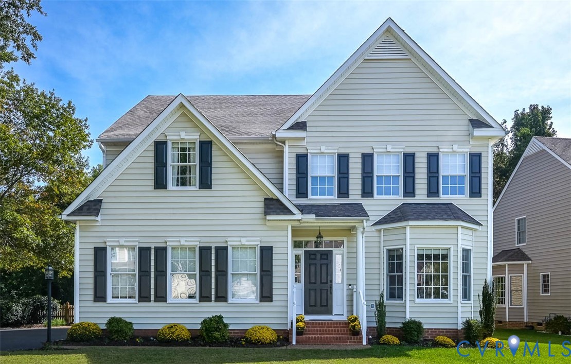
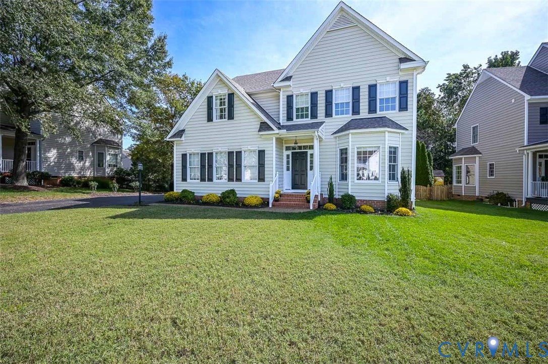
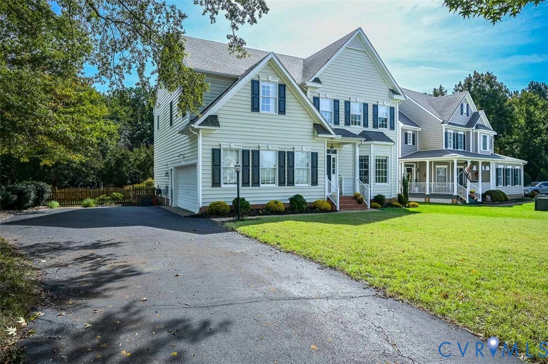
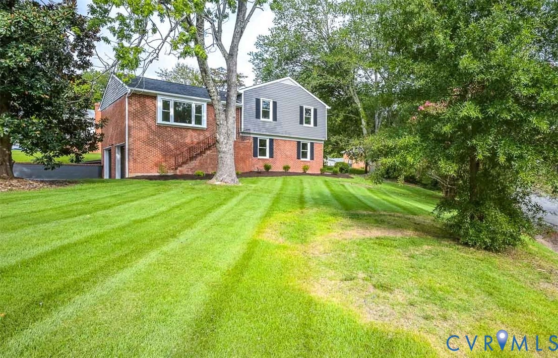
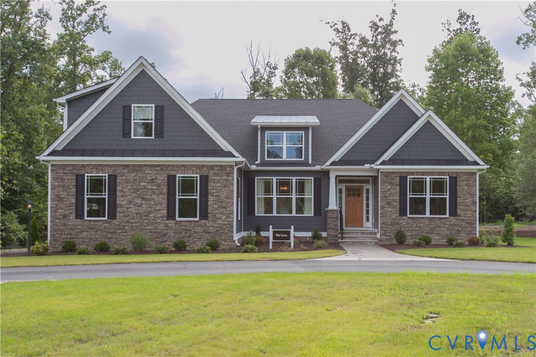
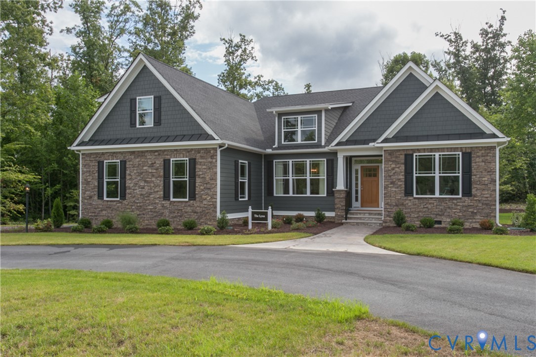
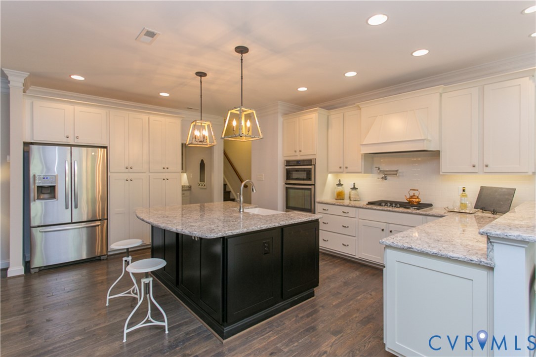
Welcome to Shady Grove Park! This new community in the Atlee High School district features 28 homesites and variety of floorplans to choose from. This community is in a great location near interstates, shopping, hospital, and all of the other amenities that you need. Take advantage of this pre-construction pricing and the available $12,000 INCENTIVE. The lynn floorplan is asingle level, three bedroom home featuring a spacious and open floorplan, and a 2 car garage. This open concept design give a great feel to the kitchen, living room, and dining area. The Primary bedroom is conveniently situated on the first floor. This home features the upgraded EMERALD PACKAGE, including 9ft ceilings, a fireplace, granite countertops, stainless steel appliances, 42" cabinets with crown molding, hardwood floors throughout in living areas, and more. *NOTE: HOME IS TO BE BUILT. PICTURES SHOWN ARE SAMPLES FOR ILLUSTRATION PURPOSES ONLY AND MAY NOT REPRESENT FINISHED CONSTRUCTION DETAILS.
All features
Interior details
Bedrooms & Bathrooms
- Bedrooms: 3
- Bathrooms: 3
- Full bathrooms: 2
- Half bathrooms: 1
Heating & Cooling
- Heating: Electric, Natural Gas
- Cooling: Central Air
Other Interior
- Flooring: Ceramic Tile, Partially Carpeted, Vinyl
- Appliances: Dishwasher, Electric Cooking, Electric Water Heater, Disposal
- Features: Main Level Primary
Exterior details
Exterior
- Sprinkler Irrigation, Paved Driveway
Parking
- Garage spaces: 2.0
Construction details
Type & Style
- Home type: Single Family
- Architectural style: Ranch
- Stories: 1
Materials
- Construction: Block, Drywall, Vinyl Siding
Listed by: Joshua White (804) 730-7195, Hometown Realty
MLS#: 2530218
Listings displayed by Propified through Rand Properties Brokerage.
To report an issue or dispute listing information, contact Rand Properties Brokerage.
All or a portion of the Listing Content is provided by the Central Virginia Regional MLS, LLC, from a copyrighted compilation of Listings. All CVR MLS Listing Content provided is deemed reliable but is not guaranteed accurate. The compilation of Listings and each individual Listing are ©2026 Central Virginia Regional MLS, LLC. All rights reserved.
Similar properties