Description
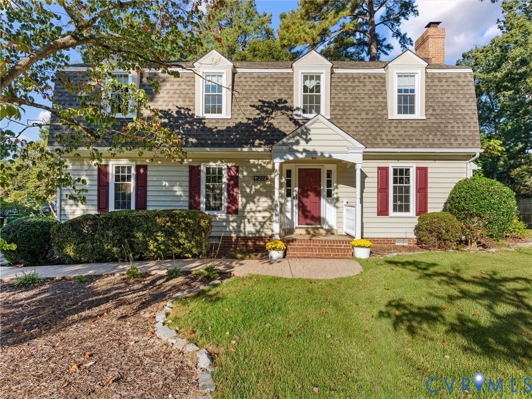
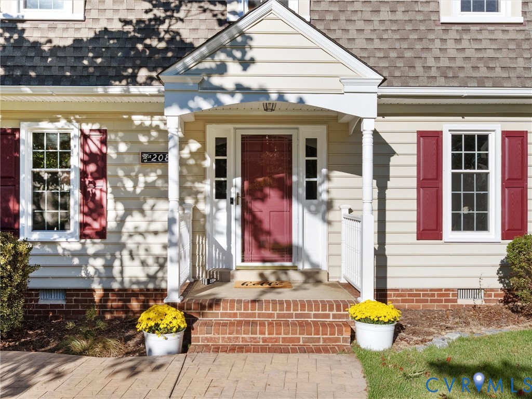
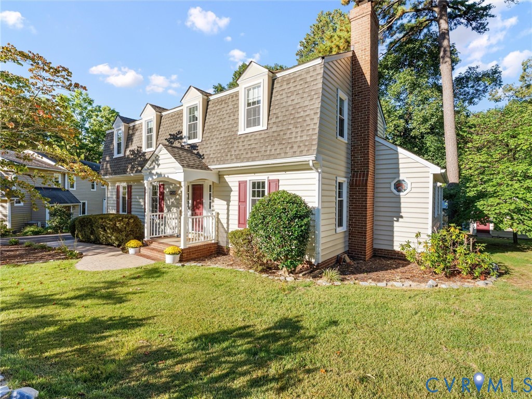
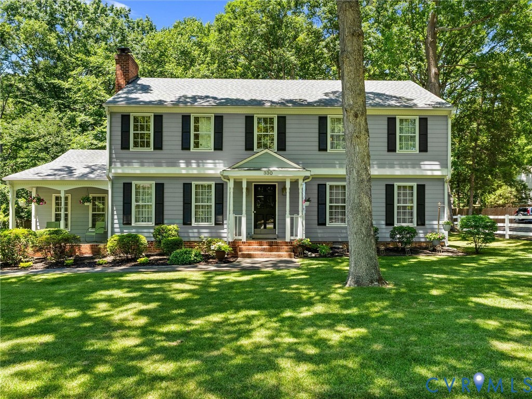
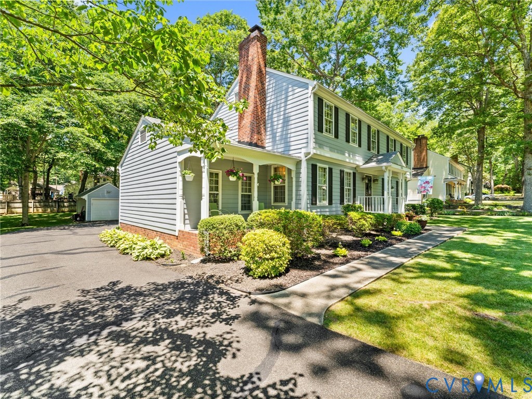
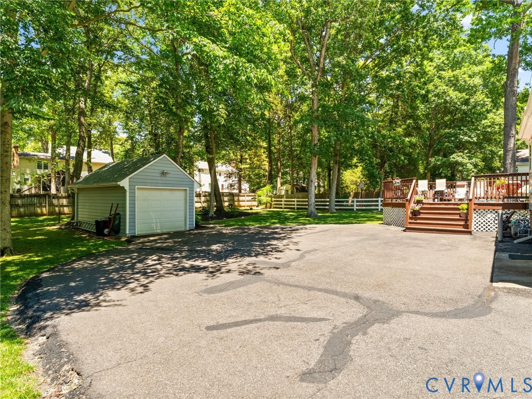
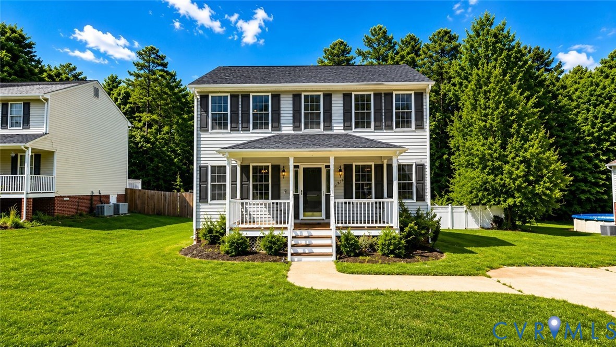
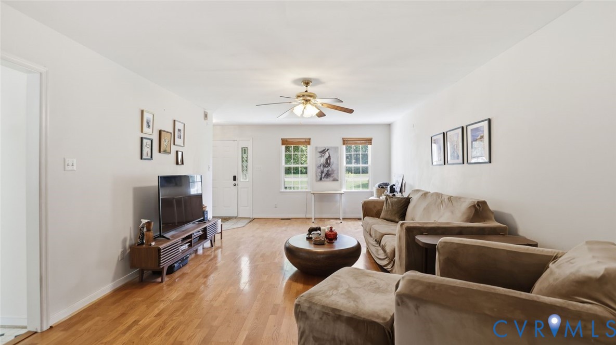
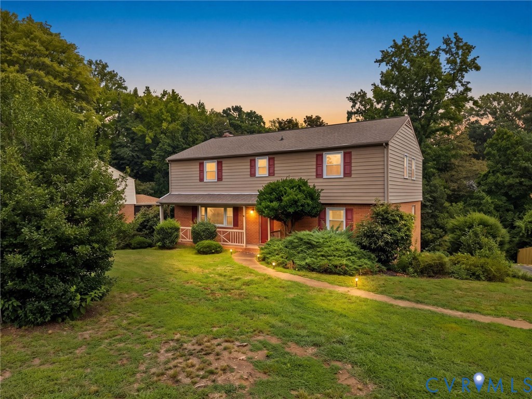
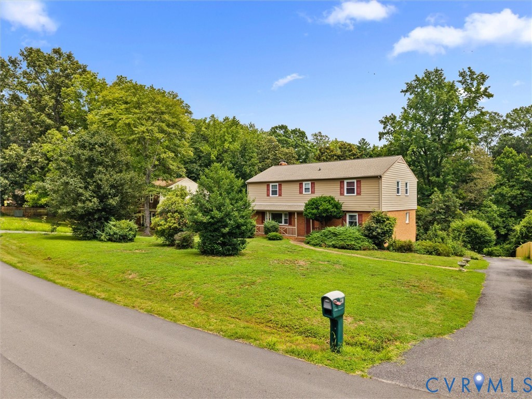
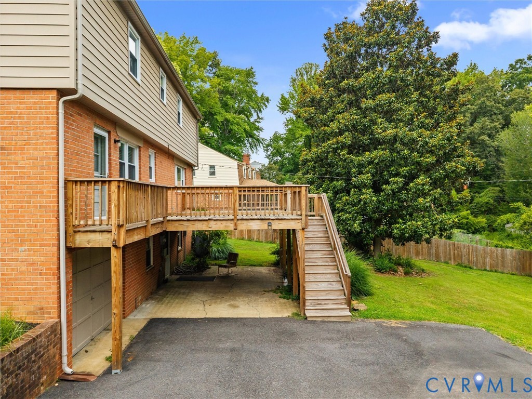
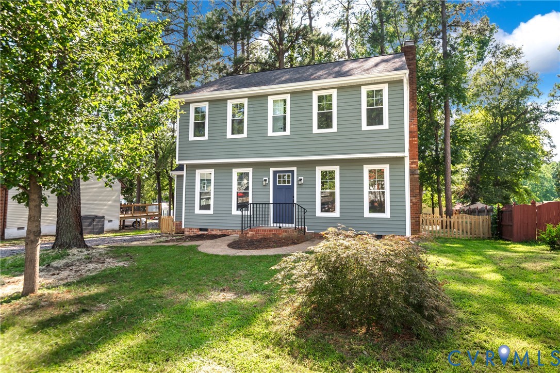
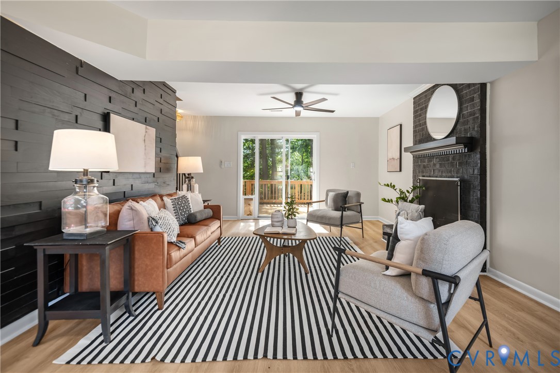
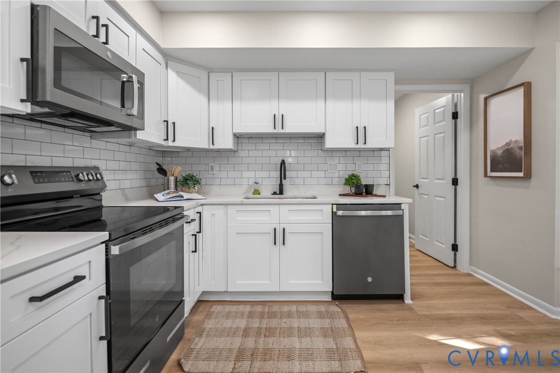
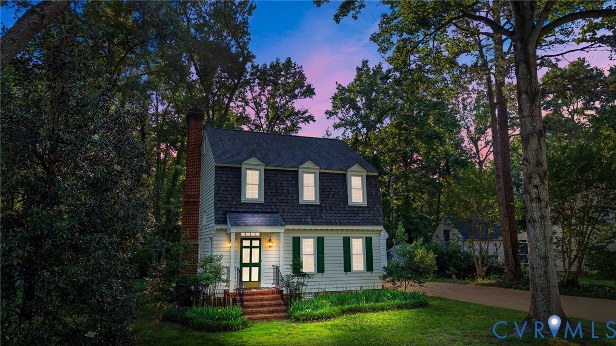
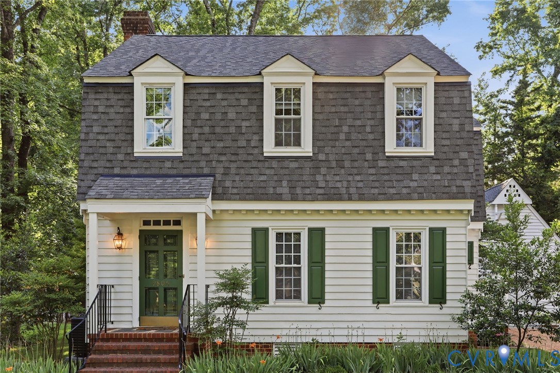
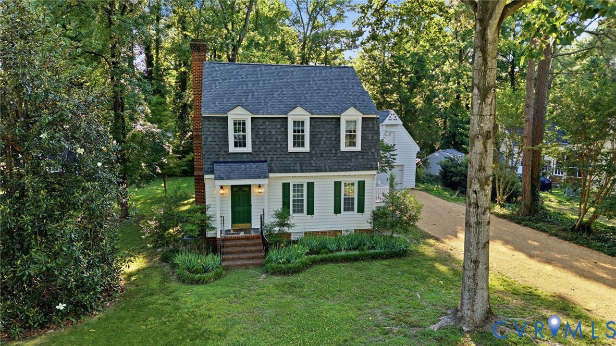
Inspired by the architecture of Colonial Williamsburg, this charming Dutch Colonial feels as though it belongs to another era. Set within the Hedgelawn neighborhood, built on the former grounds of historic Hedgelawn Farm, the setting is defined by mature trees, established landscaping, and a collection of Williamsburg-inspired homes that feel worlds apart from the typical subdivision. From the screened porch, the view stretches across the backyard toward a charming detached garage, white picket fence, and thoughtfully tended plantings. It's the kind of setting that invites you to slow down, enjoy your morning coffee, watch the birds, or gather around the firepit at the end of the day. While the exterior embraces timeless character, the interior has been extensively renovated to offer the convenience of a much newer home. Largely renovated in 2023, updates include a bright new kitchen with granite countertops, tile backsplash, and stainless appliances including a gas range; a fully renovated primary bath with double vanity and tile shower, new hardwood flooring on the second floor; new lighting and plumbing fixtures; updated electrical service and panel; a new roof; two new HVAC systems; tankless water heater; updated half bath; and a new stackable washer and dryer. Set on a .36-acre lot with no HOA, the detached garage offers even more flexibility with workshop space, 100AMP service suitable for EV charging or shop equipment, a new garage door and opener, and a spacious loft ideal for hobbies, projects, or exceptional storage. For buyers who have been hoping to find something with a little more character than the typical new construction home and a lot less work than a charming fixer-upper, this home offers a refreshing middle ground. Thoughtfully updated, beautifully maintained, and full of personality, it offers the character so many buyers are searching for, with the comfort and convenience to simply move in and enjoy it.
All features
Interior details
Bedrooms & Bathrooms
- Bedrooms: 3
- Bathrooms: 3
- Full bathrooms: 2
- Half bathrooms: 1
Heating & Cooling
- Heating: Electric, Heat Pump
- Cooling: Heat Pump, Zoned
Other Interior
- Flooring: Tile, Wood
- Appliances: Washer Dryer Stacked, Dishwasher, Gas Water Heater, Microwave, Refrigerator, Stove
- Features: Breakfast Area, Ceiling Fans, Dining Area, Fireplace, Granite Counters
- Fireplaces: 1
Exterior details
Exterior
- Unpaved Driveway
Parking
- Garage spaces: 1.0
Construction details
Type & Style
- Home type: Single Family
- Architectural style: Colonial, Dutch Colonial
- Stories: 2
Materials
- Construction: Cedar, Drywall, Frame
- Roof: Asphalt
Listed by: Kris McDonough (804) 567-9250, Compass
MLS#: 2615953
Listings displayed by Propified through Rand Properties Brokerage.
To report an issue or dispute listing information, contact Rand Properties Brokerage.
All or a portion of the Listing Content is provided by the Central Virginia Regional MLS, LLC, from a copyrighted compilation of Listings. All CVR MLS Listing Content provided is deemed reliable but is not guaranteed accurate. The compilation of Listings and each individual Listing are ©2026 Central Virginia Regional MLS, LLC. All rights reserved.
Similar properties