Description
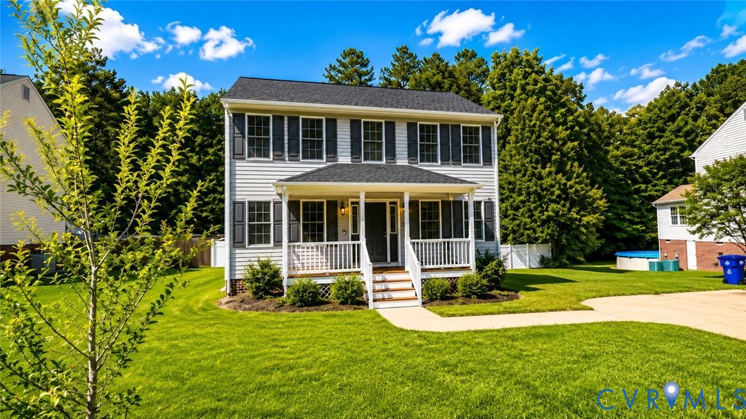
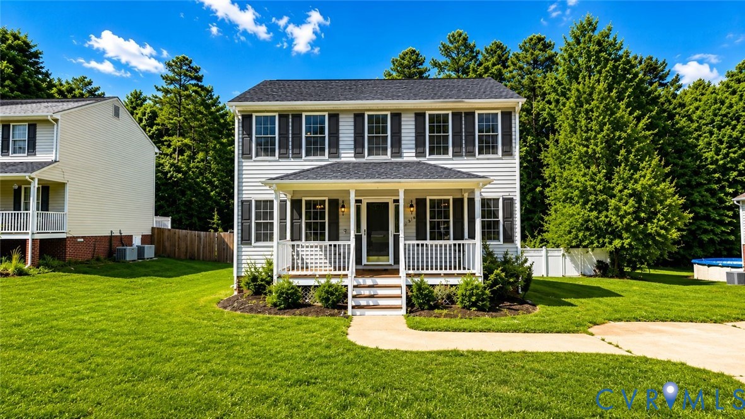
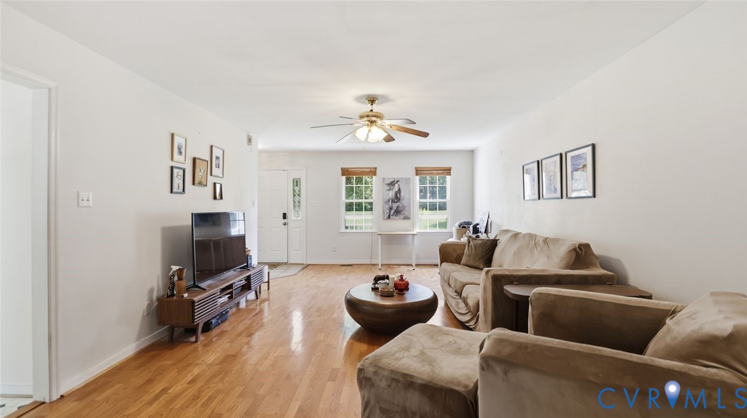
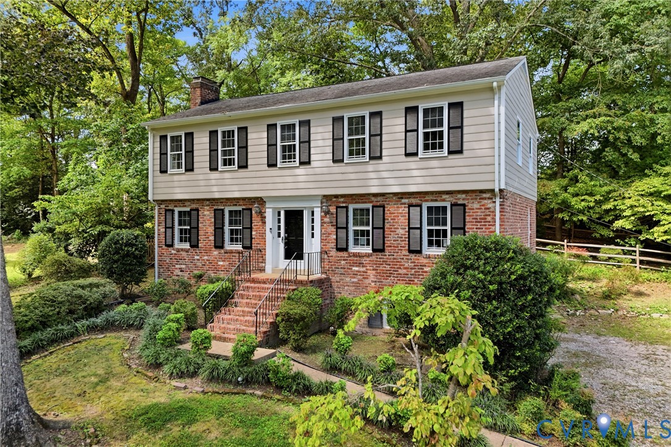
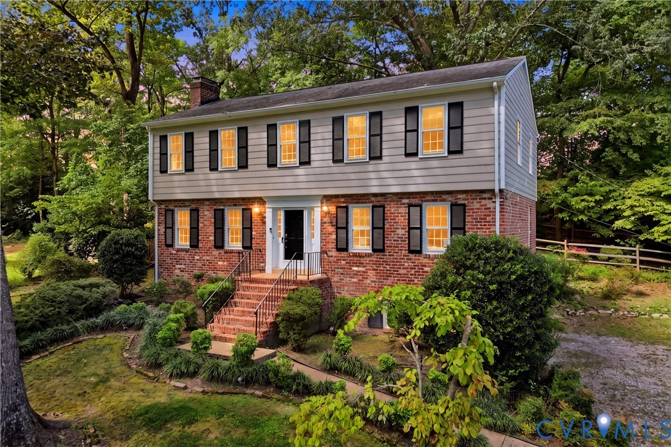
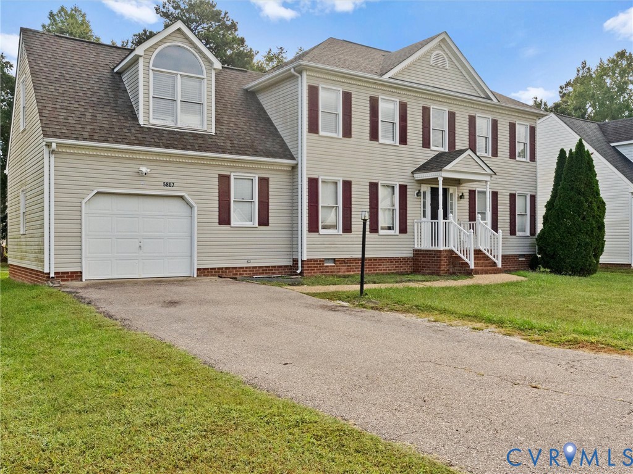
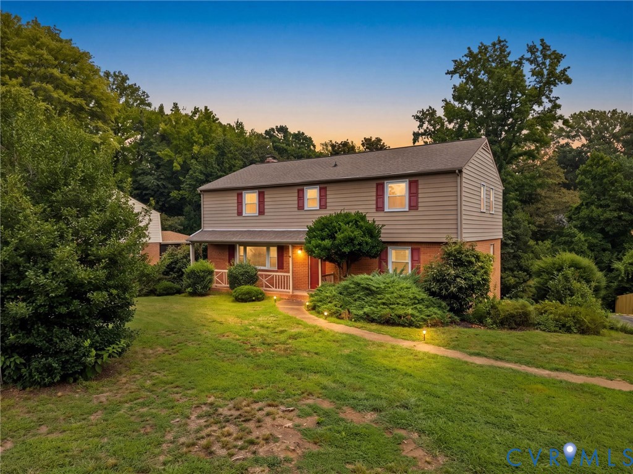
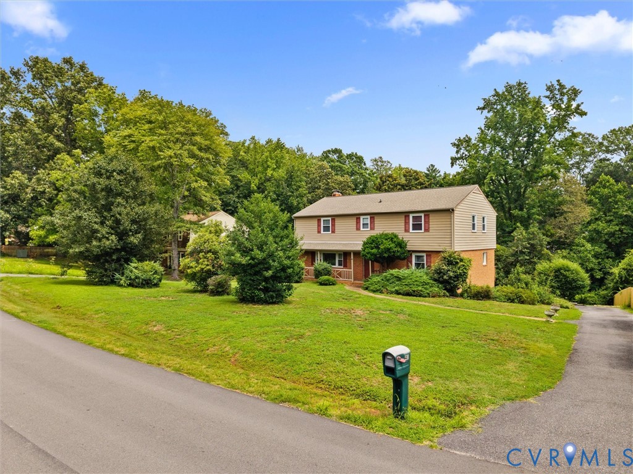
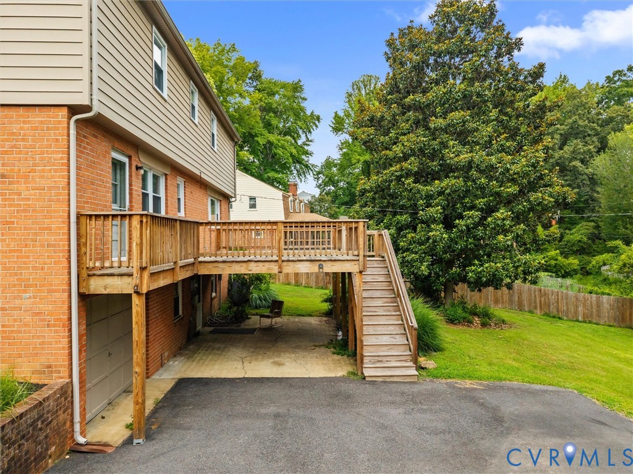
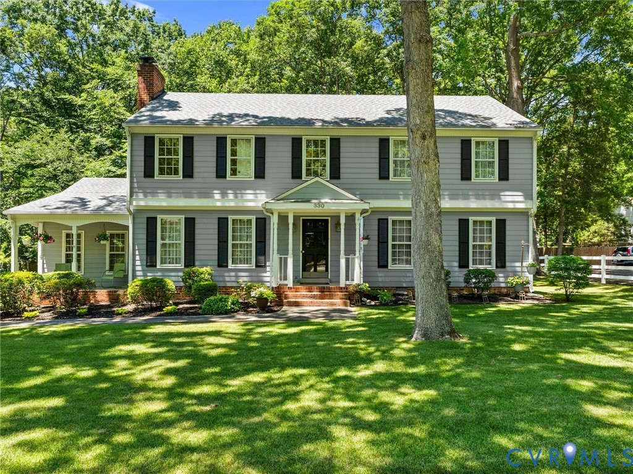
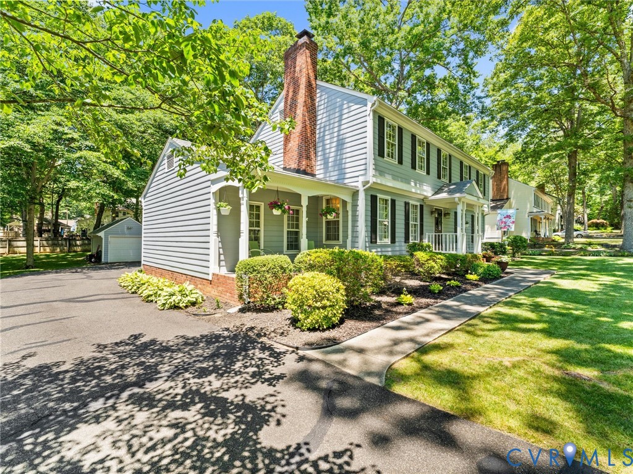
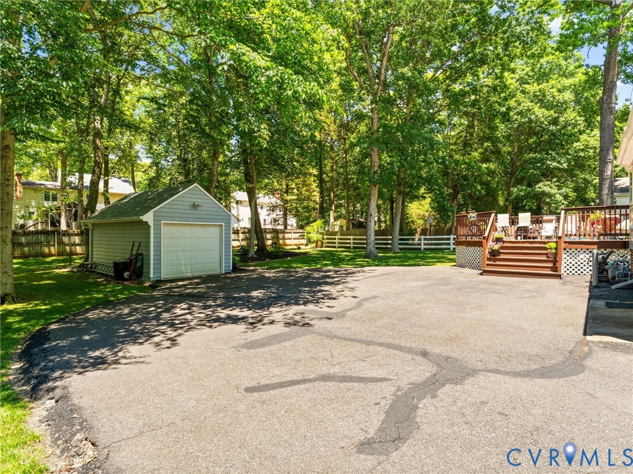
Classic and Charming Colonial located in the established Pocono Subdivision. Meticulously maintained home with 2581 square feet, 4 bedrooms and 2 1/2 baths. Beautifully manicured yard complete with a paved driveway with large parking pad, rear entry attached garage and a detached garage/workshop with electricity as well for extra storage! This show stopper checks off all the boxes! Handsome hardwood flooring throughout most of the home. Comfortable and spacious living spaces that include a living room with crown molding, a formal dining room with chair rail and crown molding, a warm and cozy family room with a washed brick surround gas fireplace, beamed ceilings, and built ins that add architectural charm. The lovely eat in kitchen has granite counter tops, attractive LVP flooring, bright window that overlooks the deck and yard, appliances that convey, and plenty of Cherry cabinetry to accommodate storage needs. First floor laundry room also with LVP flooring, storage, and a washer and dryer that will stay. Updated powder room with LVP flooring and new vanity and commode. Upstairs you will find the bedrooms, three freshly painted and spacious with hardwoods, and ample closet space. The primary suite has a walk in closet and en suite bath. Other notable features include: 2 zoned dual fuel heating and air (regularly serviced and maintained), exterior recently painted (2022) and roof replaced with 50 year shingles (2017), buried power lines, new water heater, freshly painted foyer, stairway, and upstairs hallway, vapor barrier replaced in crawl space, gutter guards, flooring in attic and two attic fans for ventilation and roof longevity, auto door openers on both garage doors. Conveniently located to Midlothian Tnpk, Powhite, Chippenham, and feeds to James River High School.
All features
Interior details
Bedrooms & Bathrooms
- Bedrooms: 4
- Bathrooms: 3
- Full bathrooms: 2
- Half bathrooms: 1
Heating & Cooling
- Heating: Electric, Forced Air, Heat Pump, Natural Gas, Zoned
- Cooling: Central Air, Zoned, Attic Fan
Other Interior
- Flooring: Ceramic Tile, Vinyl, Wood
- Appliances: Dryer, Dishwasher, Disposal, Gas Water Heater, Oven, Refrigerator, Range Hood, Stove, Washer
- Features: Beamed Ceilings, Bookcases, Built In Features, Separate Formal Dining Room, Eat In Kitchen, Granite Counters, Walk In Closets
- Fireplaces: 1
Exterior details
Exterior
- Deck, Porch, Storage, Paved Driveway
Parking
- Garage spaces: 2.0
Construction details
Type & Style
- Home type: Single Family
- Architectural style: Colonial
- Stories: 2
Materials
- Construction: Frame, Hardboard, Hardiplank Type
- Roof: Composition, Shingle
Listed by: Raven Sickal (804) 873-1380, Open Gate Realty Group
MLS#: 2616643
Listings displayed by Propified through Rand Properties Brokerage.
To report an issue or dispute listing information, contact Rand Properties Brokerage.
All or a portion of the Listing Content is provided by the Central Virginia Regional MLS, LLC, from a copyrighted compilation of Listings. All CVR MLS Listing Content provided is deemed reliable but is not guaranteed accurate. The compilation of Listings and each individual Listing are ©2026 Central Virginia Regional MLS, LLC. All rights reserved.
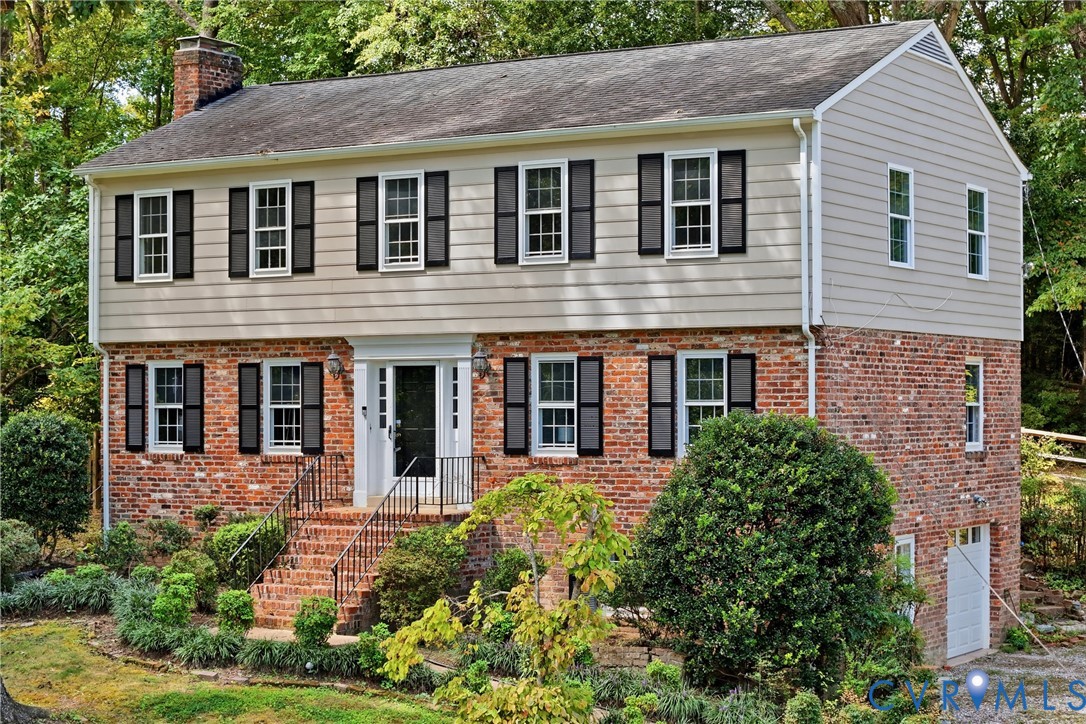
Similar properties