Description
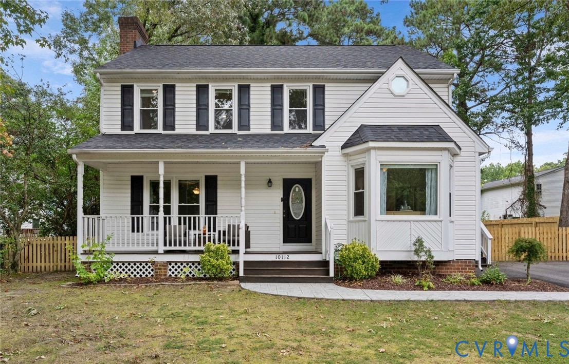
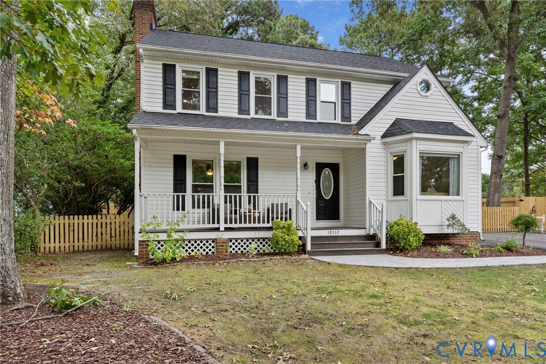
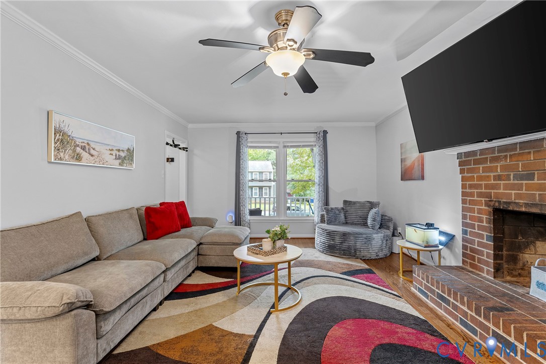
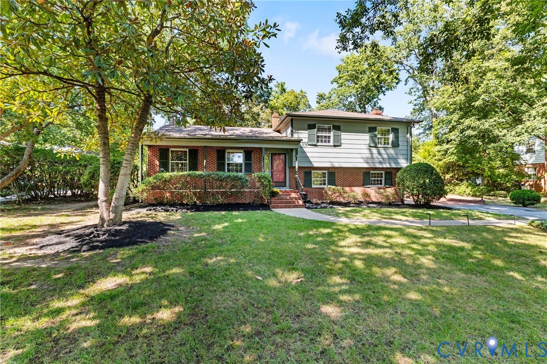
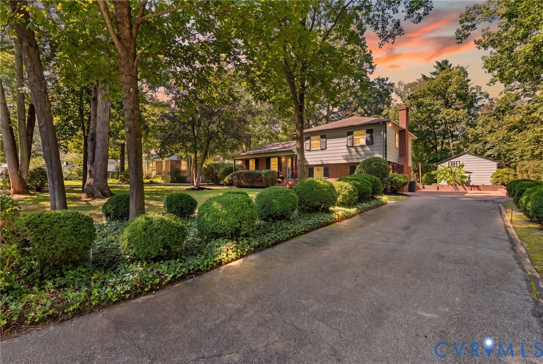
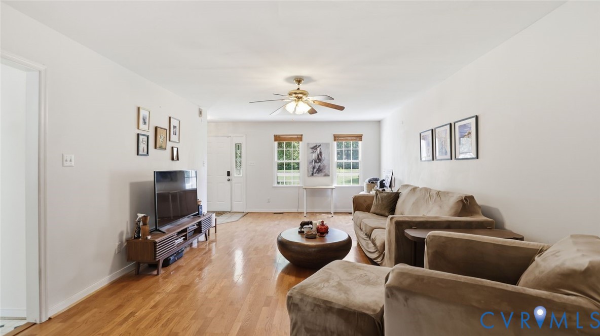
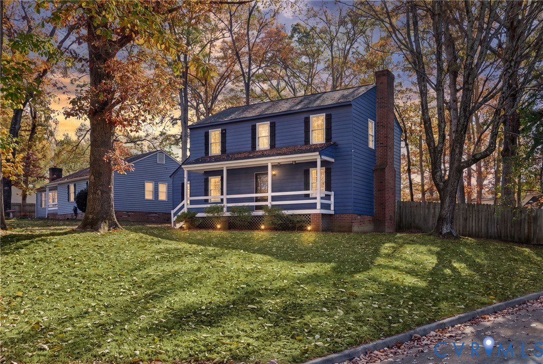
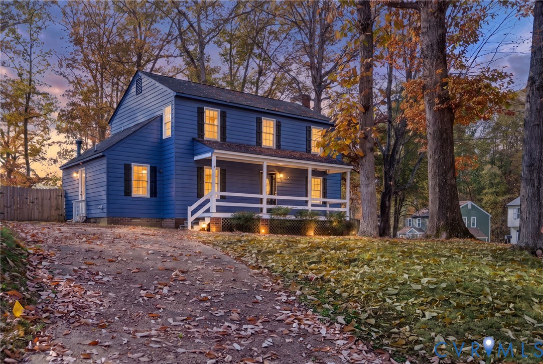
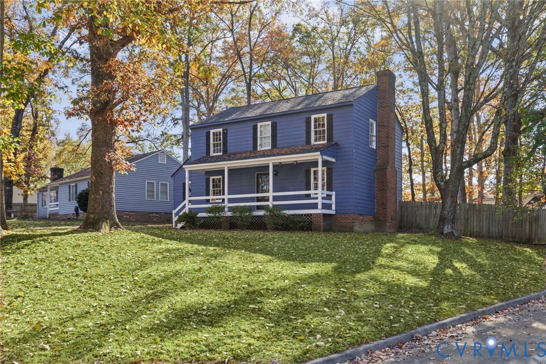
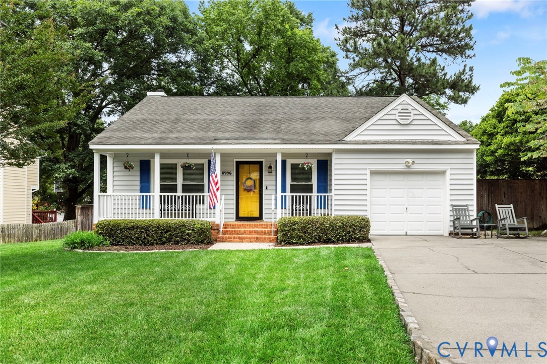
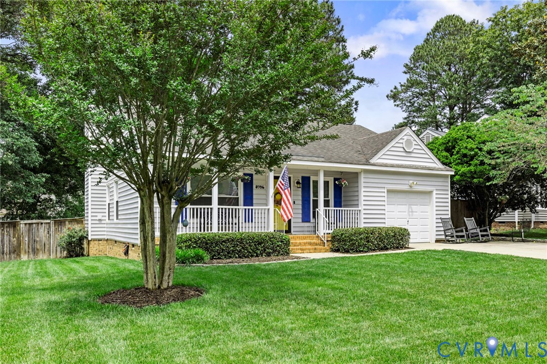
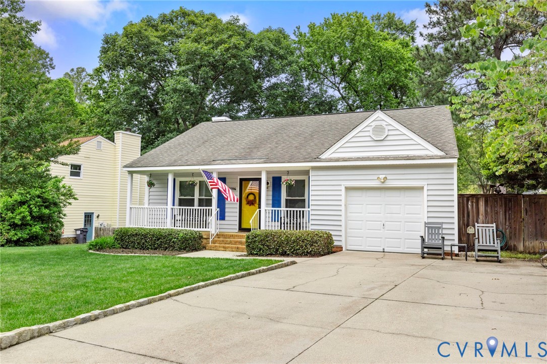
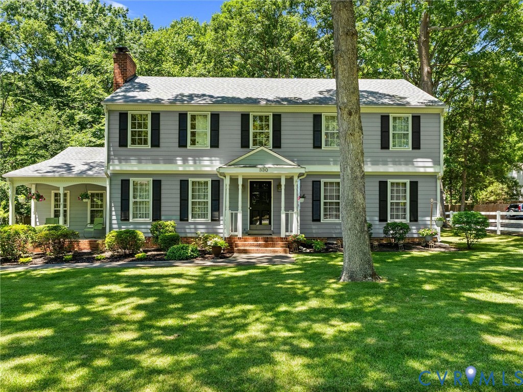
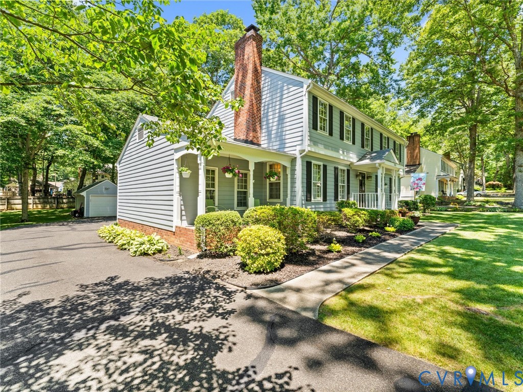
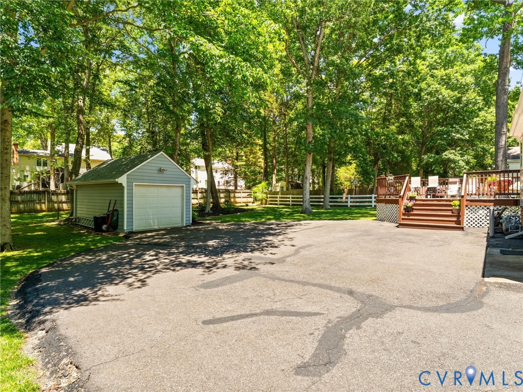
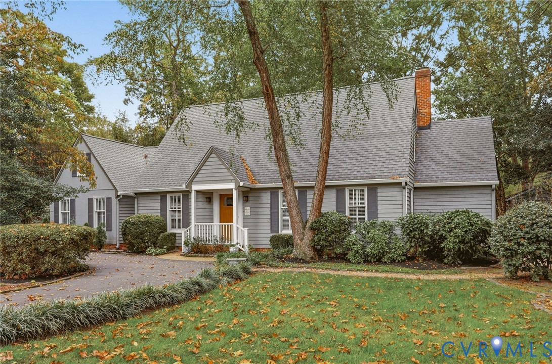
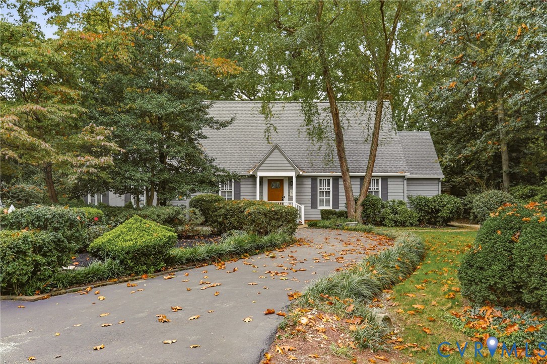
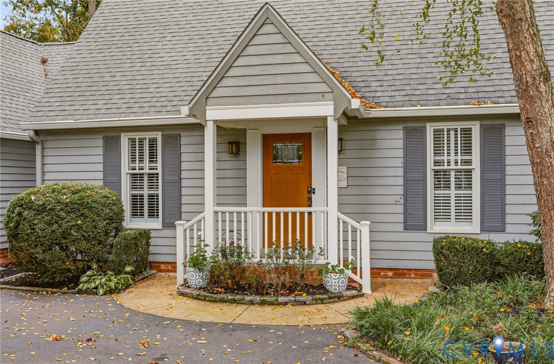
Available for the first time since 1986 this beautiful Bon Air home is ready for its next chapter! Located on a quiet cul-de-sac in the super desirable Brookwood Estates subdivision along the Huguenot Rd corridor you will enjoy the epitome of suburban life with privacy and also convenience to everything Bon Air has to offer, top rated public & private schools, and a quick jaunt downtown. Features include; Spacious 1/2 Acre lot w/fenced in rear yard & plenty of distance between this home and the neighbors on all sides; Paved circular driveway; Cedar siding, replacement windows & dimensional shingled roof; 2995 sqft inside offering plenty of space to spread out over 2 floors; Welcoming Foyer w/slate floor & coat closet; Large front Living Room/Office w/hardwood floors; Dining Room w/hardwood floors & trim detail perfect for hosting special events; Beautifully updated Kitchen w/tile floor, an abundance of warm wood cabinets for storage, plenty of quartzite counter tops for prep, tile backsplash & stainless appliances; Family Room open to Kitchen w/hardwood floors & gas fireplace; Bright Sunroom perfect for casual dining or additional living space; Bonus Study w/fireplace; First floor Primary Suite w/built-in shelving/storage, updated tile bathroom w/shower & walk-in closet; Downstairs Laundry & Half Bath; 2nd floor w/majority hardwood floors; First 2nd floor bedroom w/nice closet & access to bonus room w/new carpet & ensuite bath; 2 additional bedrooms each with bright windows & nice closets; Updated full hall bath w/tub & tile surround; Pull down attic for storage; Spacious rear deck w/space for seating & grilling; Detached storage shed for all things yard/workshop/recreation; All new vapor barrier & crawl space insulation; All appliances can convey; Don't miss this opportunity to call Bon Air Home!
All features
Interior details
Bedrooms & Bathrooms
- Bedrooms: 4
- Bathrooms: 4
- Full bathrooms: 3
- Half bathrooms: 1
Heating & Cooling
- Heating: Electric, Heat Pump, Zoned
- Cooling: Electric, Heat Pump, Zoned
Other Interior
- Flooring: Carpet, Tile, Wood
- Appliances: Dryer, Dishwasher, Electric Cooking, Electric Water Heater, Disposal, Microwave, Refrigerator, Range Hood, Stove, Washer
- Features: Bedroom On Main Level, Ceiling Fans, Dining Area, En Suite Bathroom, Full Bath On Main Level, Fireplace, Granite Counters, Kitchen Island, Main Level Primary
- Fireplaces: 1
Exterior details
Exterior
- Deck, Storage, Shed
Construction details
Type & Style
- Home type: Single Family
- Architectural style: Cape Cod, Two Story
- Stories: 2
Materials
- Construction: Cedar, Drywall, Frame
Listed by: Patrick Loth (804) 876-0956, The Kerzanet Group LLC
MLS#: 2627146
Listings displayed by Propified through Rand Properties Brokerage.
To report an issue or dispute listing information, contact Rand Properties Brokerage.
All or a portion of the Listing Content is provided by the Central Virginia Regional MLS, LLC, from a copyrighted compilation of Listings. All CVR MLS Listing Content provided is deemed reliable but is not guaranteed accurate. The compilation of Listings and each individual Listing are ©2026 Central Virginia Regional MLS, LLC. All rights reserved.
Similar properties