Description
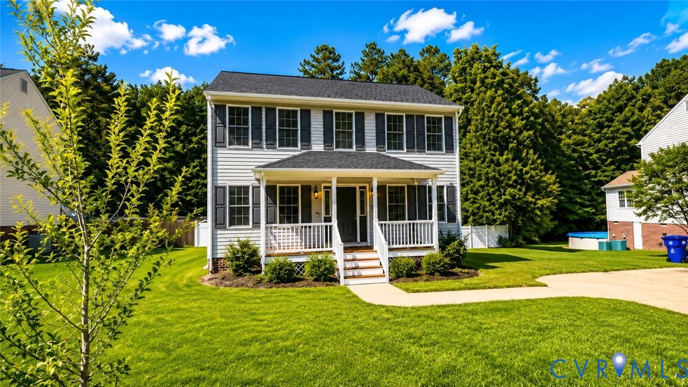
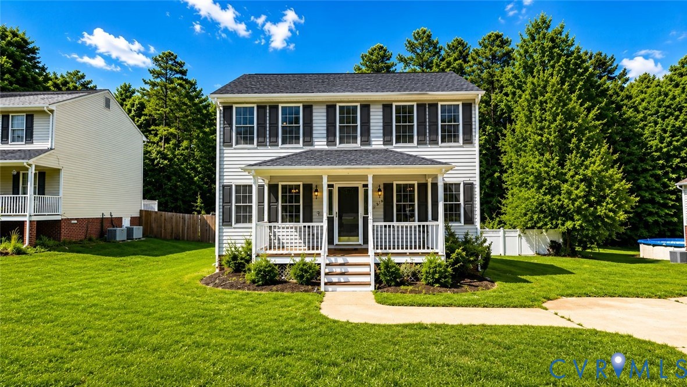
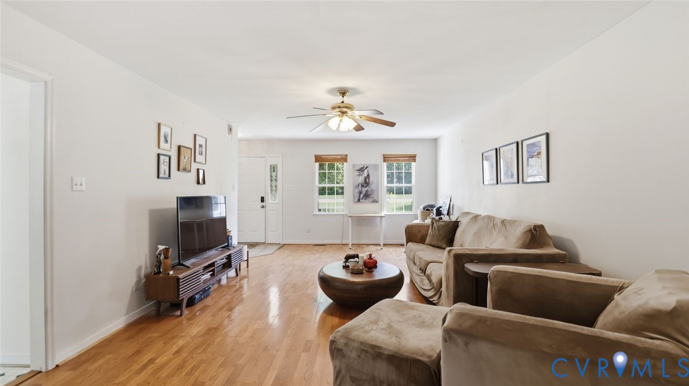
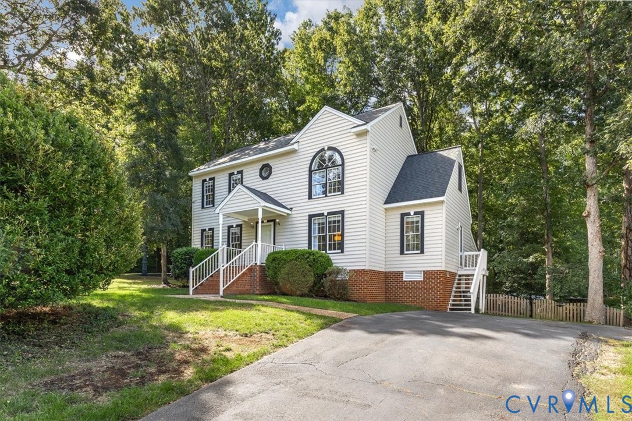
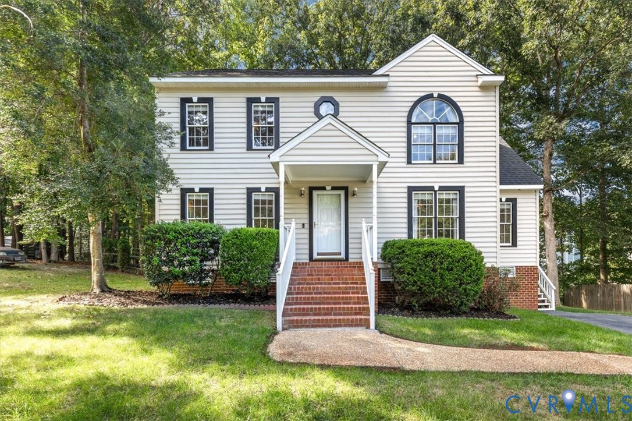
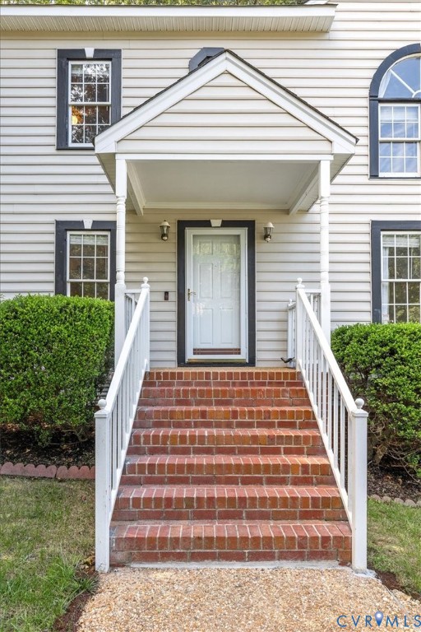
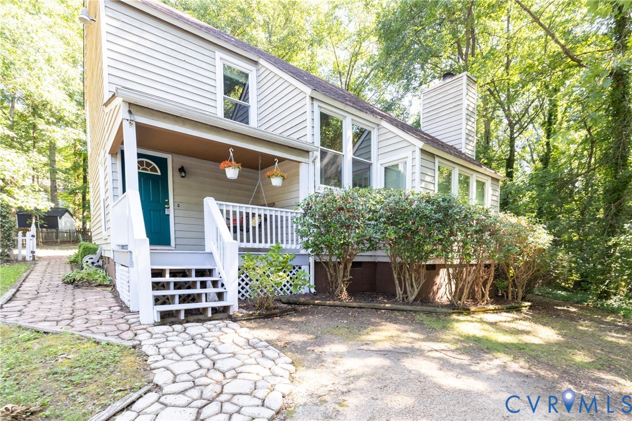
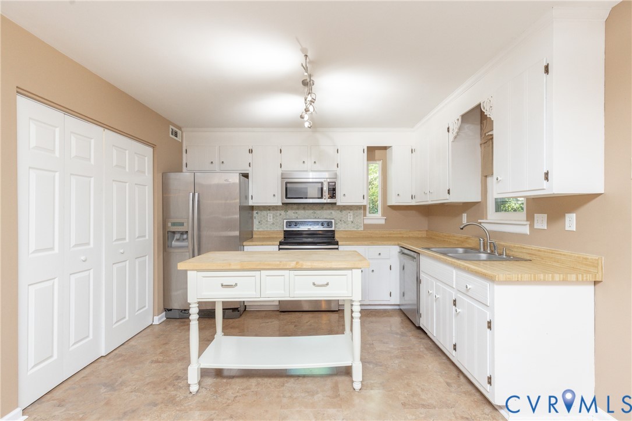
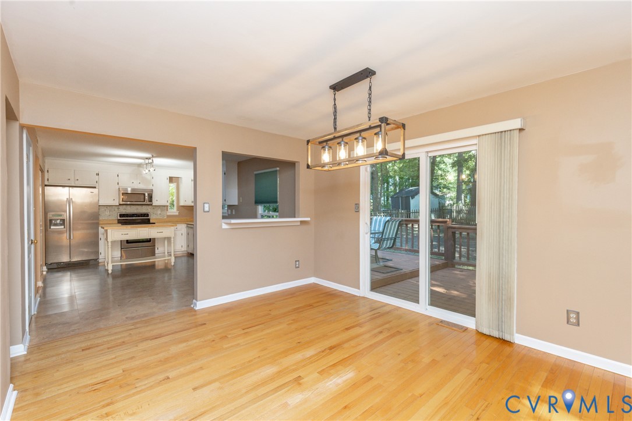
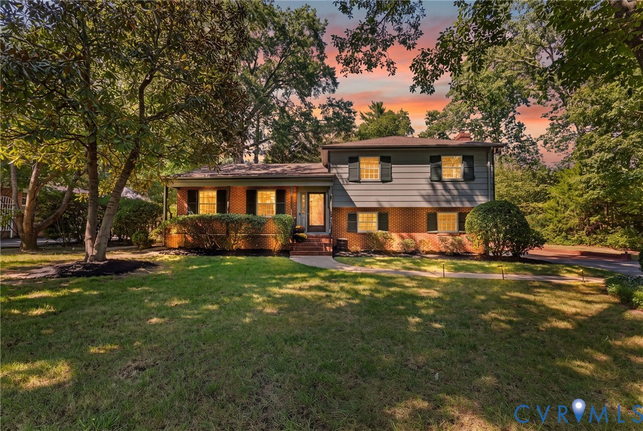
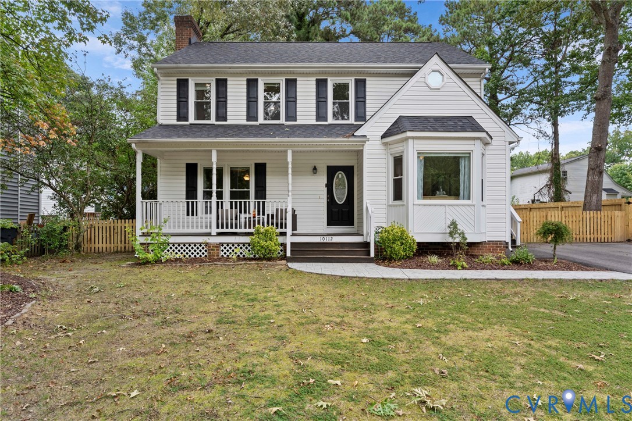
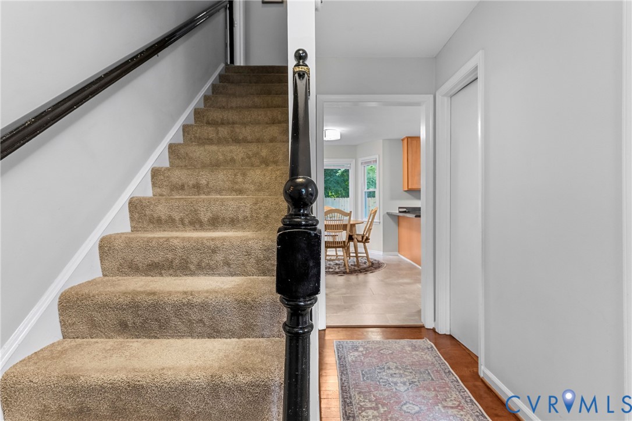
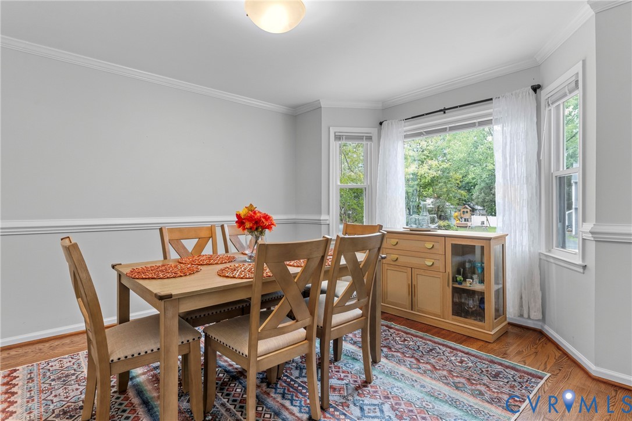
Welcome to Bon Air Forest, an established neighborhood surrounded by mature trees and offering a peaceful, private setting with no HOA. This white Colonial-style with a charming front porch features 3 bedrooms, 2.5 baths, and just over 1,700 square feet of well-maintained living space. Step inside to a warm and inviting home featuring a spacious gathering family room with hardwood floors, perfect for game nights, holiday entertaining, or relaxing with family and friends. The gathering family room opens to the deck and backyard, creating a seamless flow for indoor and outdoor enjoyment. The formal dining room features hardwood floors and a beautiful bay window that fills the space with natural light. The generously sized kitchen offers ample cabinet storage, plenty of workspace, and a convenient breakfast nook with its own bay window. A separate laundry room adds everyday convenience. Upstairs, the spacious primary suite features an en-suite bath and walk-in closet. Two additional bedrooms and a hall bath provide comfortable space for family, guests, or a home office. Recent updates include an encapsulated crawlspace (2025), new backyard fence (2026), deck stained (2025), front porch redone (2023), dishwasher (2026), and roof (2018). Enjoy the best of both worlds with a peaceful neighborhood setting while remaining conveniently close to Huguenot Park, hiking trails, the James River, shopping, dining, and everyday amenities. A wonderful combination of charm, privacy, and convenience in a location close to everything you need. Please remove shoes or wear booties provided. Please request a showing today and thank you for visiting.
All features
Interior details
Bedrooms & Bathrooms
- Bedrooms: 3
- Bathrooms: 3
- Full bathrooms: 2
- Half bathrooms: 1
Heating & Cooling
- Heating: Electric, Heat Pump
- Cooling: Central Air, Electric
Other Interior
- Flooring: Carpet, Tile, Wood
- Appliances: Dryer, Dishwasher, Electric Water Heater, Microwave, Refrigerator, Stove, Washer
- Features: Breakfast Area, Bay Window, Ceiling Fans, Dining Area, Separate Formal Dining Room, Fireplace, Walk In Closets
- Fireplaces: 1
Exterior details
Exterior
- Deck, Porch, Storage, Shed, Paved Driveway
- Windows: Thermal Windows
Construction details
Type & Style
- Home type: Single Family
- Architectural style: Two Story
- Stories: 2
Materials
- Construction: Drywall, Frame, Vinyl Siding
- Roof: Composition, Shingle
Listed by: Victoria Evangeliou (703) 592-6913, Redfin Corporation
MLS#: 2625903
Listings displayed by Propified through Rand Properties Brokerage.
To report an issue or dispute listing information, contact Rand Properties Brokerage.
All or a portion of the Listing Content is provided by the Central Virginia Regional MLS, LLC, from a copyrighted compilation of Listings. All CVR MLS Listing Content provided is deemed reliable but is not guaranteed accurate. The compilation of Listings and each individual Listing are ©2026 Central Virginia Regional MLS, LLC. All rights reserved.
Similar properties