Description
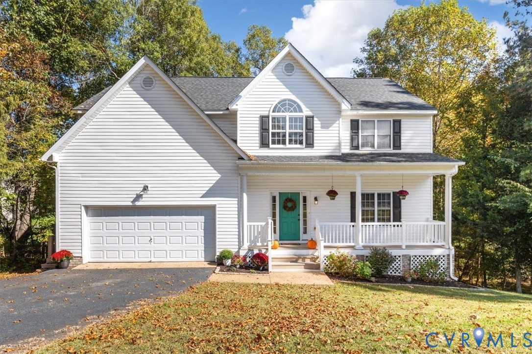
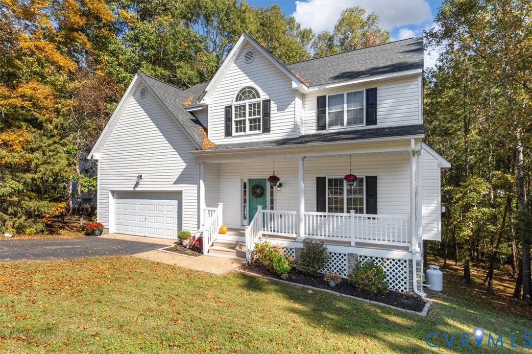
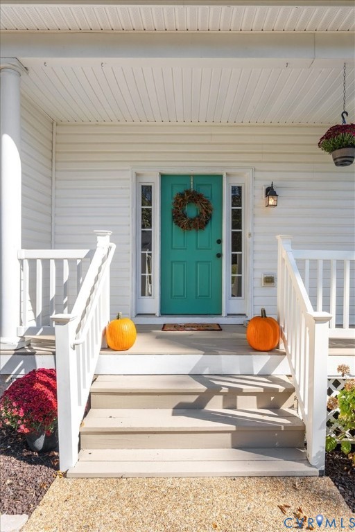
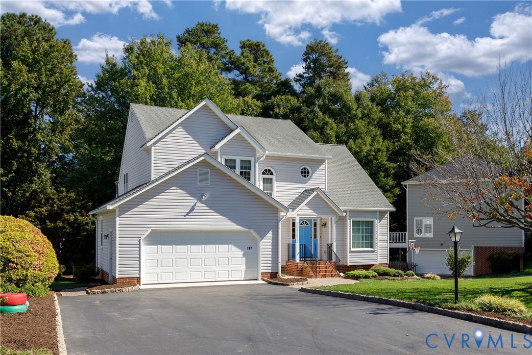
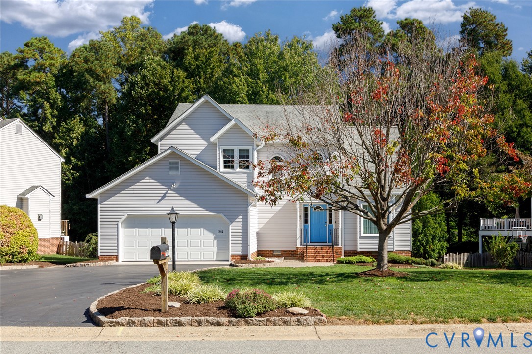
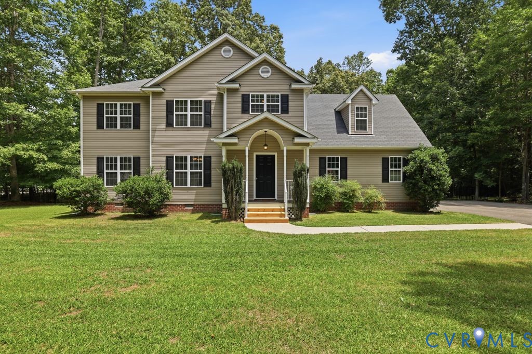
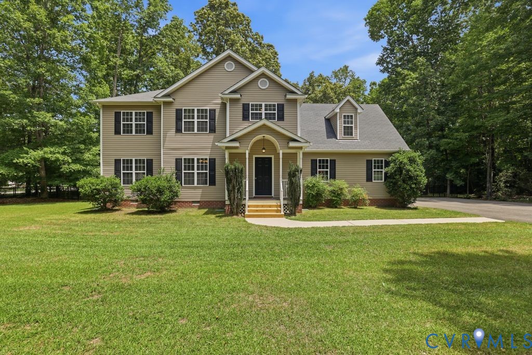
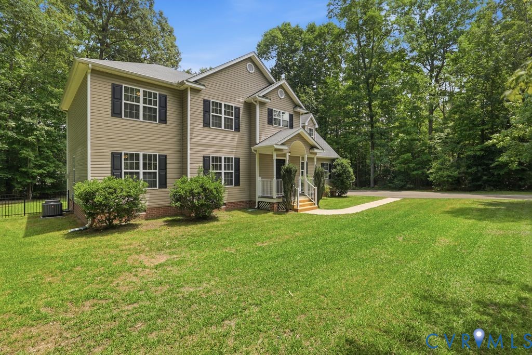
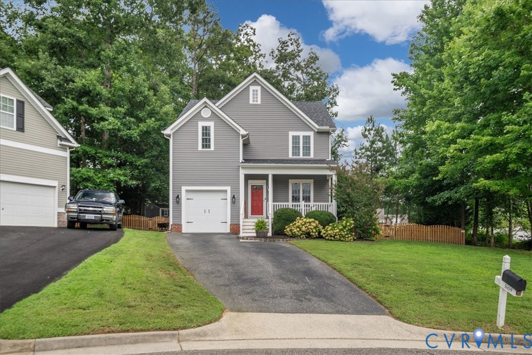
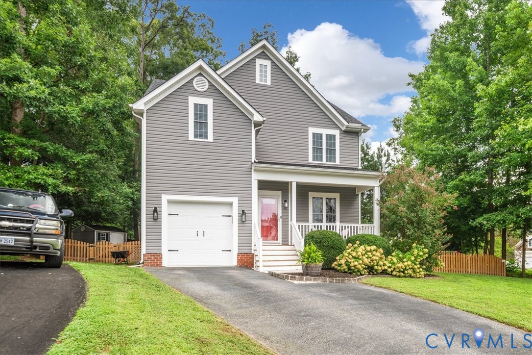
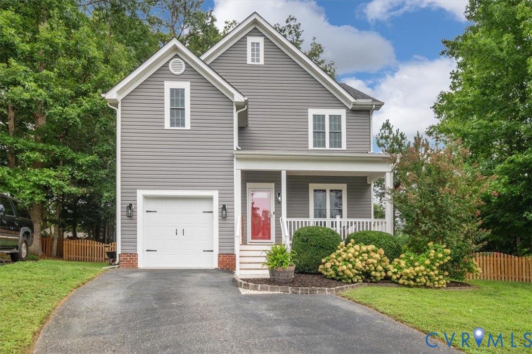
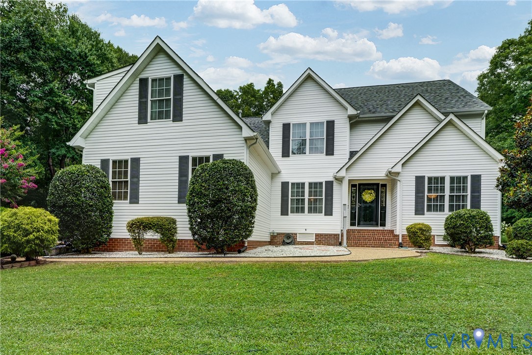
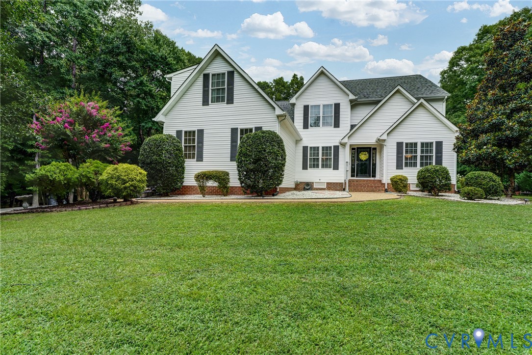
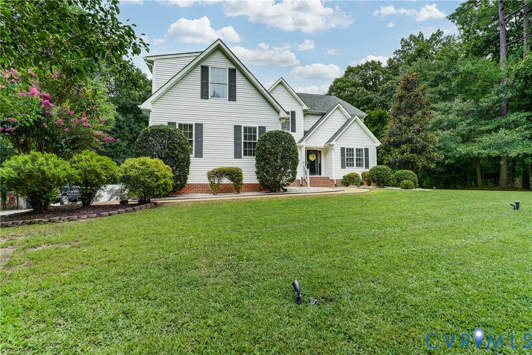
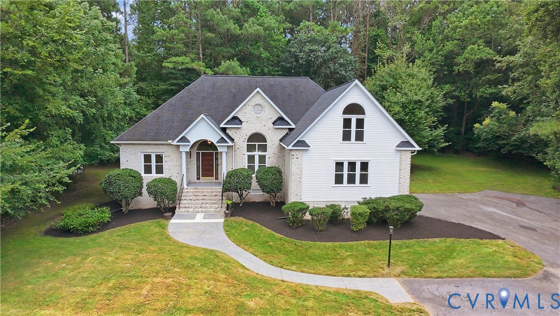
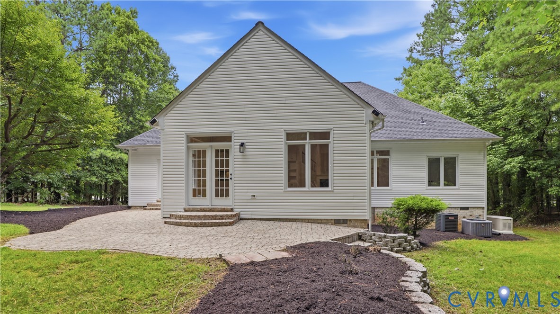
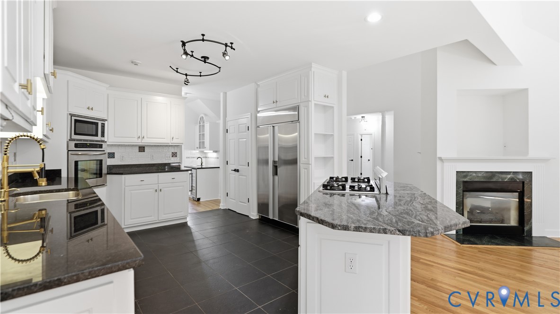
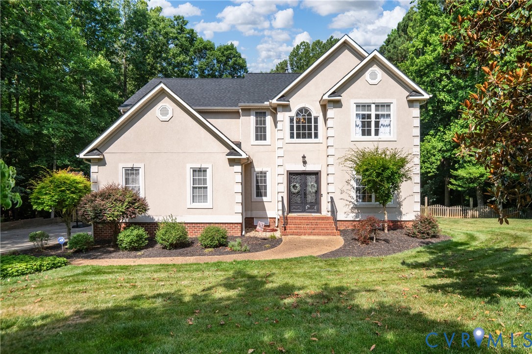
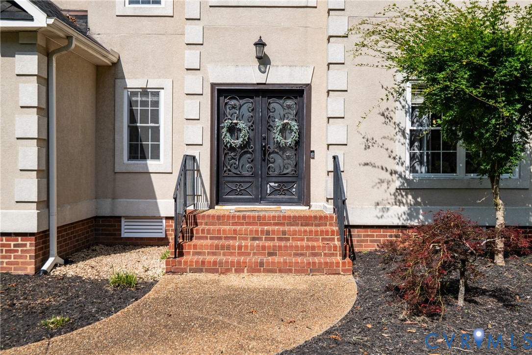
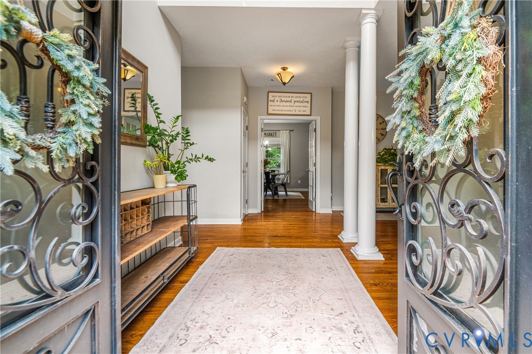
A private forested sanctuary where modern updates meet timeless comfort.. welcome home! From the moment you arrive, double doors open into a grand foyer framed by soaring ceilings and a stunning palladium window that floods the space with natural light. Refinished hardwood floors flow seamlessly throughout the main level, setting the tone for a home that is as beautiful as it is functional. The kitchen is made for the way people actually live — stainless steel appliances, a pantry, an eat-in area, and a breakfast nook all come together in a space that makes cooking feel effortless. Just steps away the sunken living room centers around a cozy gas fireplace, making it the perfect spot to gather or unwind. Updated luxury vinyl plank flooring in the family room adds a fresh, modern touch. One of the standout features of this home is the first floor flex room with French doors and soft carpeting — whether you envision it as a private home office, a playroom, or a guest suite for visitors who need their own space, this room delivers flexibility that most homes simply do not offer. Upstairs the thoughtful layout continues with a second floor laundry room, linen closets, and four bedrooms total. Three additional bedrooms each offer double closets and ceiling fans, while the primary suite is a true retreat — tray ceiling, multiple walk-in closets, and a spa-inspired ensuite with a soaking tub, standalone shower, and private water closet. Step outside and the magic continues. A welcoming front porch and a large back deck overlook a sprawling fenced backyard enclosed by mature trees and thick foliage — your own private escape for weekend barbecues, morning coffee, or letting the dogs run free. A detached shed adds extra storage and the home features a newer roof for added peace of mind. All of this in a prime Chesterfield location with access to community amenities including a pool and convenient shopping
All features
Interior details
Bedrooms & Bathrooms
- Bedrooms: 4
- Bathrooms: 3
- Full bathrooms: 2
- Half bathrooms: 1
Heating & Cooling
- Heating: Forced Air, Natural Gas, Zoned
- Cooling: Central Air, Electric, Zoned
Other Interior
- Flooring: Ceramic Tile, Partially Carpeted, Vinyl, Wood
- Appliances: Dryer, Dishwasher, Electric Cooking, Disposal, Gas Water Heater, Ice Maker, Microwave, Oven, Refrigerator, Smooth Cooktop, Stove, Washer
- Features: Breakfast Area, Bay Window, Tray Ceilings, Ceiling Fans, Dining Area, Separate Formal Dining Room, Double Vanity, Eat In Kitchen, French Doors Atrium Doors, Fireplace, Granite Counters, High Ceilings, Bath In Primary Bedroom, Pantry, Walk In Closets
- Fireplaces: 1
Exterior details
Exterior
- Deck, Porch, Storage, Shed, Paved Driveway
- Windows: Palladian Windows
Construction details
Type & Style
- Home type: Single Family
- Architectural style: Two Story
- Stories: 2
Materials
- Construction: Drywall, Frame, Stucco, Vinyl Siding
- Roof: Composition, Shingle
Listed by: Kristen Woodley (855) 450-0442, Real Broker LLC
MLS#: 2616131
Listings displayed by Propified through Rand Properties Brokerage.
To report an issue or dispute listing information, contact Rand Properties Brokerage.
All or a portion of the Listing Content is provided by the Central Virginia Regional MLS, LLC, from a copyrighted compilation of Listings. All CVR MLS Listing Content provided is deemed reliable but is not guaranteed accurate. The compilation of Listings and each individual Listing are ©2026 Central Virginia Regional MLS, LLC. All rights reserved.
Similar properties