Description
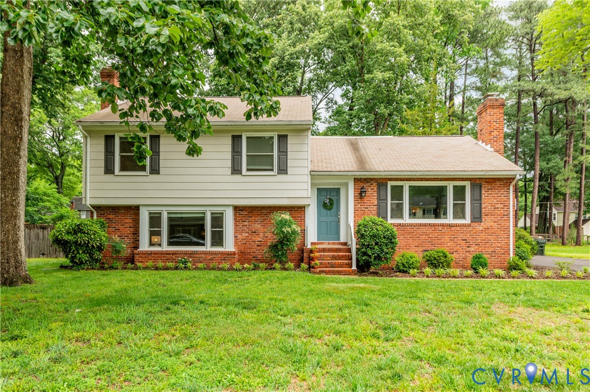
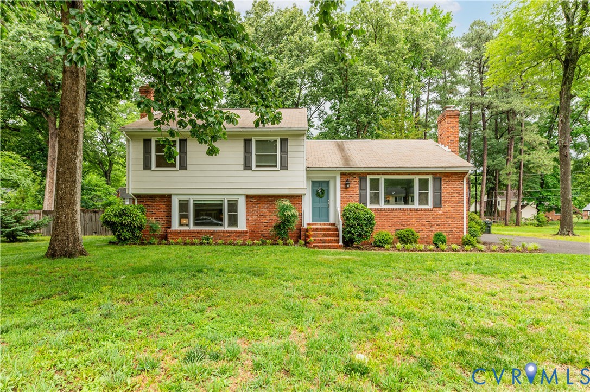
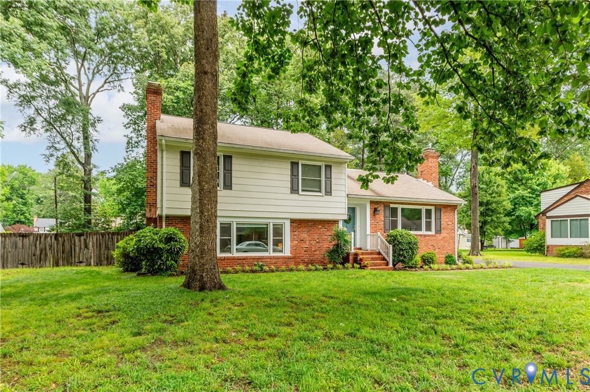
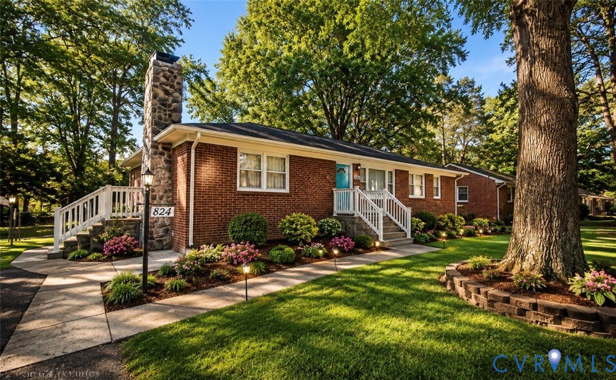
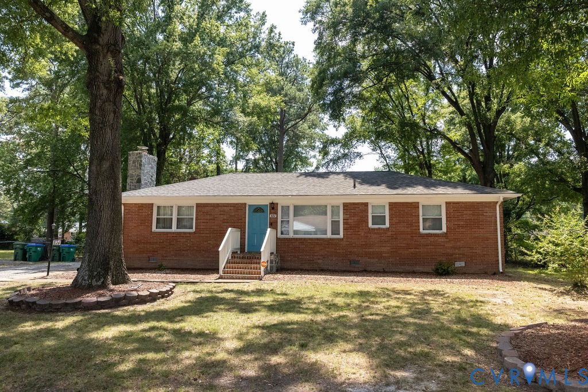
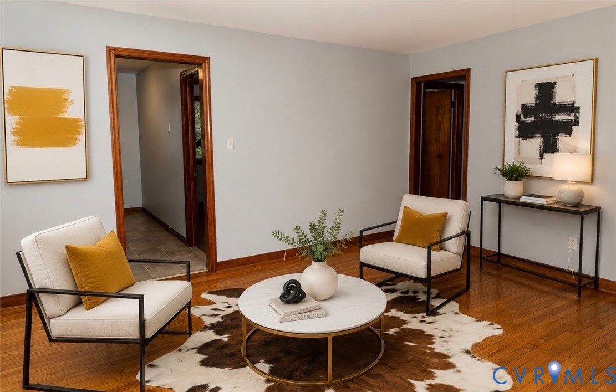
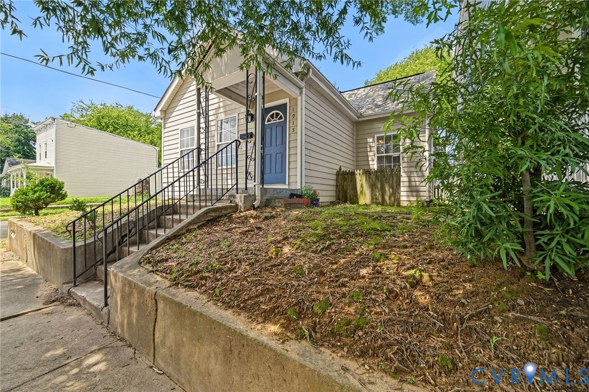
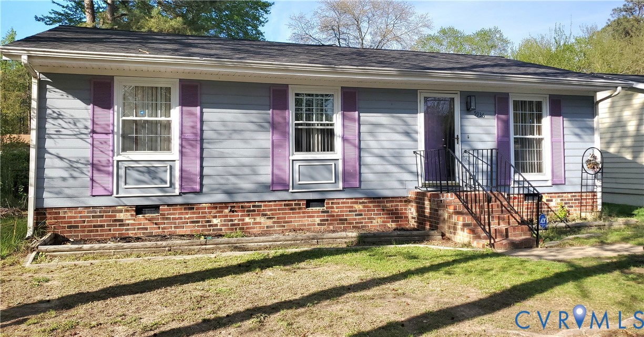
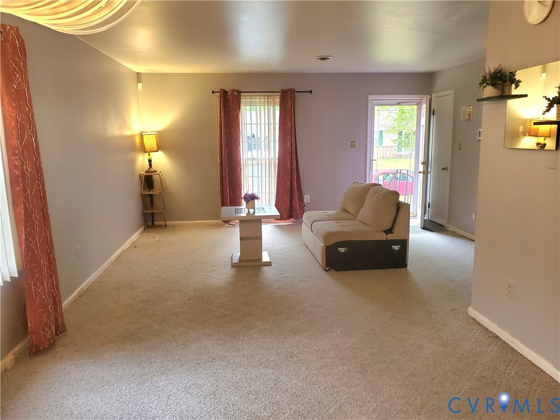
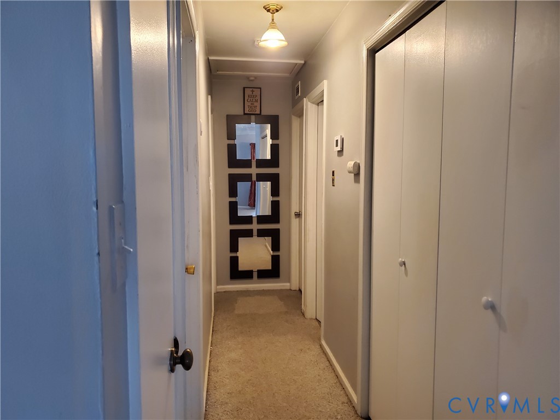
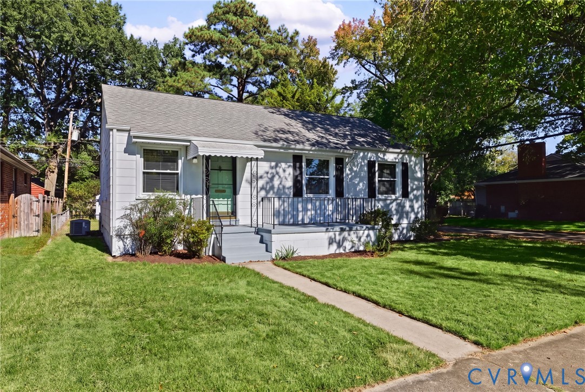
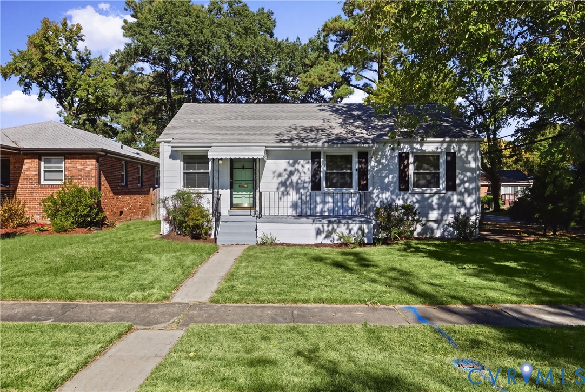
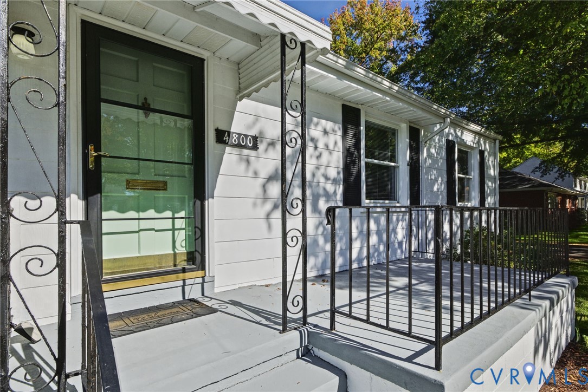
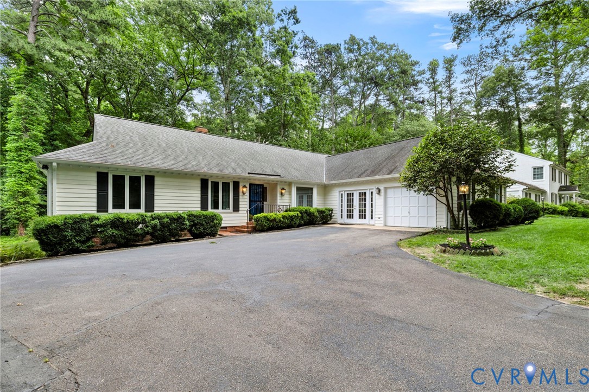
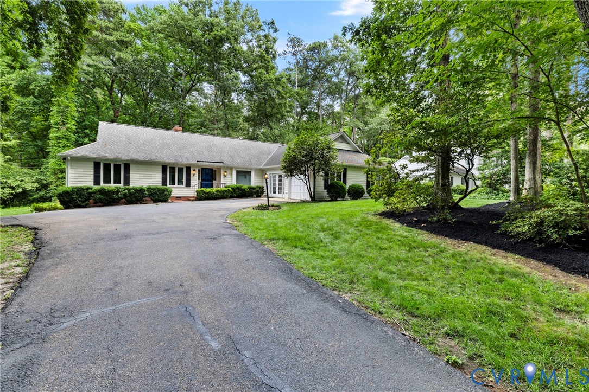
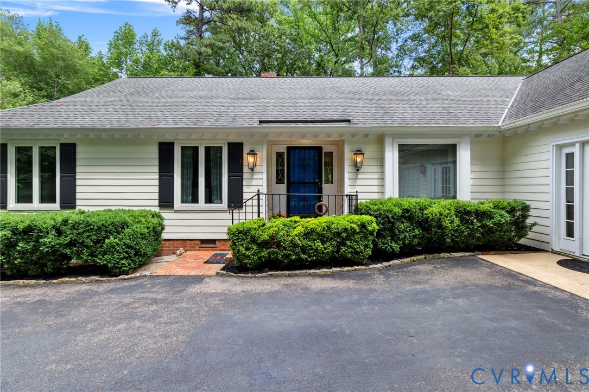
Wonderful one-story living situated on 0.66 serene acres. Constructed in 1985 for previous owner [original plans available]. Features Entry Foyer with guest closet; large Living Room with gas fireplace flanked by built-ins, ceiling fan, carpet; Formal Dining Room with wood floors, chair rail, crown molding; Sunroom with two skylights, ceiling fan and access to the rear deck; Eat-in Kitchen with stainless steel appliances, granite counter tops, and pantry; Study [off kitchen] access to rear yard; Rec Room/Studio [created from half of the two-car garage], excellent storage, Half Bath with utility sink, access to garage, French doors to parking area; Laundry Room with wall cabinets, Bedrooms 1 & 2 with wood floors, walk-in closets; Hall Bath with granite top vanity, tub with shower; large linen closet in the hall; Primary Bedroom with two walk-in closets, ceiling fan; Primary Bathroom with jetted tub, separate shower, double granite top vanity, heated floor. Two pull down attic spaces with access in rear bedroom hall and above rec room. Deck [10' by 26.5'] overlooks private rear yard. Main level: one-car Garage, plus large one-car Garage on lower level. Paved driveway with ample parking. Recent Improvement: Roof [2017]; HVAC [2025, serviced bi-annually by Climate Solutions]; Gutter Guards by Leaf Filter [2024]; Water Line to street [2024]; Sump Pump in lower garage [2024].Convenient to shopping & restaurants in Bon Air, Stony Point Shopping Center, Stratford Hill Shopping Center, Shops at Stratford Hills. This very special home awaits your inspection.
All features
Interior details
Bedrooms & Bathrooms
- Bedrooms: 3
- Bathrooms: 3
- Full bathrooms: 2
- Half bathrooms: 1
Heating & Cooling
- Heating: Electric, Forced Air, Natural Gas
- Cooling: Central Air
Other Interior
- Flooring: Partially Carpeted, Wood
- Appliances: Dryer, Dishwasher, Electric Water Heater, Disposal, Microwave, Range, Refrigerator, Washer
- Features: Ceiling Fans, Separate Formal Dining Room, Double Vanity, Eat In Kitchen, Fireplace, Granite Counters, Main Level Primary
- Fireplaces: 1
Exterior details
Exterior
- Deck, Paved Driveway
Parking
- Garage spaces: 2.0
Construction details
Type & Style
- Home type: Single Family
- Architectural style: Ranch
- Stories: 1
Materials
- Construction: Drywall, Frame, Hardboard
- Roof: Composition
Listed by: Cary Turpin (804) 270-9440, Joyner Fine Properties
MLS#: 2615731
Listings displayed by Propified through Rand Properties Brokerage.
To report an issue or dispute listing information, contact Rand Properties Brokerage.
All or a portion of the Listing Content is provided by the Central Virginia Regional MLS, LLC, from a copyrighted compilation of Listings. All CVR MLS Listing Content provided is deemed reliable but is not guaranteed accurate. The compilation of Listings and each individual Listing are ©2026 Central Virginia Regional MLS, LLC. All rights reserved.
Similar properties