Description
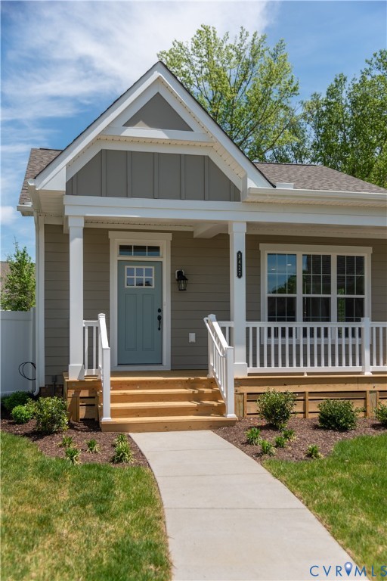
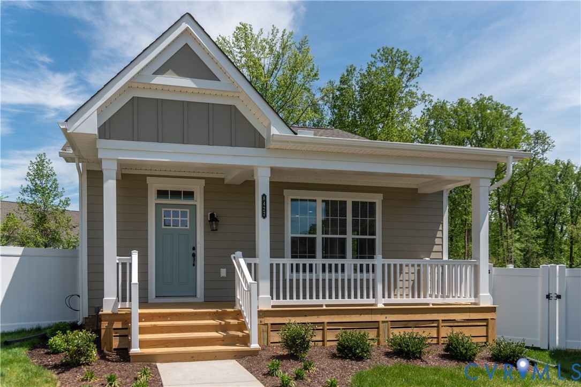
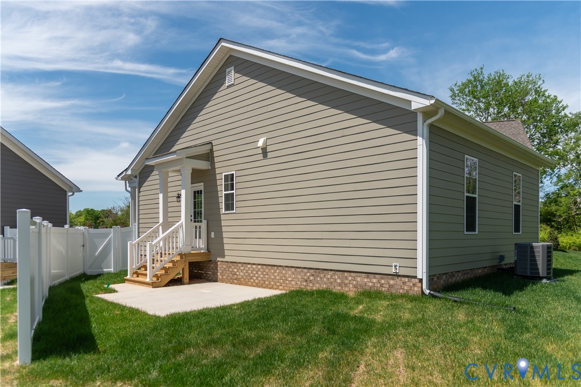
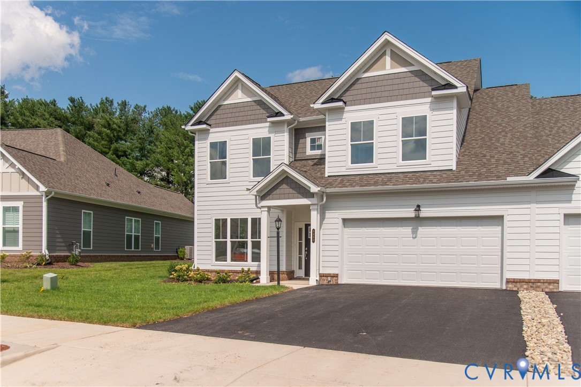
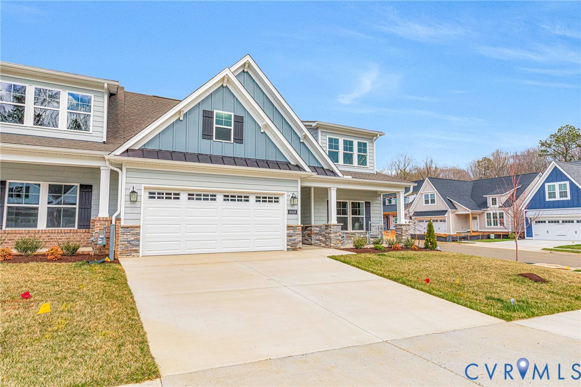
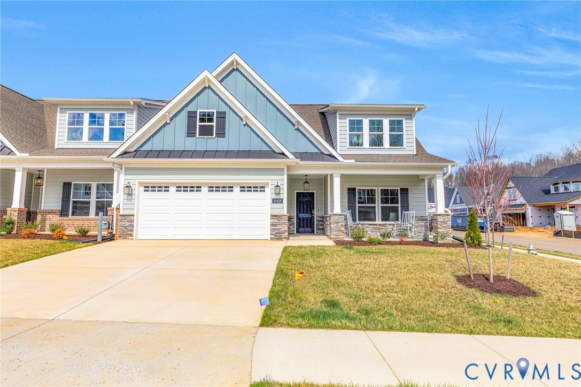
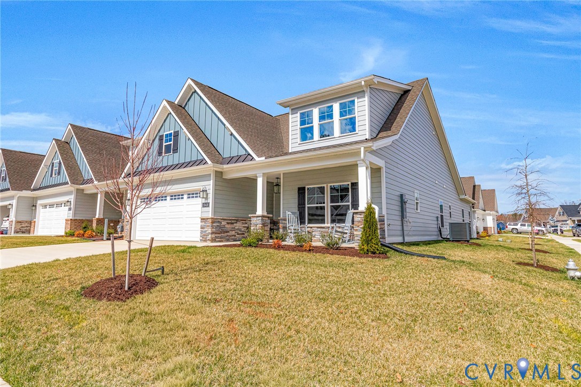
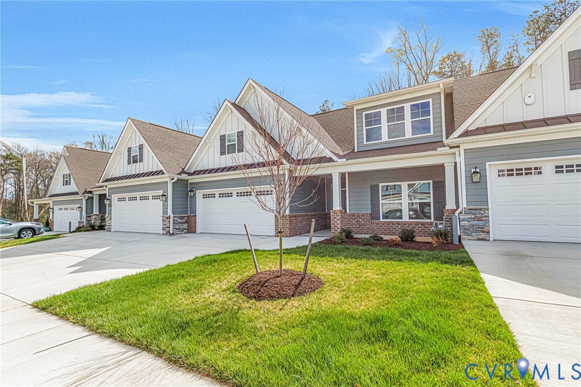
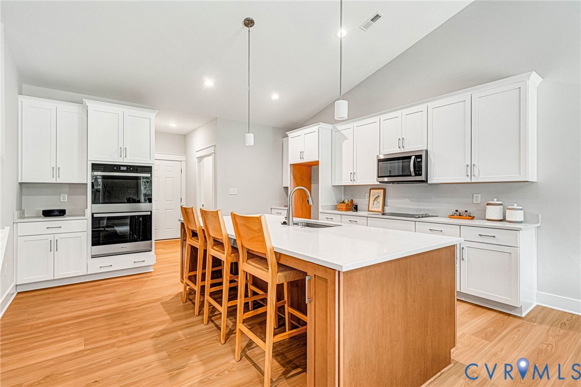
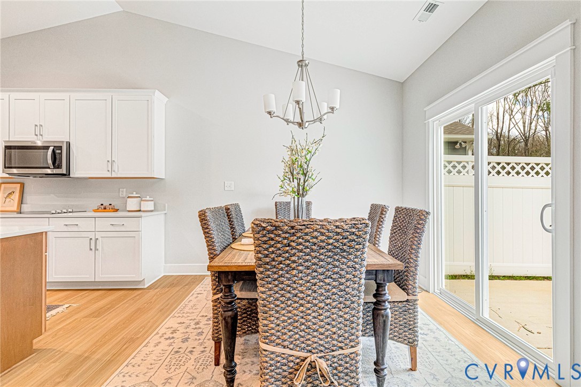
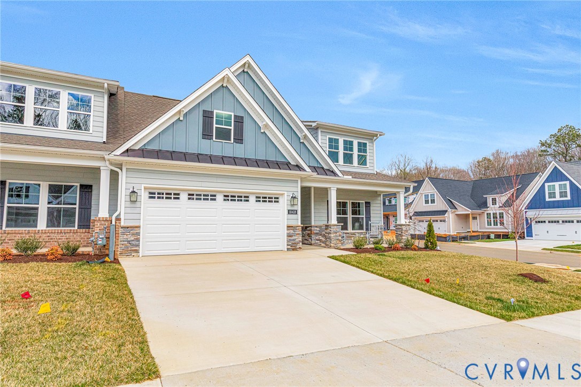
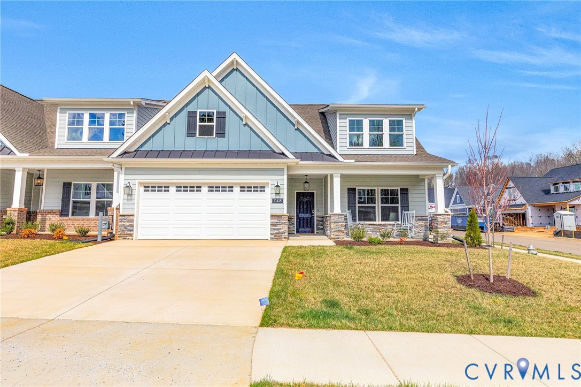
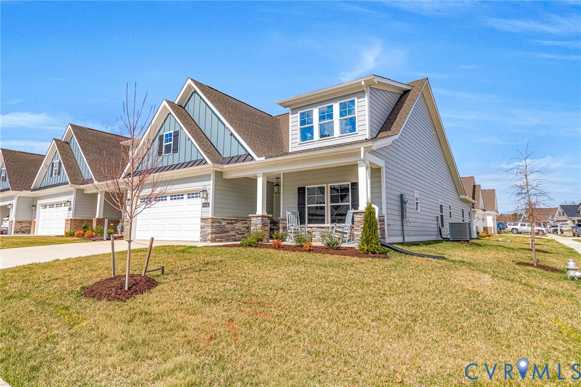
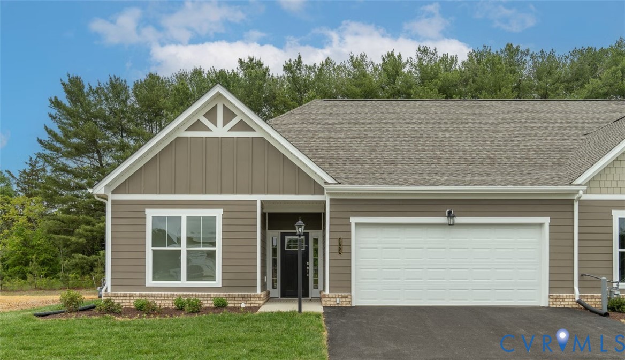
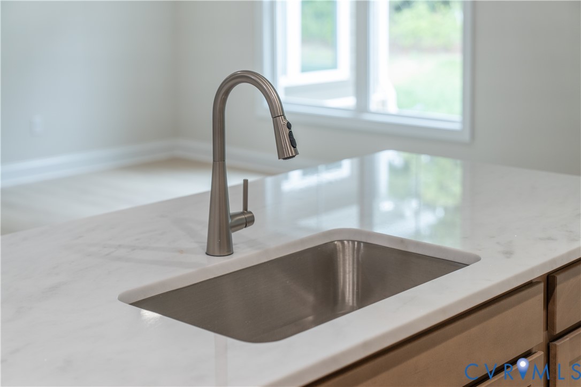
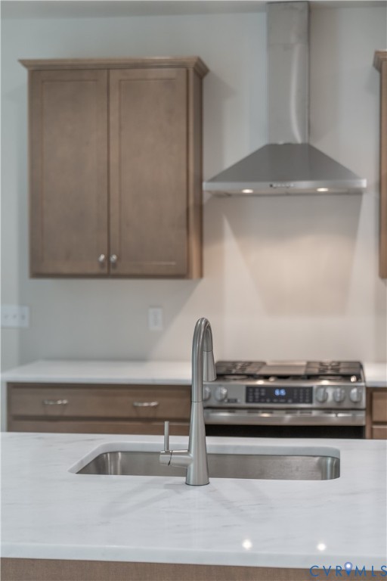
ALL ONE LEVEL! END HOME! MOVE IN READY! This Lillie is the perfect sized, one-level plan for uncomplicated living. This layout offers all the living/entertainment space needed w/ a Family Room, Kitchen, & Dining Area all open to each other. The Kitchen has a large island, granite counters, plus cabinets galore. The bright Dining area is situated as the bridge between the Kitchen, Screen Porch and Patio. The Family Room is large, offering the space to create multiple seating areas. The Primary Bedroom suite is tucked down a private hallway & provides a roomy sleeping space, a large walk-in closet and a designer ceramic tiled Bath w/ dual vanity. In the front of the home you'll find the 2nd Bedroom & 2nd tiled Bath. The Study w/ double glass doors is the ideal flex-space to set up a home office, a play space for grandkids or anything that renews your energy. Come enjoy the easy maintenance free lock & leave lifestyle of Brunswick at Hope Farm. We think you'll appreciate the history of the area along w/ close proximity to restaurants, shopping & medical facilities.
All features
Interior details
Bedrooms & Bathrooms
- Bedrooms: 2
- Bathrooms: 2
- Full bathrooms: 2
Heating & Cooling
- Heating: Forced Air, Natural Gas
- Cooling: Central Air
Other Interior
- Flooring: Ceramic Tile, Laminate, Partially Carpeted, Vinyl
- Appliances: Dishwasher, Exhaust Fan, Gas Cooking, Disposal, Gas Water Heater, Microwave, Range, Stove, Tankless Water Heater, Energy Star Qualified Appliances
- Features: Bedroom On Main Level, Double Vanity, Eat In Kitchen, Granite Counters, High Ceilings, High Speed Internet, Kitchen Island, Main Level Primary, Pantry, Recessed Lighting, Wired For Data, Walk In Closets
Exterior details
Exterior
- Sprinkler Irrigation, Lighting, Paved Driveway
- Windows: Screens, Thermal Windows
Parking
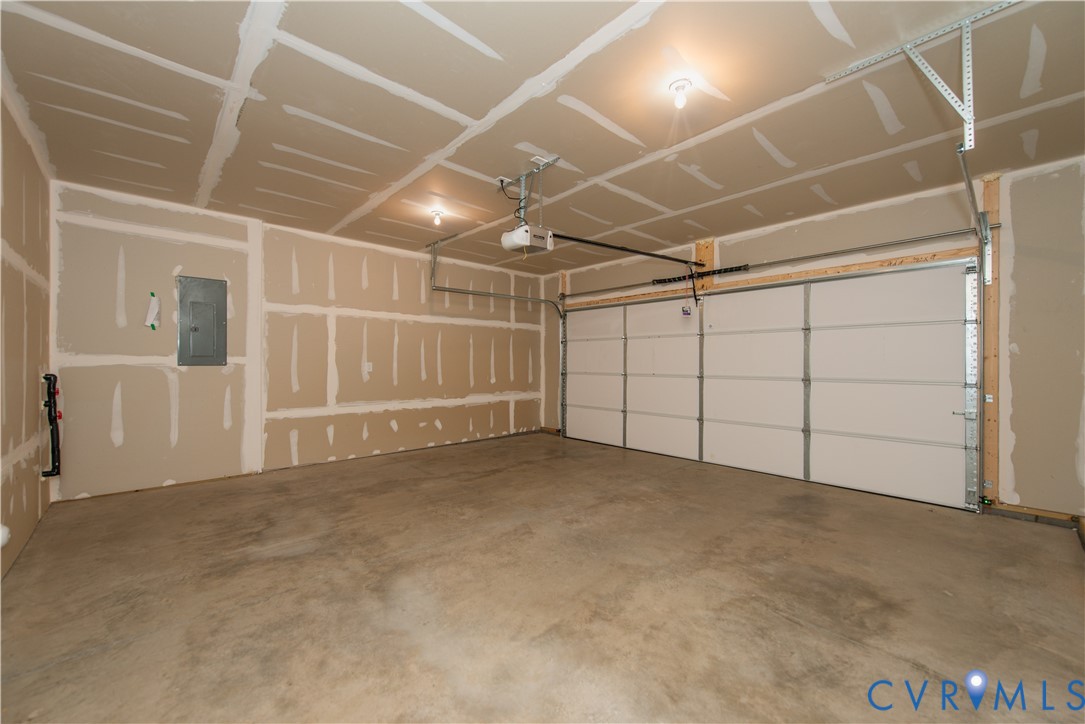
- Garage spaces: 2.0
Construction details
Type & Style
- Home type: Townhouse
- Architectural style: Patio Home, Ranch, Row House
- Stories: 1
Materials
- Construction: Brick, Drywall, Hardiplank Type, Concrete
- Roof: Shingle
- Foundation: Slab
Listed by: Scott Walker 8047414663, Eagle Realty of Virginia
MLS#: 2616307
Listings displayed by Propified through Rand Properties Brokerage.
To report an issue or dispute listing information, contact Rand Properties Brokerage.
All or a portion of the Listing Content is provided by the Central Virginia Regional MLS, LLC, from a copyrighted compilation of Listings. All CVR MLS Listing Content provided is deemed reliable but is not guaranteed accurate. The compilation of Listings and each individual Listing are ©2026 Central Virginia Regional MLS, LLC. All rights reserved.
Similar properties