Description
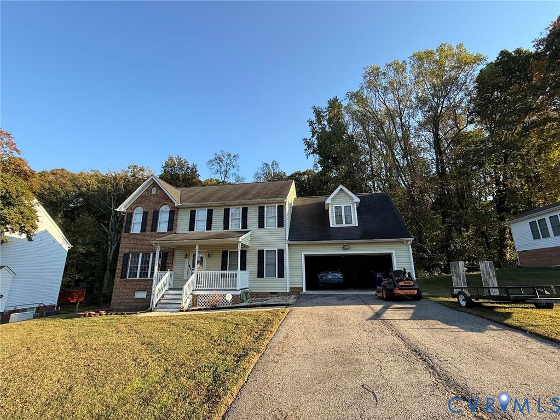
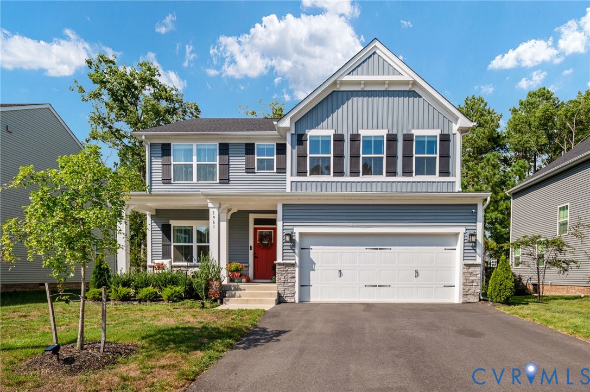
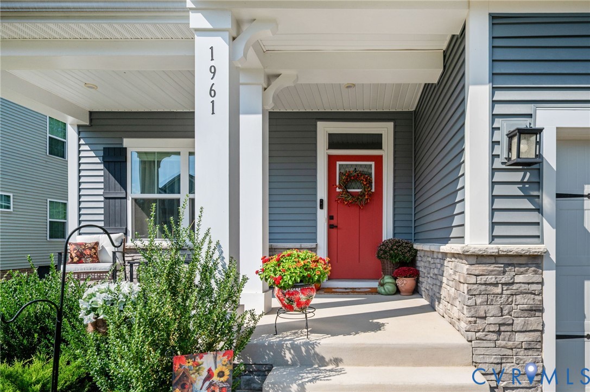
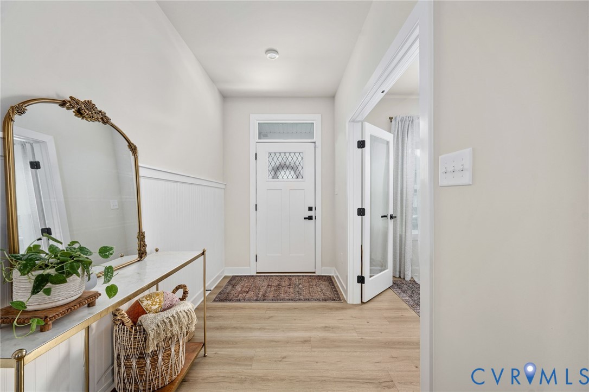
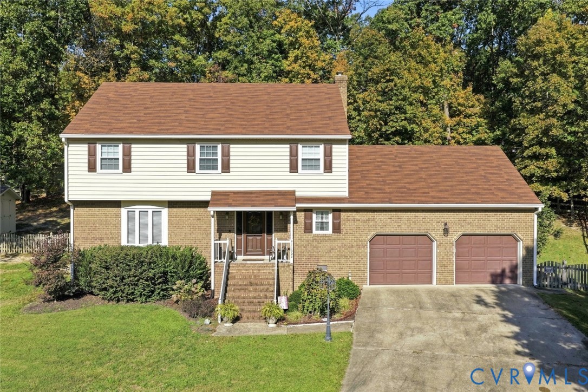
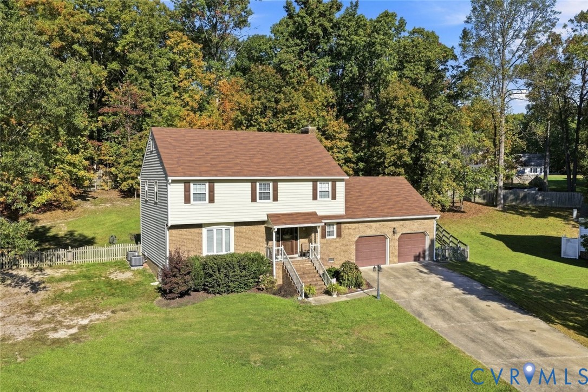
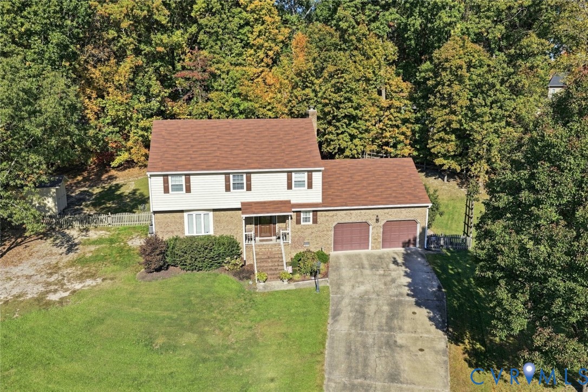
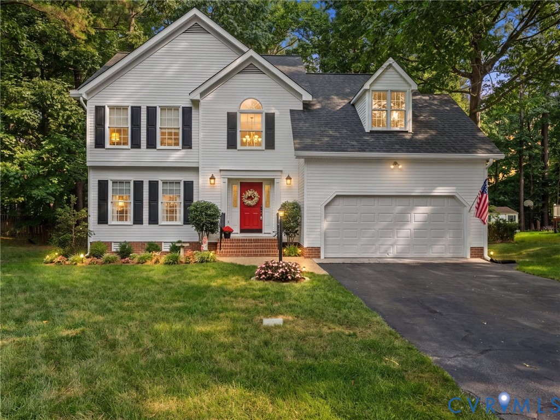
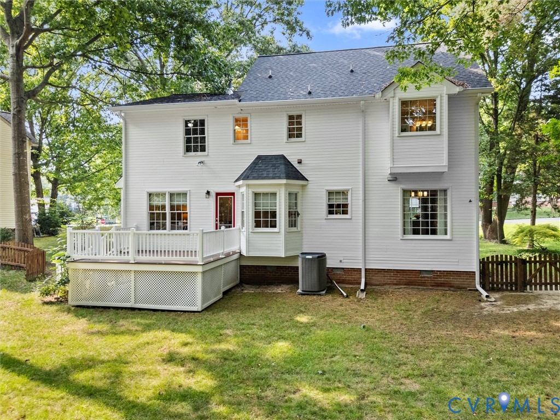
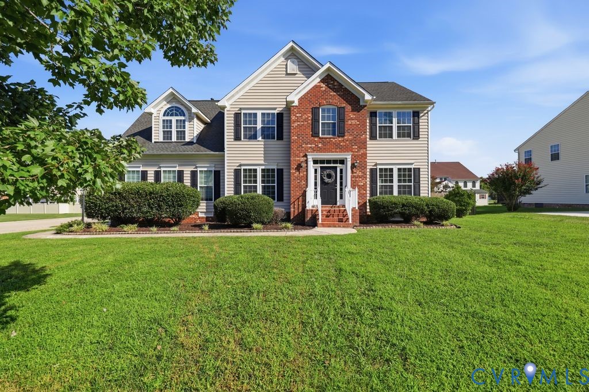
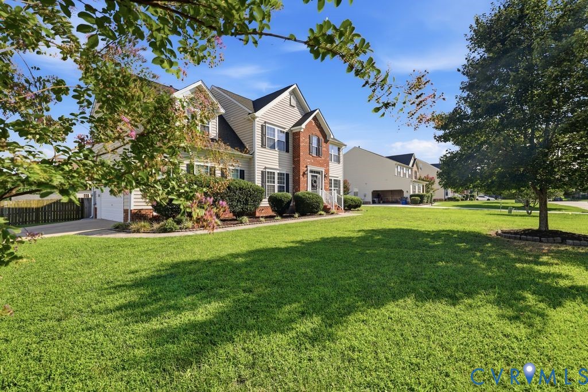
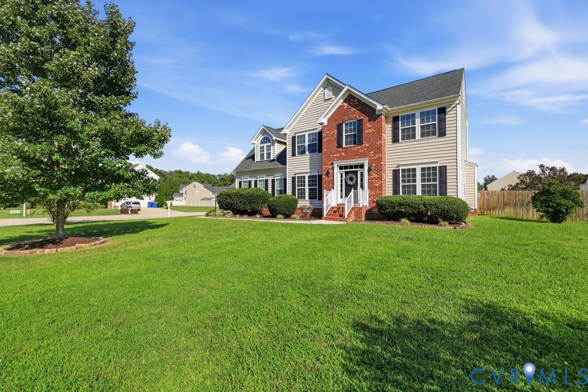
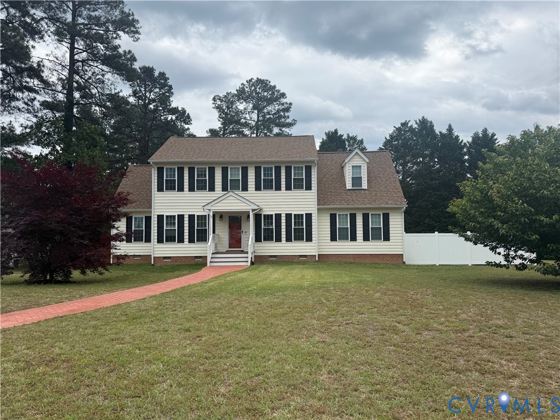
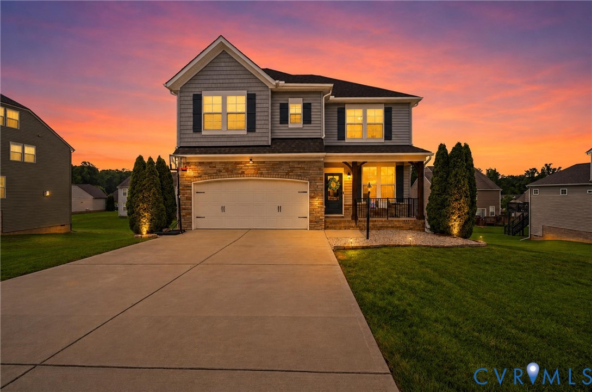
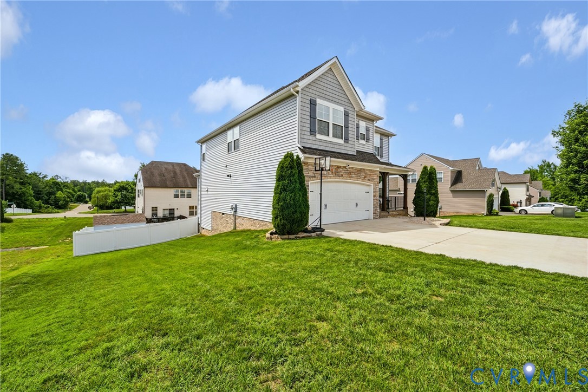
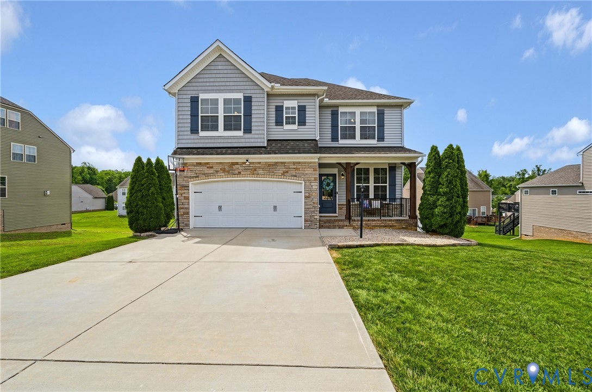
Welcome to 4031 Lazy Stream Court, a stunning home nestled in a quiet Chester cul-de-sac just minutes from I-95 and 288. Beautiful landscaping and an inviting front porch sets the tone of luxury and comfort. Step inside to find gorgeous laminate flooring flowing throughout the entire main level. Off the foyer sits a private home office behind elegant French doors and a formal dining room for family meals. The heart of the home is truly the expansive, open concept kitchen. Featuring granite countertops, tons of storage, a walk-in pantry, and a massive center island overlooking a cozy living room and a spectacular morning room. Bathed in natural light beneath vaulted ceilings, this flexible space easily serves as a casual dining area or cozy lounge, with direct access to the back deck and fully fenced backyard. Upstairs, a versatile open loft connects three generous secondary bedrooms and a luxurious primary retreat. The primary suite boasts an elegant tray ceiling, a custom shelved walk-in closet, and an en suite with dual vanities and a separate shower/tub combo. Complete with a 2-car garage and turnkey finishes, this home offers the perfect blend of neighborhood peace with unbeatable commuter convenience. Check out the walkthrough video and schedule your showing today to call this peaceful retreat home!
All features
Interior details
Bedrooms & Bathrooms
- Bedrooms: 4
- Bathrooms: 3
- Full bathrooms: 3
Heating & Cooling
- Heating: Natural Gas, Zoned
- Cooling: Central Air, Zoned
Other Interior
- Flooring: Laminate, Partially Carpeted
- Appliances: Dishwasher, Gas Cooking, Disposal, Gas Water Heater, Microwave, Oven, Refrigerator, Tankless Water Heater
- Features: Tray Ceilings, Ceiling Fans, Dining Area, Separate Formal Dining Room, Double Vanity, Eat In Kitchen, French Doors Atrium Doors, Fireplace, Granite Counters, High Ceilings, Kitchen Island, Loft, Bath In Primary Bedroom, Pantry, Recessed Lighting, Walk In Closets
- Fireplaces: 1
Exterior details
Exterior
- Deck, Irrigation Sprinklers, Storage, Shed, Paved Driveway
- Windows: Thermal Windows
Parking
- Garage spaces: 2.5
Construction details
Type & Style
- Home type: Single Family
- Architectural style: Two Story
- Stories: 2
Materials
- Construction: Block, Drywall, Vinyl Siding
Listed by: Solomon Loftin (804) 430-9410, Samson Properties
MLS#: 2616234
Listings displayed by Propified through Rand Properties Brokerage.
To report an issue or dispute listing information, contact Rand Properties Brokerage.
All or a portion of the Listing Content is provided by the Central Virginia Regional MLS, LLC, from a copyrighted compilation of Listings. All CVR MLS Listing Content provided is deemed reliable but is not guaranteed accurate. The compilation of Listings and each individual Listing are ©2026 Central Virginia Regional MLS, LLC. All rights reserved.
Similar properties