Description
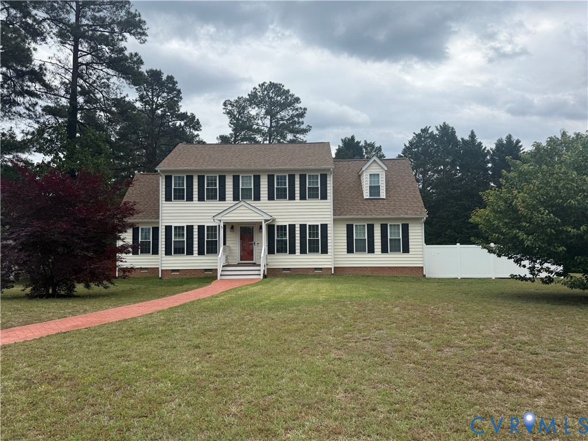
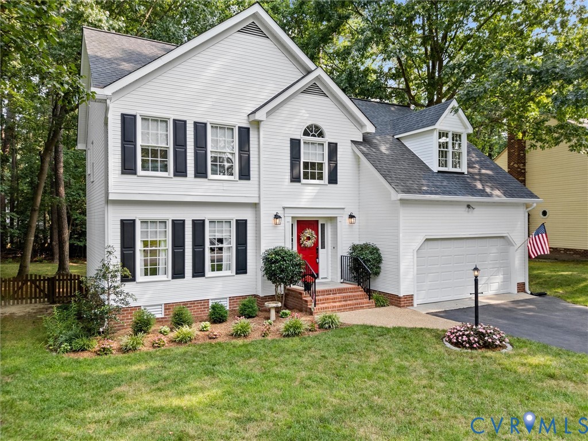
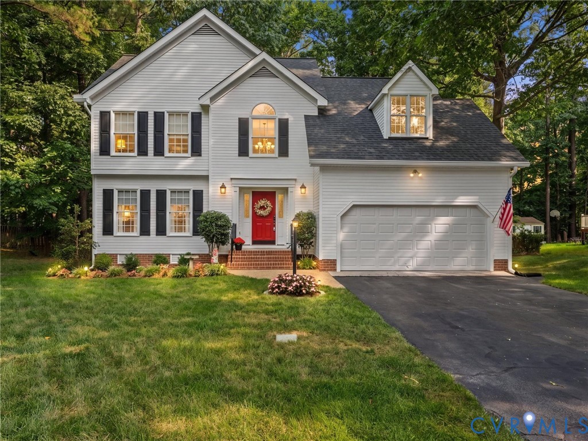
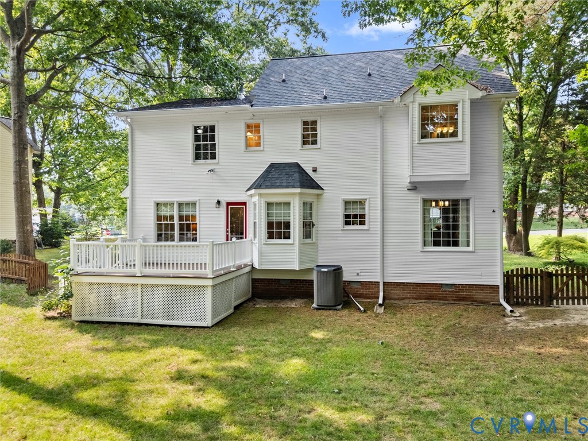
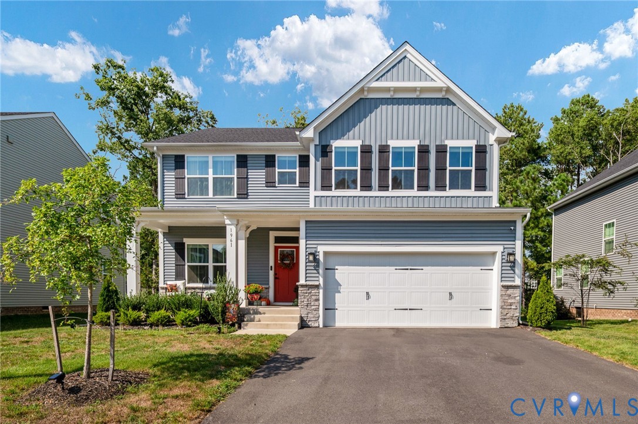
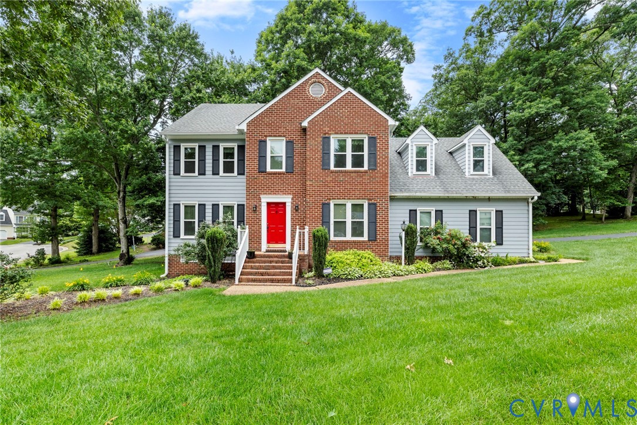
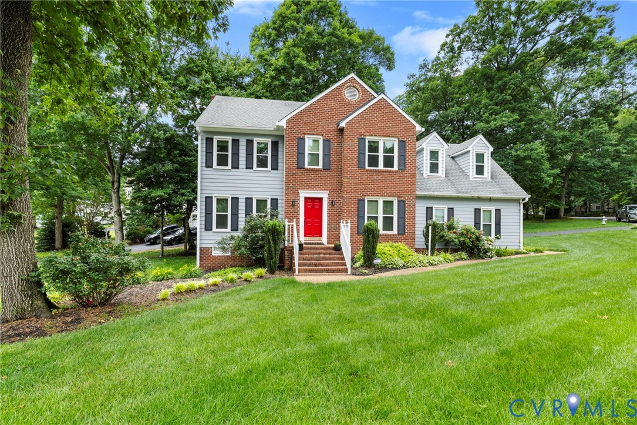
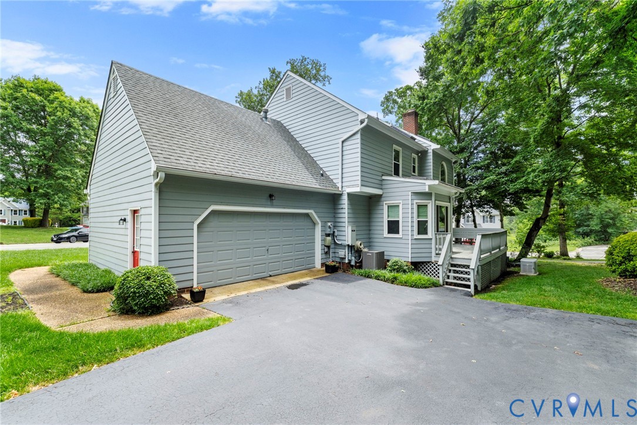
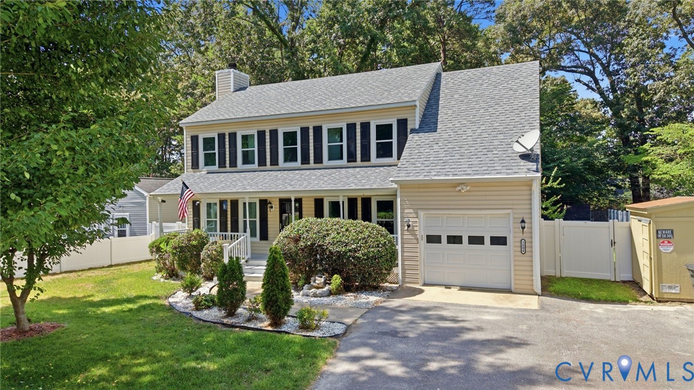
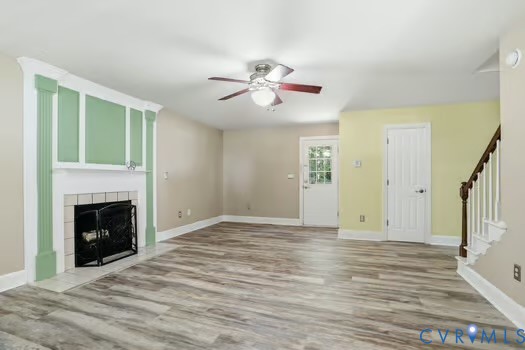
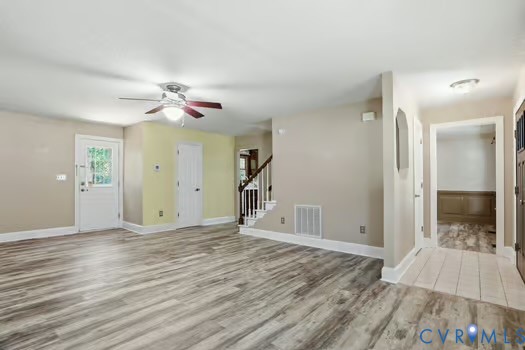
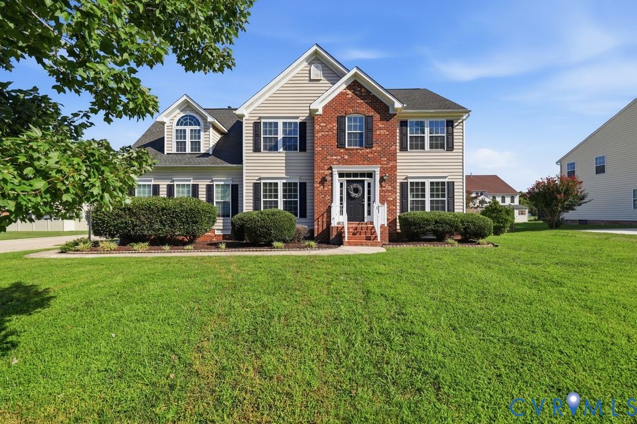
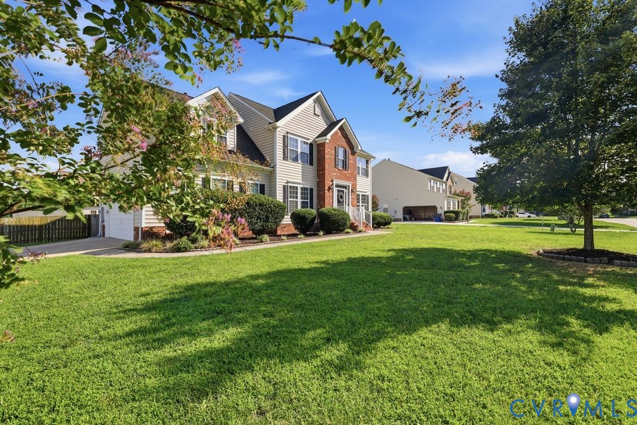
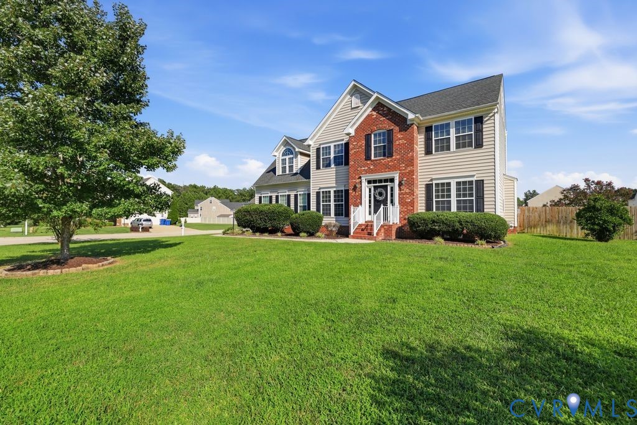
WELCOME HOME to 1606 Astwood Cove Drive! Nestled on a desirable corner lot in Chester’s established Ramblewood Forest neighborhood, this beautifully maintained 5-bedroom, 2.5-bath home offers nearly 3,000 square feet of spacious, move-in-ready living! Step inside to find attractive plank flooring throughout and a thoughtfully designed floor plan with plenty of room to spread out, entertain, work from home, and make it your own. The inviting living room features a cozy fireplace, while the spacious kitchen is ready for gatherings with granite countertops, stainless steel appliances, a center island, and plenty of cabinet and prep space. Upstairs, retreat to the generous primary suite featuring dual closets and dual sinks, plus enjoy the everyday convenience of second-floor laundry. With five bedrooms and abundant storage throughout, there’s no shortage of flexible space for guests, an office, hobbies, or growing needs. Outside, the fenced backyard provides plenty of room for entertaining, pets, play, or simply relaxing at home. A 2-car garage adds even more storage and convenience. Ideally located near interstates, schools, shopping, grocery stores, dining, and entertainment, this home combines the space you’ve been looking for with a location that makes everyday life easy. Spacious, beautifully maintained, and truly move-in ready—1606 Astwood Cove Drive is ready to welcome you home! ROOF 2020, HVAC 2019 & 2026, Irrigation system
All features
Interior details
Bedrooms & Bathrooms
- Bedrooms: 5
- Bathrooms: 3
- Full bathrooms: 2
- Half bathrooms: 1
Heating & Cooling
- Heating: Forced Air, Natural Gas, Zoned
- Cooling: Zoned
Other Interior
- Flooring: Laminate
- Appliances: Dishwasher, Electric Water Heater, Microwave, Smooth Cooktop, Stove
- Features: Breakfast Area, Ceiling Fans, Dining Area, Separate Formal Dining Room, Double Vanity, Eat In Kitchen, Fireplace, Granite Counters, High Speed Internet, Kitchen Island, Bath In Primary Bedroom, Pantry, Recessed Lighting, Cable Tv, Wired For Data, Walk In Closets
- Fireplaces: 1
Exterior details
Exterior
- Paved Driveway
Parking
- Garage spaces: 2.0
Construction details
Type & Style
- Home type: Single Family
- Architectural style: Two Story, Transitional
- Stories: 2
Materials
- Construction: Brick Veneer, Block, Drywall, Vinyl Siding
Listed by: Jessica Hall (804) 639-9001, BHG Base Camp
MLS#: 2617567
Listings displayed by Propified through Rand Properties Brokerage.
To report an issue or dispute listing information, contact Rand Properties Brokerage.
All or a portion of the Listing Content is provided by the Central Virginia Regional MLS, LLC, from a copyrighted compilation of Listings. All CVR MLS Listing Content provided is deemed reliable but is not guaranteed accurate. The compilation of Listings and each individual Listing are ©2026 Central Virginia Regional MLS, LLC. All rights reserved.
Similar properties