Description
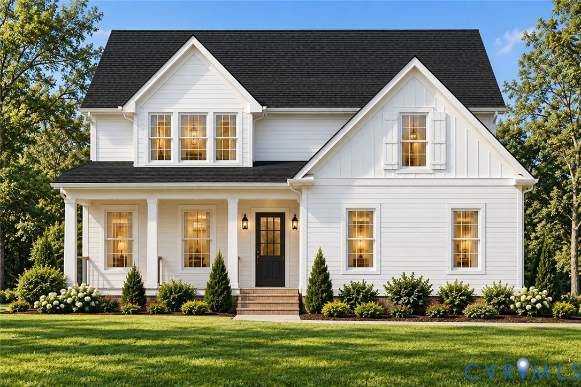
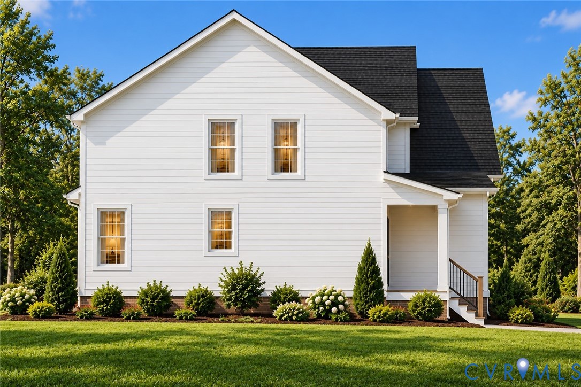
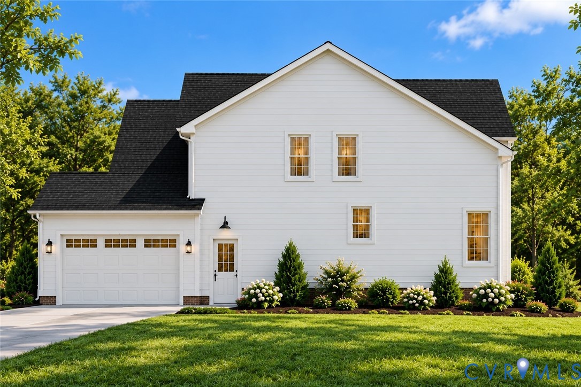
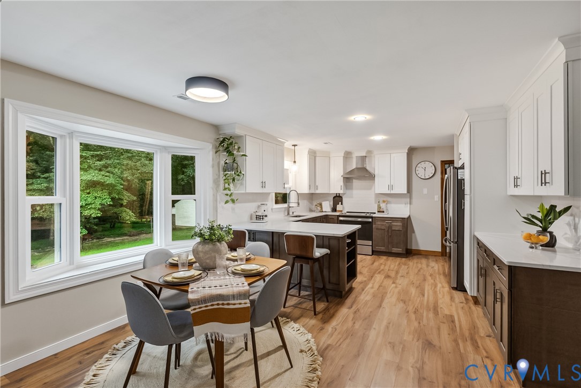
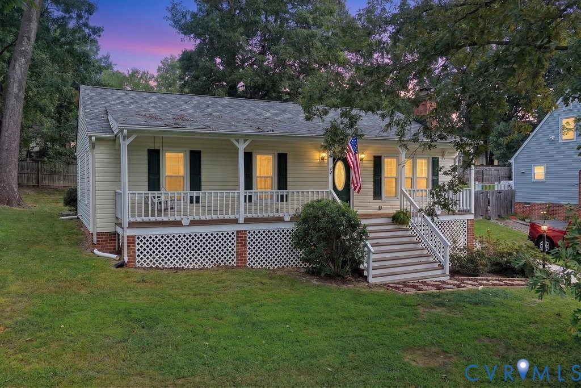
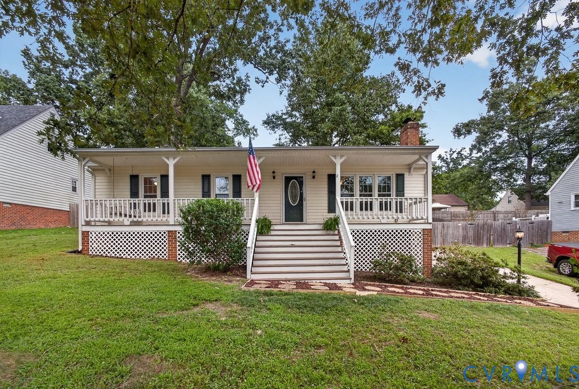
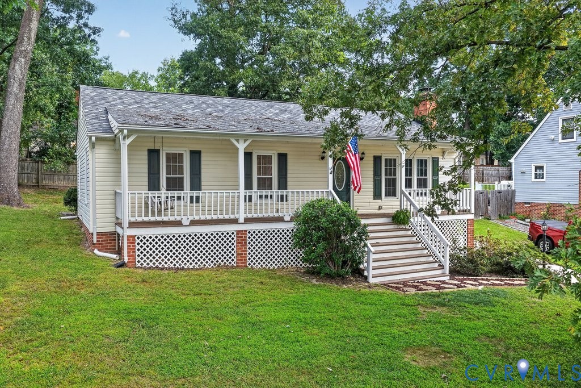
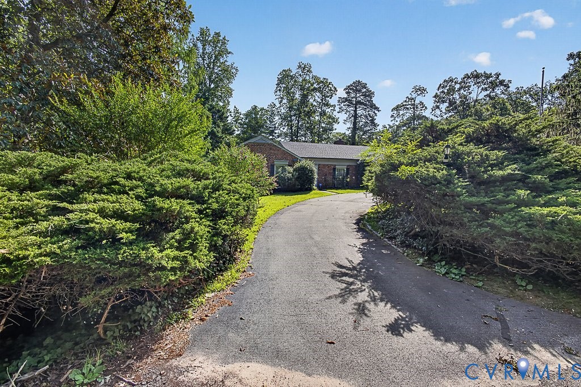
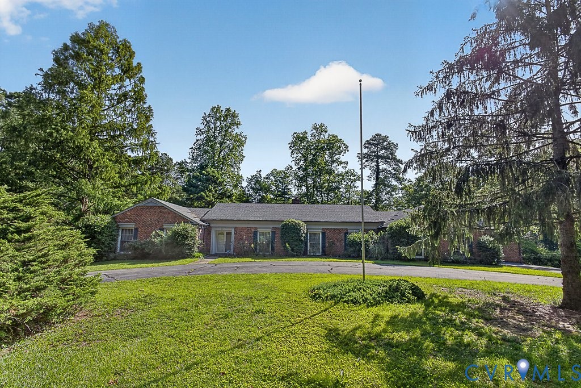
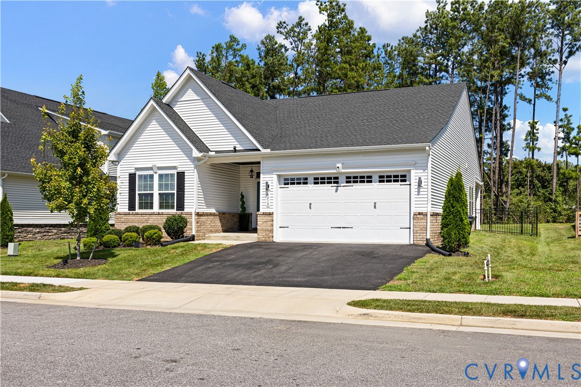
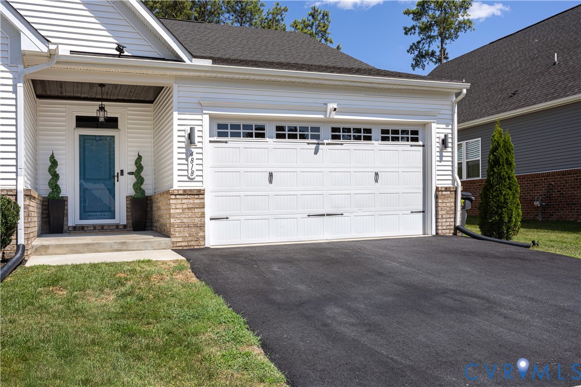
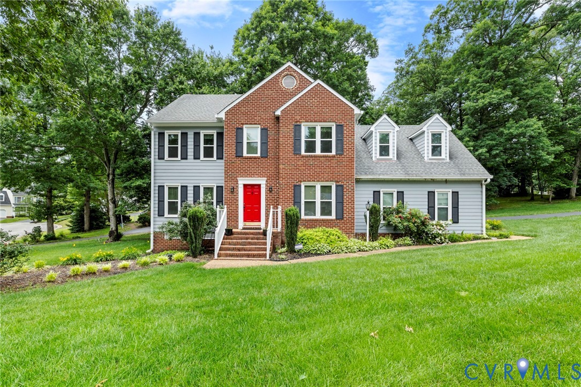
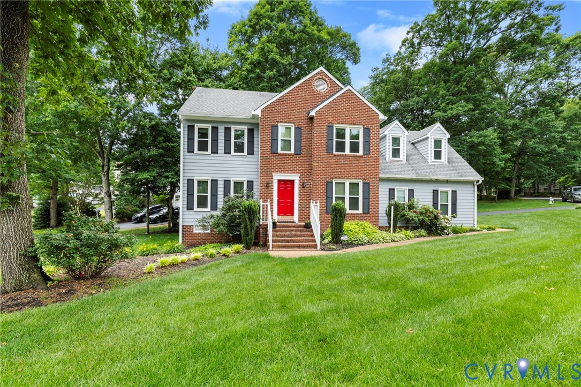
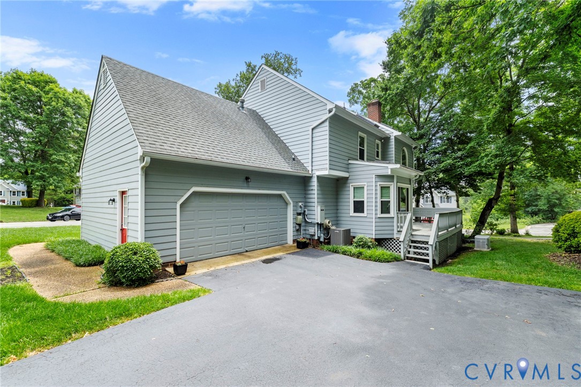
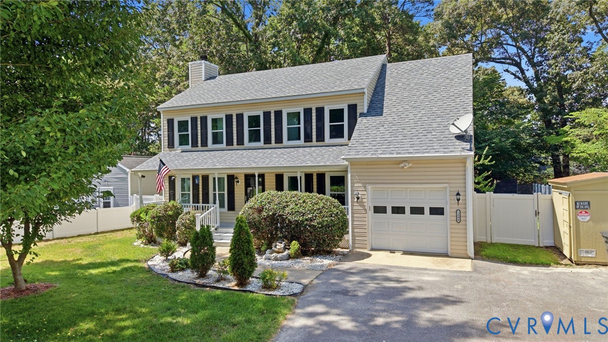
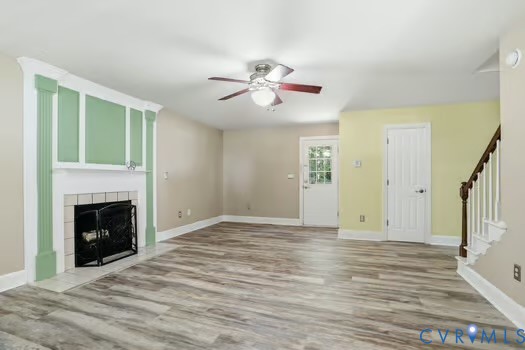
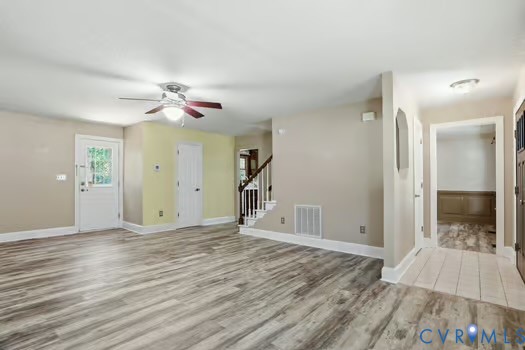
Welcome home to 2804 Executive Dr, a wonderful 3-bedroom, 2.5-bathroom home conveniently located in the heart of Chester! This beautifully maintained property has been lovingly cared for over the years and is completely ready for its next chapter. From the great curb appeal to the fantastic outdoor setup, it offers the perfect blend of comfort and modern updates.Warm & Inviting InteriorModern Flooring: Brand-new, worry-free waterproof LVP flooring was professionally installed in 2026 across the majority of the home.Relaxing Primary Suite: Unwind in your private sanctuary featuring a newer upgraded shower system and a massive, deep soaking tub.Spacious Gathering Room: The oversized family room serves as the heart of the home, offering plenty of space for loved ones to gather.Seamless Flow: The main living space provides direct, easy access to your backyard entertaining area.Exceptional Outdoor Living & UpgradesLow Maintenance Front Porch: Relax on the charming front porch, complete with a durable vinyl railing system and premium Trex decking.Entertainer's Backyard: Host summer barbecues with ease on two spacious rear decks overlooking a fully fenced backyard.Massive Storage & Parking: Features a double-width paved driveway and three separate storage sheds for all your tools, lawn equipment, and hobbies.Quality Updates: Enjoy ultimate peace of mind with low-maintenance vinyl siding, vinyl windows, and three brand-new exterior doors.Prime Commuter Location. Location is everything! This home is super convenient to local Chester shopping, dining, and major interstates. Enjoy an easy commute with a brief 20-minute drive to both Fort Gregg-Adams (formerly Fort Lee) and Downtown Richmond.
All features
Interior details
Bedrooms & Bathrooms
- Bedrooms: 3
- Bathrooms: 3
- Full bathrooms: 2
- Half bathrooms: 1
Heating & Cooling
- Heating: Electric, Heat Pump
- Cooling: Central Air
Other Interior
- Flooring: Vinyl
- Appliances: Dishwasher, Electric Cooking, Electric Water Heater, Disposal, Microwave, Refrigerator, Smooth Cooktop
- Features: Ceiling Fans, Double Vanity, Eat In Kitchen, Fireplace, Jetted Tub, Bath In Primary Bedroom, Cable Tv
- Fireplaces: 1
Exterior details
Exterior
- Deck, Lighting, Out Buildings, Storage, Shed, Paved Driveway
- Windows: Thermal Windows
Parking
- Garage spaces: 1.0
Construction details
Type & Style
- Home type: Single Family
- Architectural style: Colonial, Farmhouse, Two Story
- Stories: 2
Materials
- Construction: Drywall, Frame, Vinyl Siding
- Roof: Asphalt
Listed by: Eileen Knode (804) 520-5600, Long & Foster REALTORS
MLS#: 2617283
Listings displayed by Propified through Rand Properties Brokerage.
To report an issue or dispute listing information, contact Rand Properties Brokerage.
All or a portion of the Listing Content is provided by the Central Virginia Regional MLS, LLC, from a copyrighted compilation of Listings. All CVR MLS Listing Content provided is deemed reliable but is not guaranteed accurate. The compilation of Listings and each individual Listing are ©2026 Central Virginia Regional MLS, LLC. All rights reserved.
Similar properties