Description
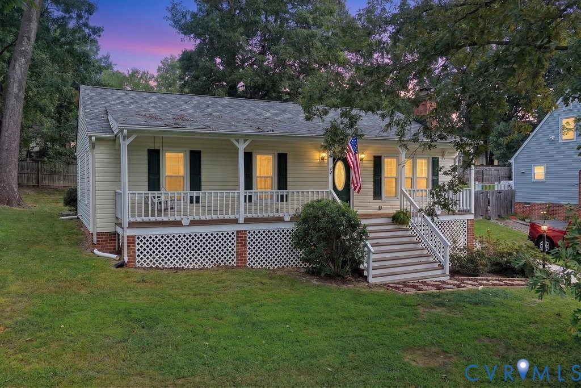
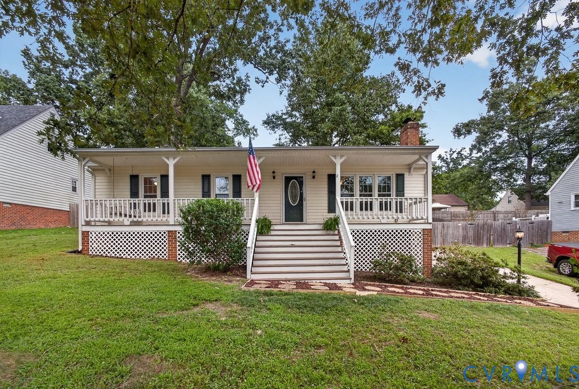
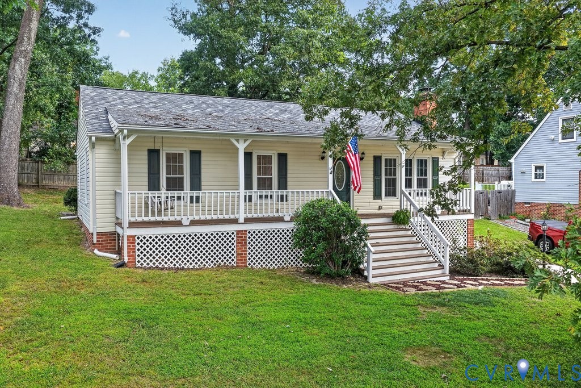
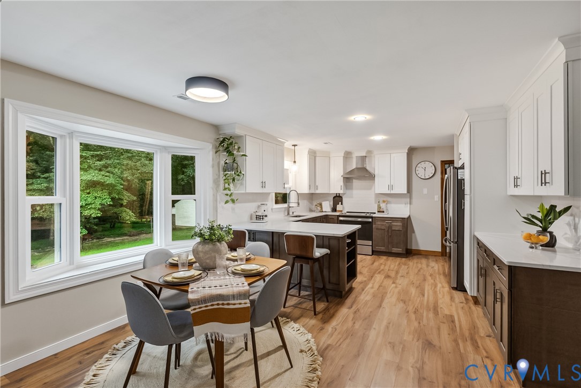
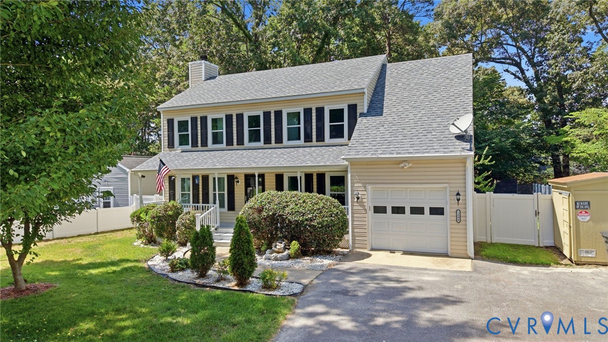
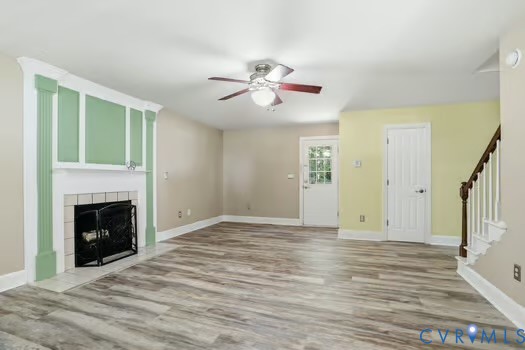
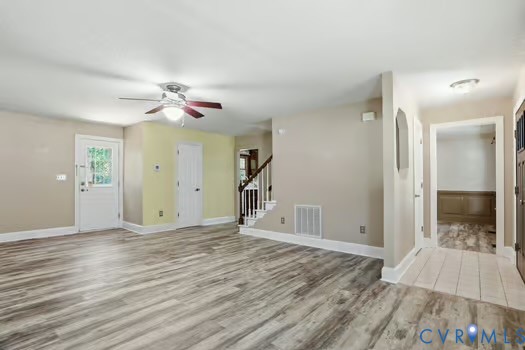
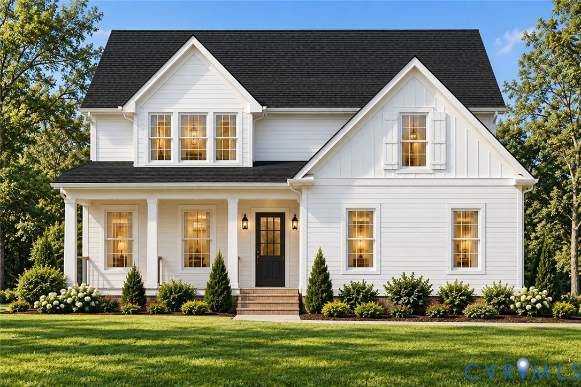
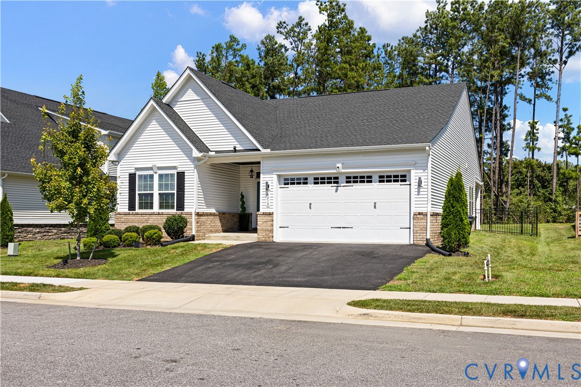
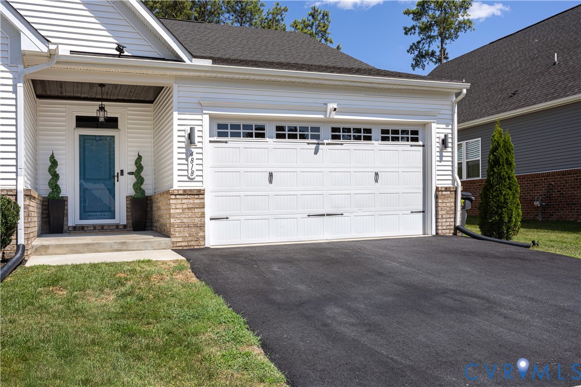
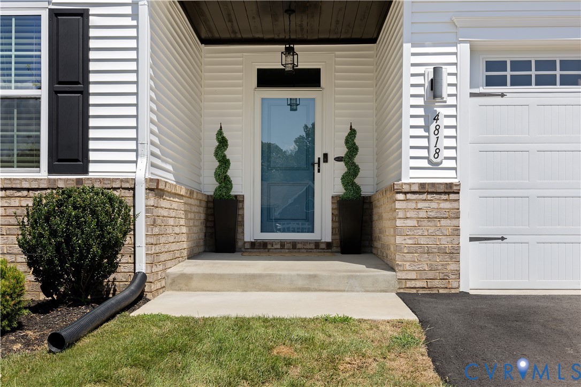
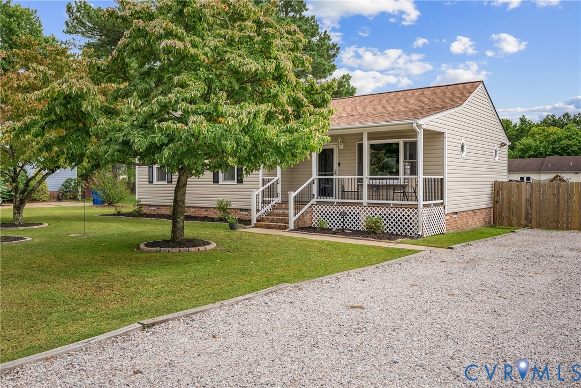
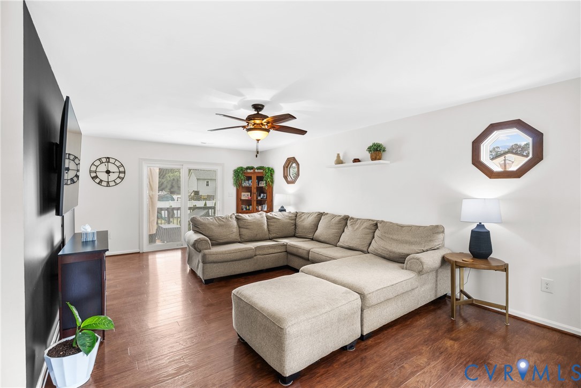
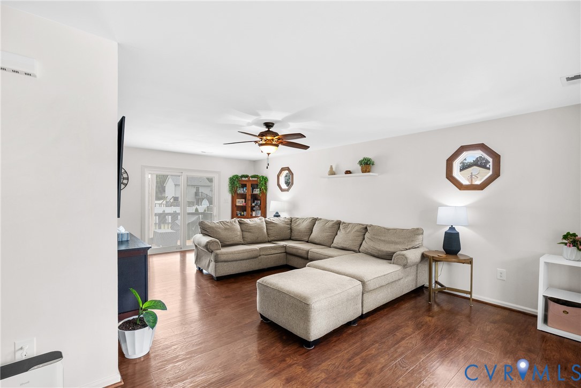
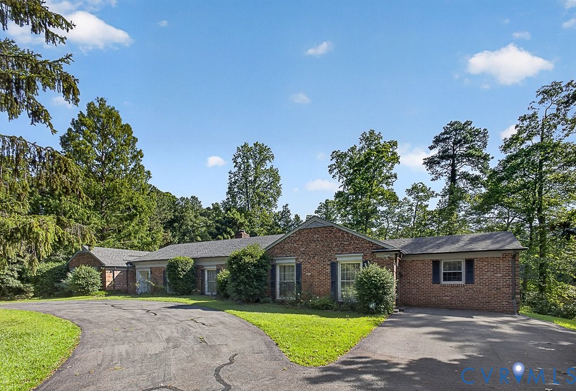
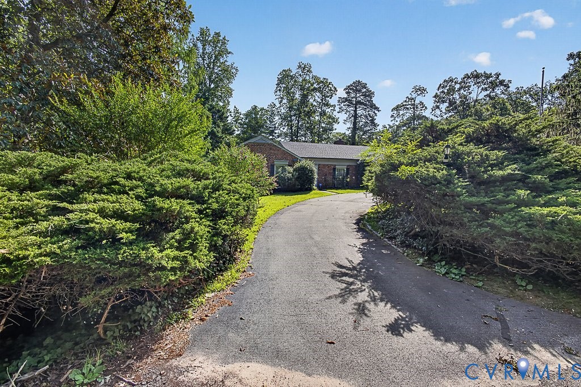
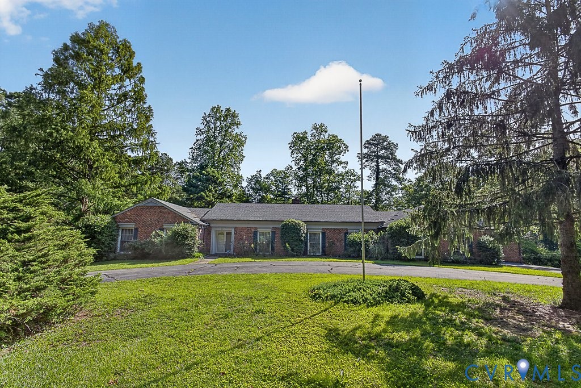
Nestled on a private 1.55-acre lot in the quiet Holly Hill subdivision of Chester, this classic 1965 brick one level home offers peaceful, nature-filled living with everyday convenience. Arrive to mature landscaping, lush lawns, and a circular driveway that create exceptional curb appeal. Inside, a welcoming foyer opens to a spacious living area featuring an electric fireplace. The left side of the home offers 3 spacious bedrooms, including a massive primary suite with a functional walk-in closet featuring extensive floor-to-ceiling built-in wooden shelving and direct access to the backyard through a sliding glass door. The expansive eat-in kitchen features custom wood cabinetry, granite countertops, a large center island, double wall ovens, cooktop, built-in microwave, dishwasher, and side-by-side refrigerator. Multiple windows provide abundant natural light, while the dining area offers plenty of space for everyday living and entertaining. Extensive storage, custom woodwork, and timeless finishes make this kitchen the heart of the home. A second living area provides additional space for entertaining. The right side of the home features a 4th large bedroom with tall ceilings, closet and private bathroom with walk-in tile shower, ideal for multigenerational living/in-law suite. The elegant sunroom highlights slate flooring as the foyer highlighting a ceiling fan and custom made stained glass doors overlooking the private backyard! Outside, enjoy your own private retreat with a scenic pond bordering the property, mature trees, and a rustic wooden footbridge spanning a natural drainage inlet. Conveniently located near Route 10, Iron Bridge Road, and I-95, offering easy access to Richmond, shopping, and dining. Experience this rare combination of single-story living and expansive acreage in Chester, VA!—schedule your private tour today!
All features
Interior details
Bedrooms & Bathrooms
- Bedrooms: 4
- Bathrooms: 3
- Full bathrooms: 3
Heating & Cooling
- Heating: Electric, Zoned
- Cooling: Central Air, Zoned
Other Interior
- Flooring: Ceramic Tile, Vinyl, Wood
- Appliances: Cooktop, Double Oven, Dryer, Dishwasher, Electric Water Heater, Disposal, Microwave, Range, Refrigerator, Washer
- Features: Bookcases, Built In Features, Bedroom On Main Level, Breakfast Area, Ceiling Fans, Dining Area, En Suite Bathroom, French Doors Atrium Doors, Full Bath On Main Level, Fireplace, Granite Counters, High Speed Internet, Kitchen Island, Bath In Primary Bedroom, Main Level Primary, Multiple Primary Suites, Pantry, Cable Tv, Wired For Data, Walk In Closets
- Fireplaces: 2
Exterior details
Exterior
- Out Buildings, Porch, Storage, Shed, Paved Driveway
Construction details
Type & Style
- Home type: Single Family
- Architectural style: Ranch
- Stories: 1
Materials
- Construction: Brick, Drywall
- Roof: Shingle
- Foundation: Slab
Listed by: Luis Amaya-Fogg (301) 798-9298, Realty of America LLC
MLS#: 2616835
Listings displayed by Propified through Rand Properties Brokerage.
To report an issue or dispute listing information, contact Rand Properties Brokerage.
All or a portion of the Listing Content is provided by the Central Virginia Regional MLS, LLC, from a copyrighted compilation of Listings. All CVR MLS Listing Content provided is deemed reliable but is not guaranteed accurate. The compilation of Listings and each individual Listing are ©2026 Central Virginia Regional MLS, LLC. All rights reserved.
Similar properties