Description
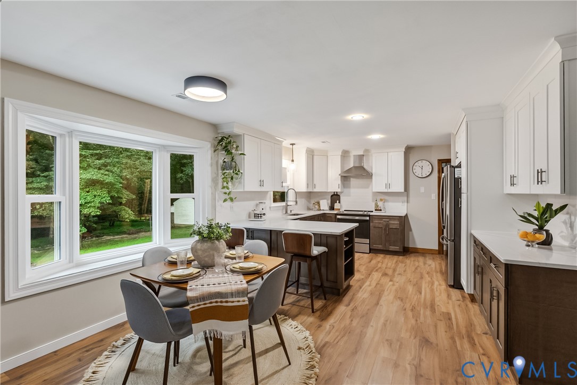
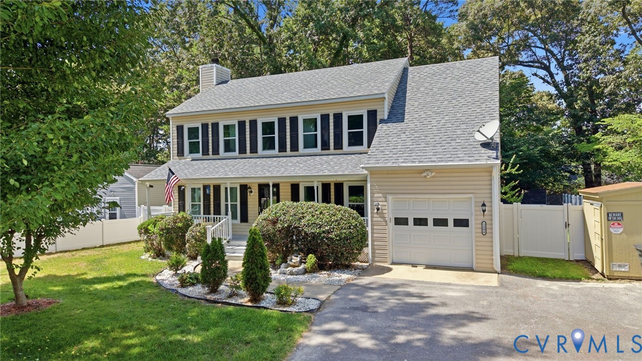
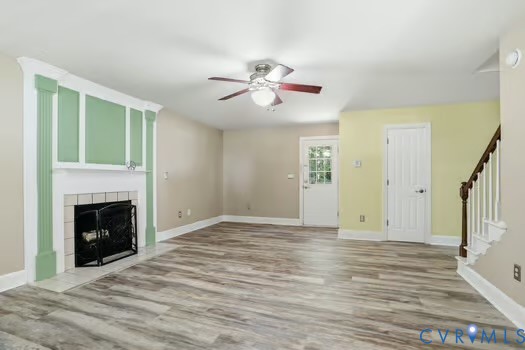
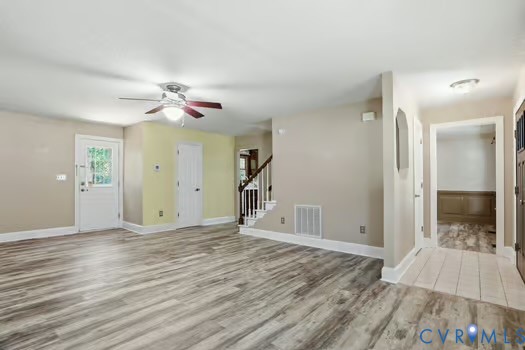
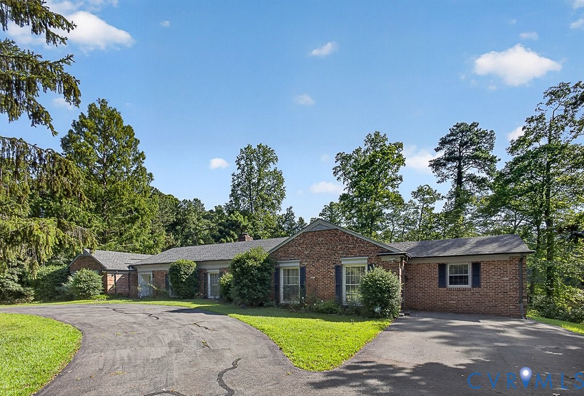
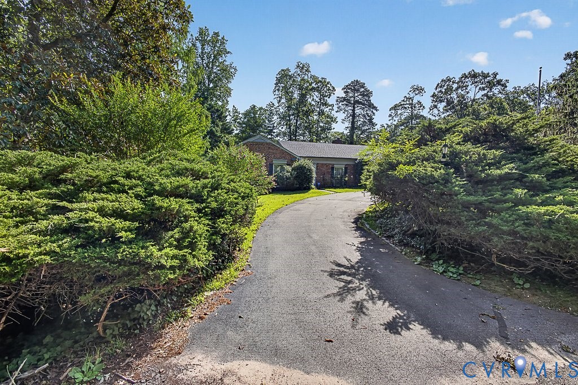
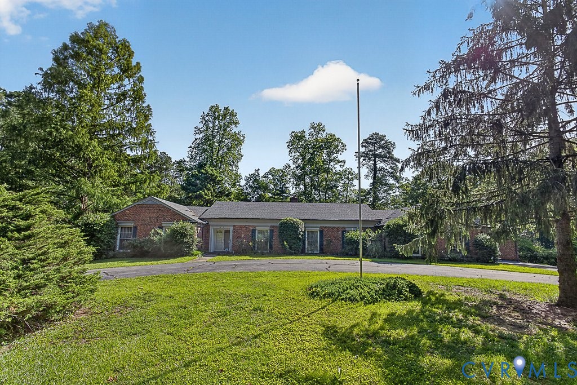
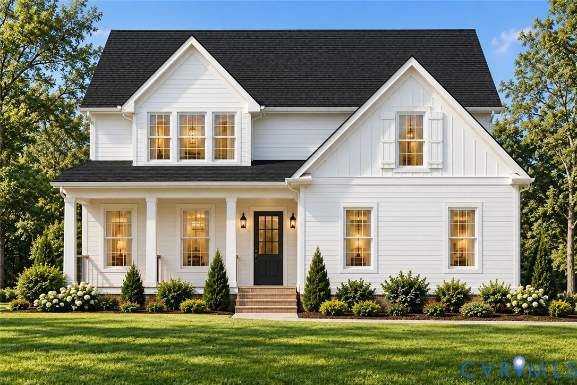
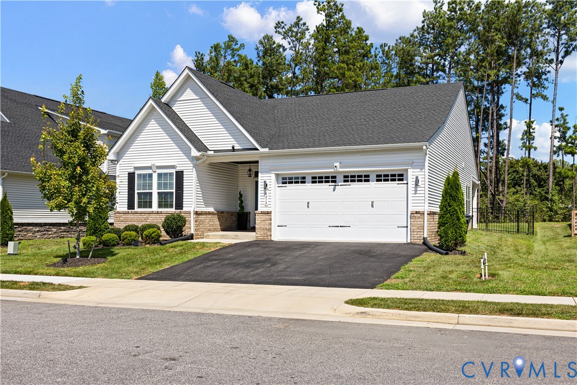
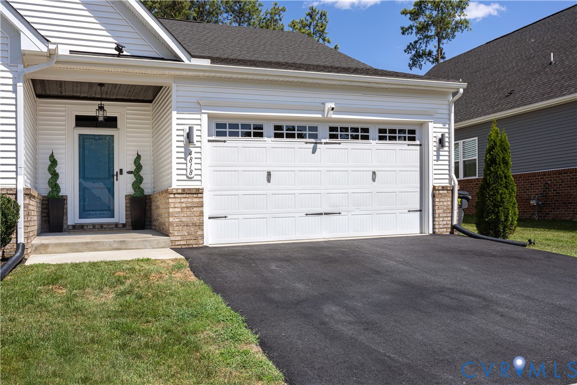
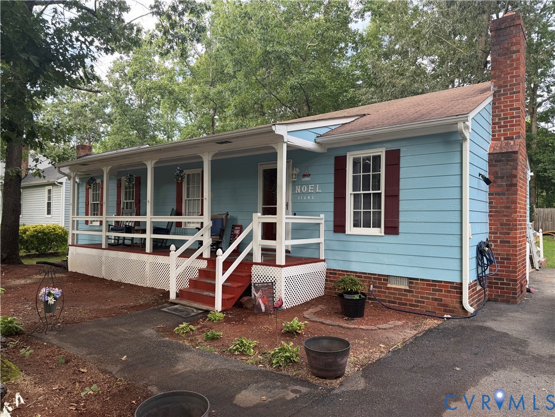
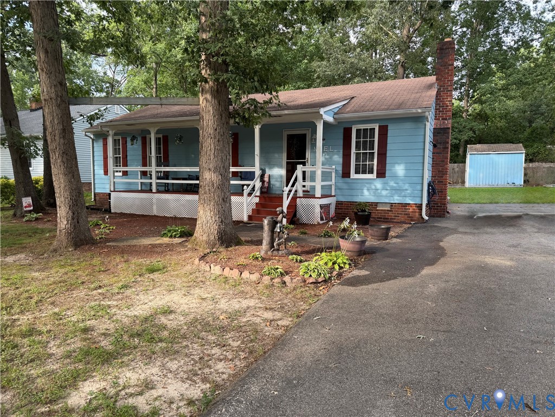
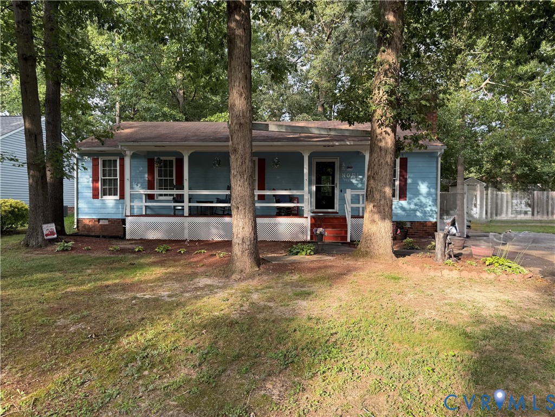
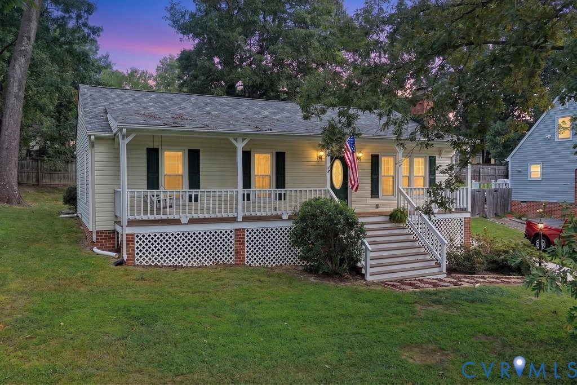
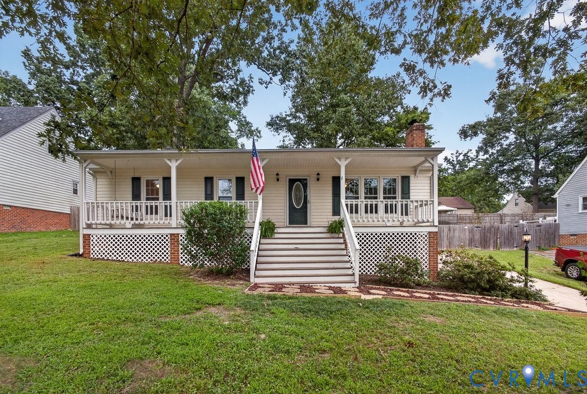
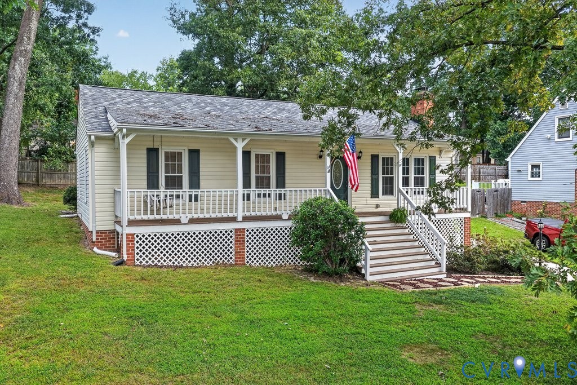
ASSUMABLE VA LOAN AT 2.375!!! Welcome to 3112 Castlebury Dr, where single-level living, thoughtful updates, and inviting indoor-outdoor spaces come together on a .21-acre lot in Chester. Built in 1986, this 3-bedroom, 2-bath home offers 1,156 sq. ft. with a functional layout, abundant natural light, and a bright, neutral interior. A covered country-style front porch sets the tone before opening into a spacious living room with new carpet, a ceiling fan, and a classic brick fireplace that creates a natural focal point. The layout flows into the eat-in kitchen, where tile flooring, quartz countertops, two-tone cabinetry, new stainless-steel appliances, and a touchscreen refrigerator combine style with everyday function. The eat-in kitchen with natural light is perfect for small gatherings and morning coffee. A separate laundry/utility room adds valuable storage and organization. Outdoor living continues onto the stained rear deck overlooking the green backyard, with a detached shed providing additional storage. Vinyl siding, freshly painted interior, new carpet, marble countertops in the hallway bathroom, a paved driveway, new Leaf Filter brand gutter guards, a 2022 roof, and 2023 HVAC system add meaningful updates and delayed maintenance to the home’s overall package. Convenient access to Iron Bridge Rd, Route 288, and I-95 keeps shopping, dining, groceries, and everyday services within easy reach while providing straightforward connections throughout the Chester area. Schedule a private showing and experience the comfort, functionality, and updates at 3112 Castlebury Dr.
All features
Interior details
Bedrooms & Bathrooms
- Bedrooms: 3
- Bathrooms: 2
- Full bathrooms: 2
Heating & Cooling
- Heating: Electric, Forced Air, Heat Pump
- Cooling: Central Air, Heat Pump, Attic Fan
Other Interior
- Flooring: Ceramic Tile, Laminate, Partially Carpeted
- Appliances: Dryer, Dishwasher, Electric Cooking, Electric Water Heater, Disposal, Microwave, Oven, Refrigerator, Range Hood, Stove, Water Heater, Washer
- Features: Bedroom On Main Level, Bay Window, Ceiling Fans, Eat In Kitchen, En Suite Bathroom, Full Bath On Main Level, Fireplace, Granite Counters, High Speed Internet, Laminate Counters, Bath In Primary Bedroom, Main Level Primary, Cable Tv, Wired For Data
Exterior details
Exterior
- Storage, Shed, Paved Driveway
Construction details
Type & Style
- Home type: Single Family
- Architectural style: Ranch
- Stories: 1
Materials
- Construction: Brick, Drywall, Frame, Vinyl Siding
- Roof: Composition, Shingle
Listed by: Luis Amaya-Fogg (301) 798-9298, Realty of America LLC
MLS#: 2623731
Listings displayed by Propified through Rand Properties Brokerage.
To report an issue or dispute listing information, contact Rand Properties Brokerage.
All or a portion of the Listing Content is provided by the Central Virginia Regional MLS, LLC, from a copyrighted compilation of Listings. All CVR MLS Listing Content provided is deemed reliable but is not guaranteed accurate. The compilation of Listings and each individual Listing are ©2026 Central Virginia Regional MLS, LLC. All rights reserved.
Similar properties