Description
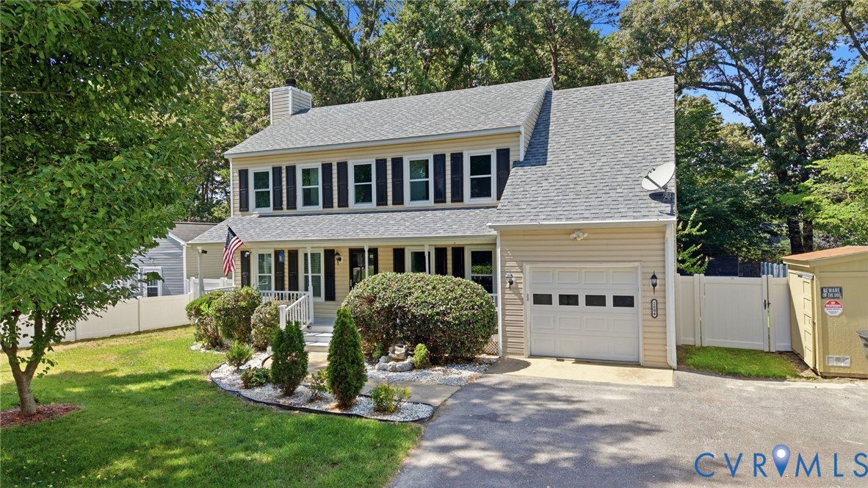
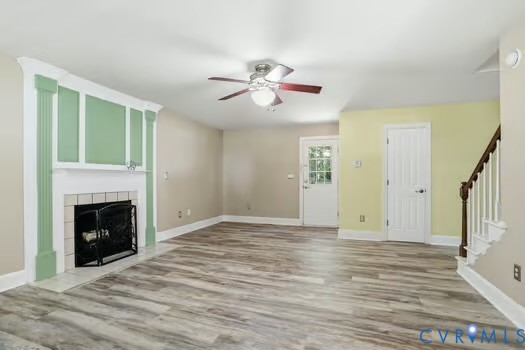
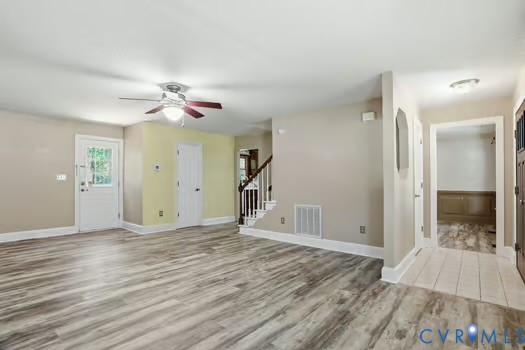
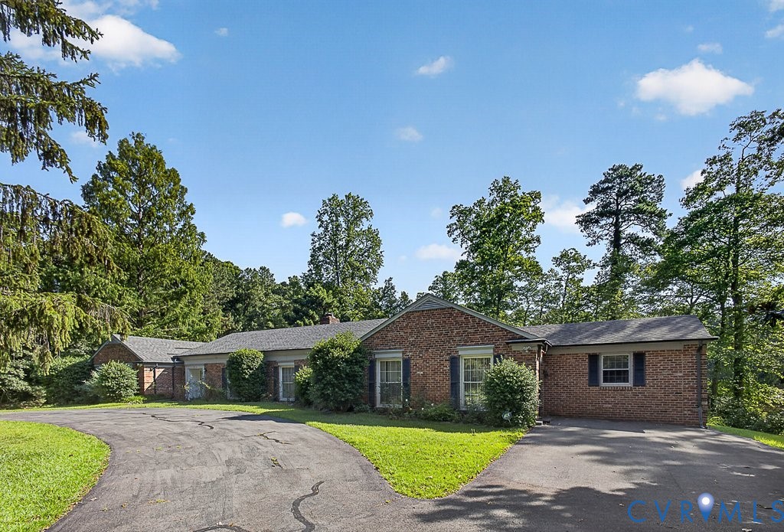
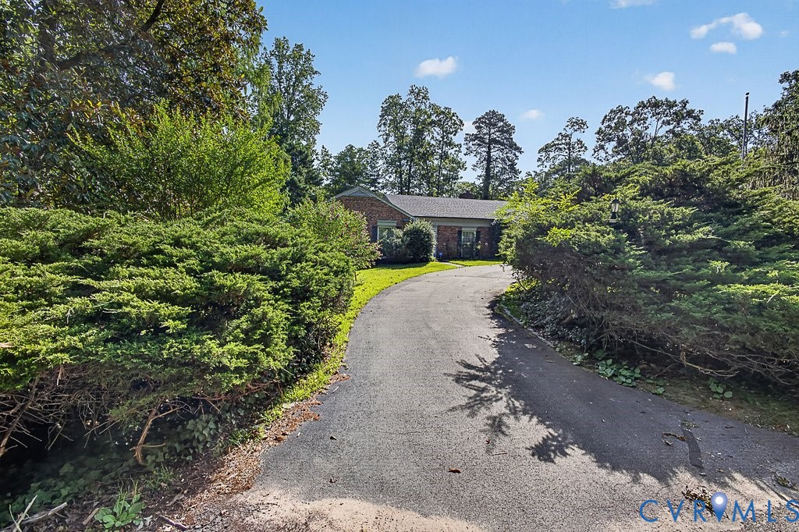
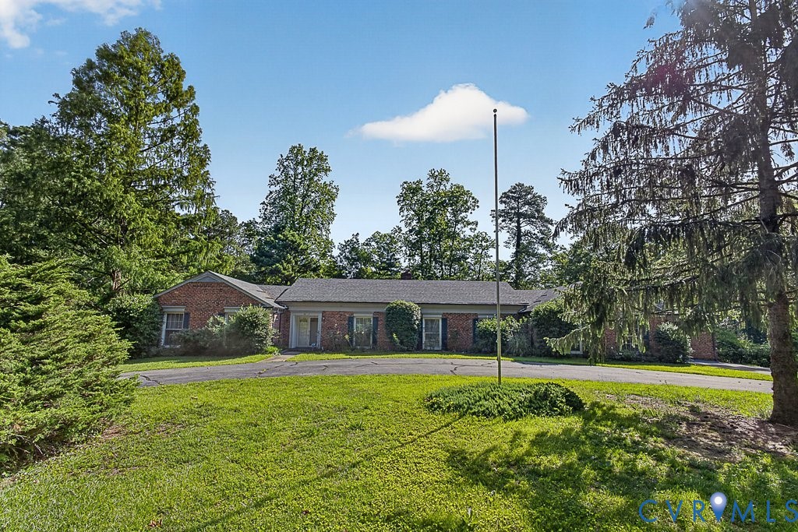
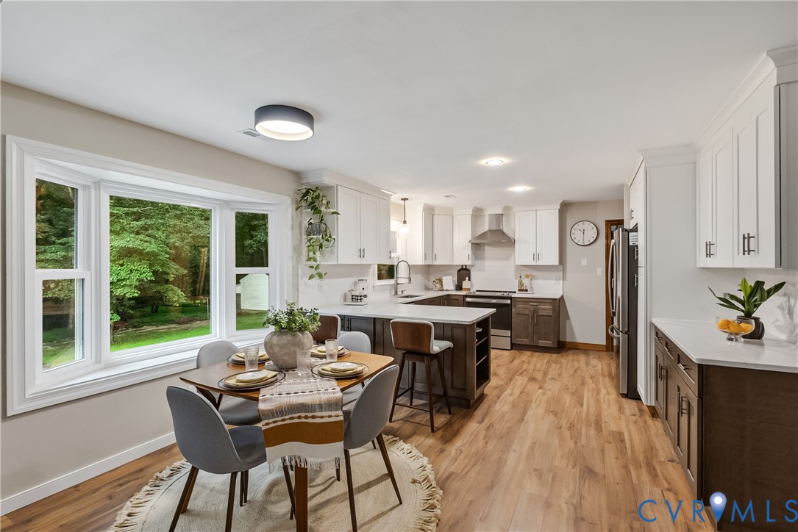
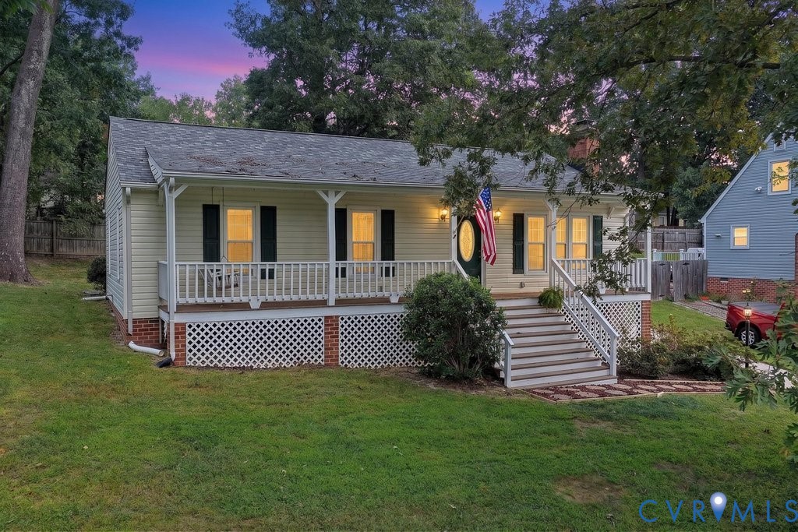
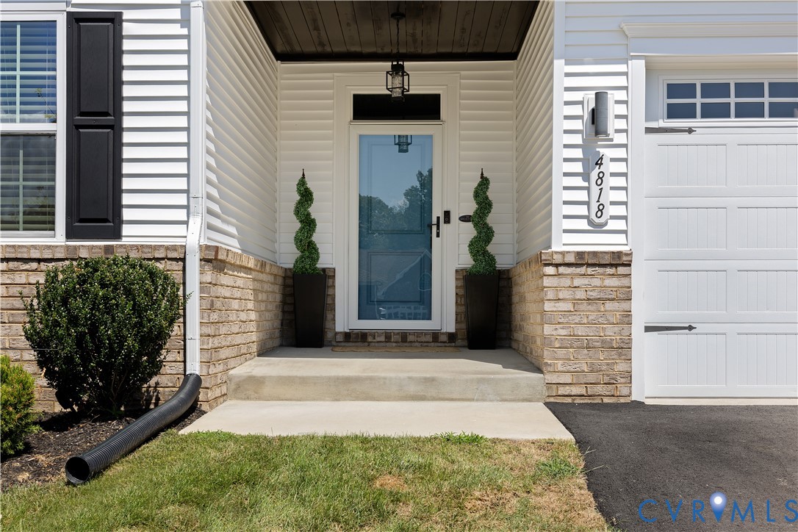
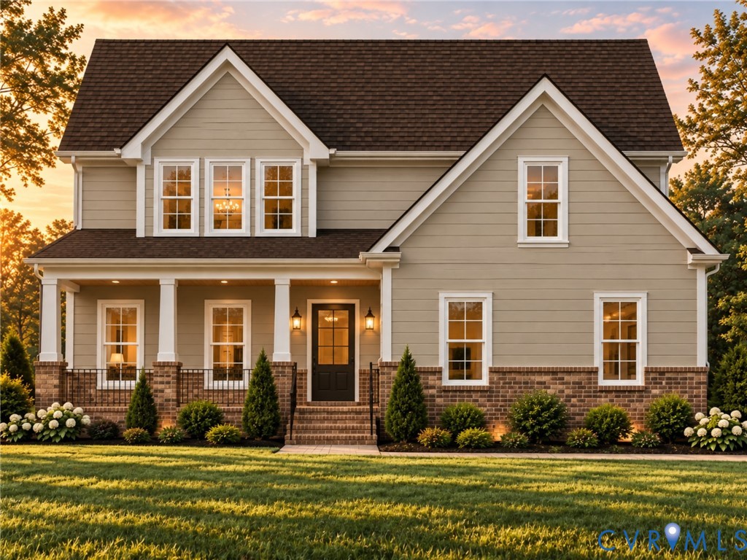
Designed for those who appreciate exceptional craftsmanship, thoughtful details, and understated luxury, this residence is perfectly situated on a cul-de-sac lot directly on the James River with direct water acess, and just getting started with contruction, offering a rare opportunity to enjoy refined living in a beautiful setting. Inside, the thoughtfully designed floor plan features 9-foot ceilings, luxury vinyl plank flooring, oak staircases, a dedicated home office, and a convenient first-floor guest suite. The family room is anchored by a 36-inch direct-vent gas fireplace and flows seamlessly into a beautifully appointed kitchen designed for both everyday living and entertaining. Kitchen features include honed granite countertops and beautiful Frigidaire appliances. Quality construction and energy-conscious features are found throughout, including double-hung white vinyl windows with integrated grids, a Therma-Tru 4-lite front entry door, tankless water heater, and conditioned crawlspace. The exterior showcases durable HardiePlank siding, a 30-year architectural shingle roof, a two-car side-load garage, brushed concrete driveway, and grilling deck. Beyond the home, residents enjoy an exceptional collection of community amenities, including a private pier, boat ramp, clubhouse, swimming pool, fitness center, and playground. Ideally located just minutes from I-95 and I-295, approximately 17 minutes from Fort Lee (Fort Gregg-Adams), and just 10 minutes from waterfront dining at The Boathouse at City Point. This is truly a rare opportunity to build a thoughtfully crafted home directly on the James River, where timeless design and modern comfort come together.
All features
Interior details
Bedrooms & Bathrooms
- Bedrooms: 5
- Bathrooms: 4
- Full bathrooms: 3
- Half bathrooms: 1
Heating & Cooling
- Heating: Electric, Zoned
- Cooling: Electric, Zoned
Other Interior
- Flooring: Carpet, Vinyl
- Appliances: Dishwasher, Electric Cooking, Gas Water Heater, Microwave, Oven, Smooth Cooktop, Stove, Tankless Water Heater
- Features: Bedroom On Main Level, Breakfast Area, Ceiling Fans, Double Vanity, En Suite Bathroom, Full Bath On Main Level, Fireplace, Granite Counters, High Ceilings, Kitchen Island, Recessed Lighting, Walk In Closets
- Fireplaces: 1
Exterior details
Exterior
- Deck, Porch
Parking
- Garage spaces: 2.0
Construction details
Type & Style
- Home type: Single Family
- Architectural style: Craftsman, Custom, Two Story
- Stories: 2
Materials
- Construction: Brick, Block, Drywall, Frame, Hardiplank Type, Wood Siding
- Roof: Asphalt, Shingle
Listed by: Mike Boone (804) 220-0815, Boone Residential LLC
MLS#: 2626815
Listings displayed by Propified through Rand Properties Brokerage.
To report an issue or dispute listing information, contact Rand Properties Brokerage.
All or a portion of the Listing Content is provided by the Central Virginia Regional MLS, LLC, from a copyrighted compilation of Listings. All CVR MLS Listing Content provided is deemed reliable but is not guaranteed accurate. The compilation of Listings and each individual Listing are ©2026 Central Virginia Regional MLS, LLC. All rights reserved.
Similar properties