Description
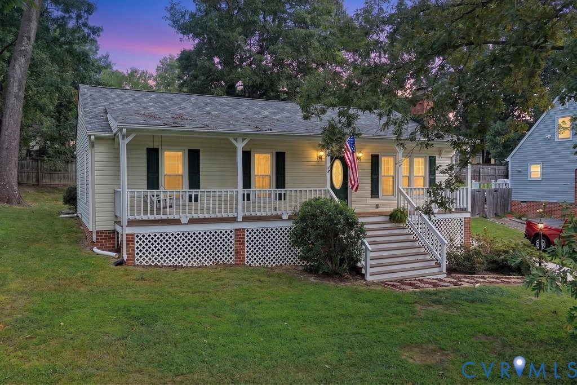
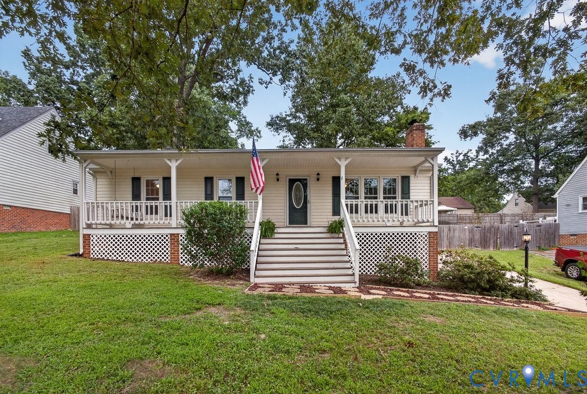
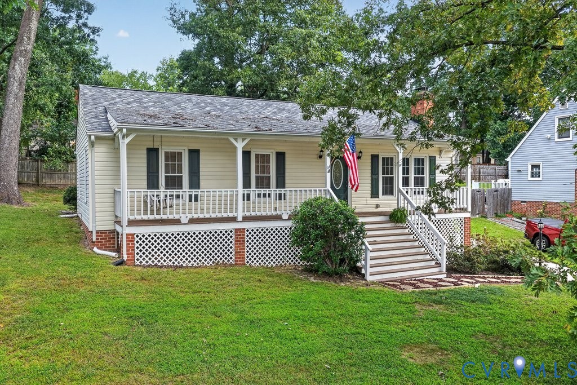
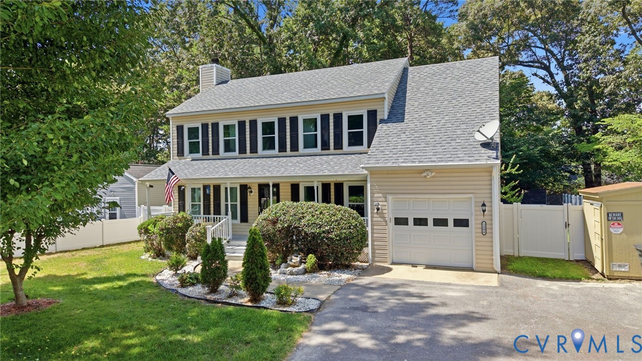
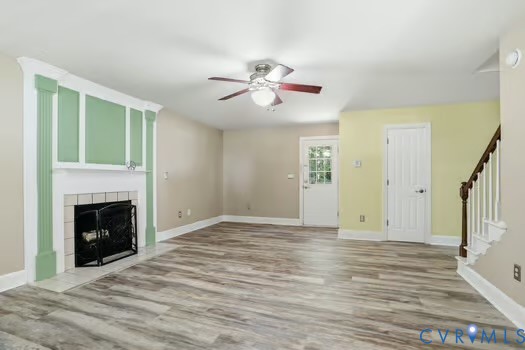
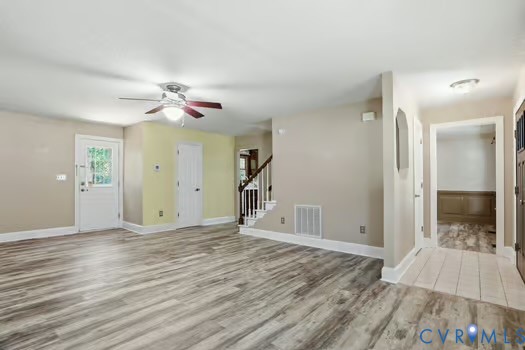
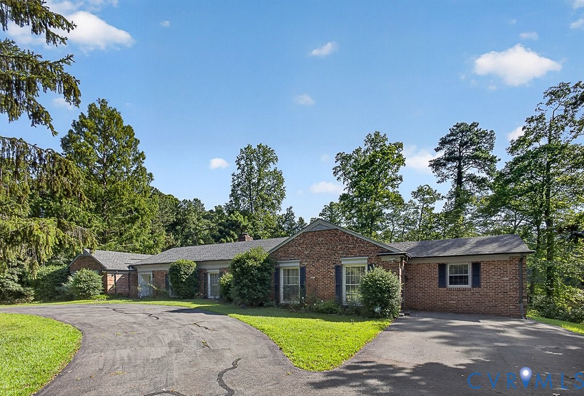
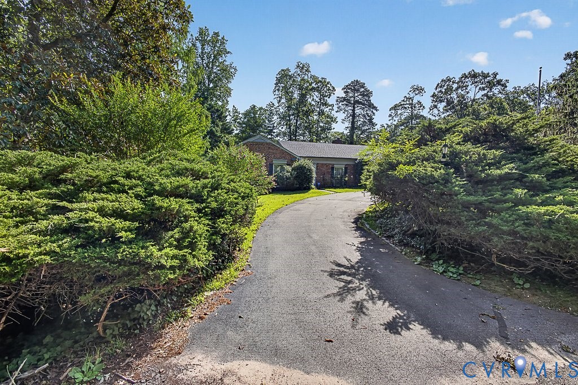
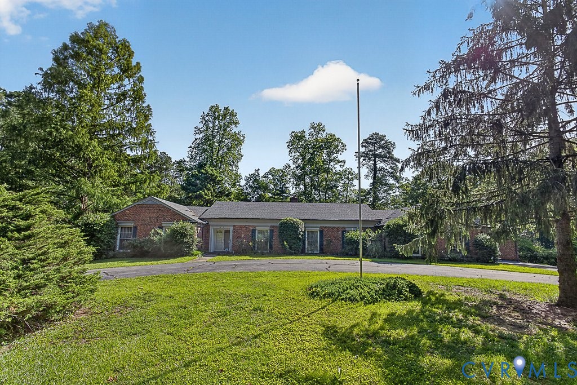
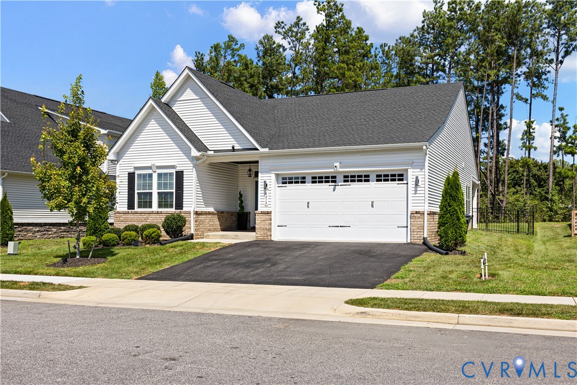
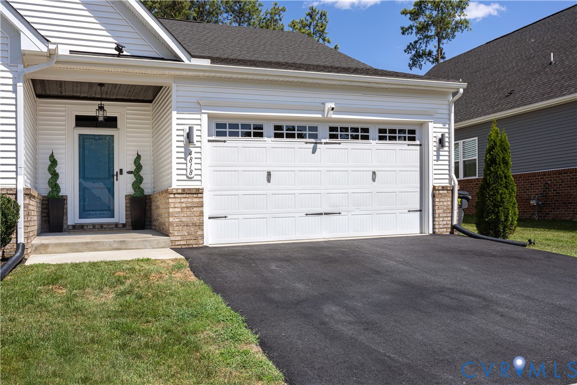
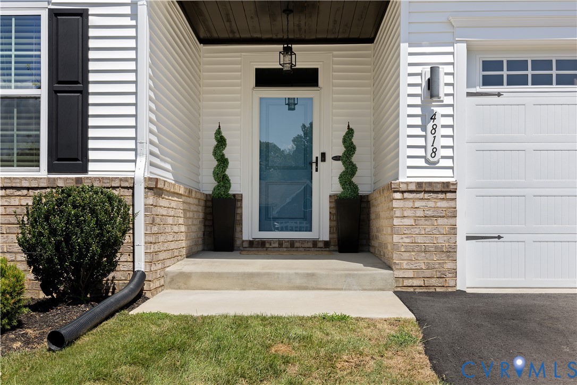
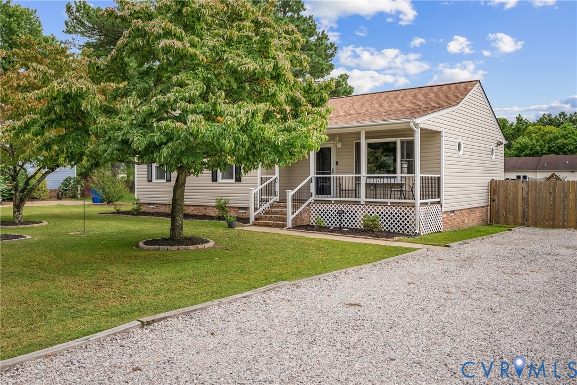
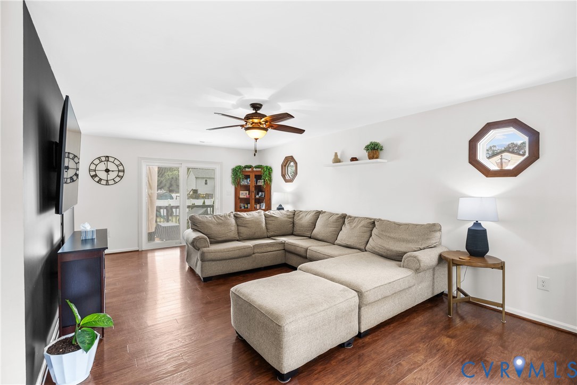
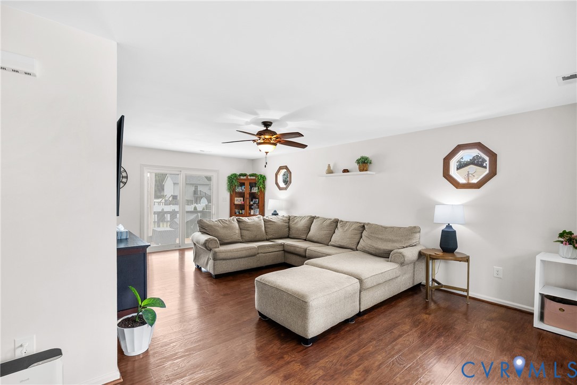
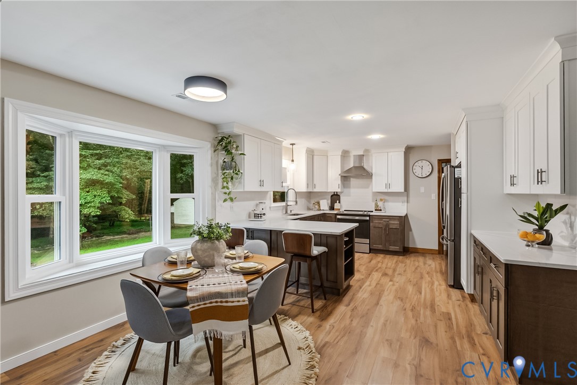
Welcome to this beautifully renovated brick ranch situated on a 1.5-acre lot in the heart of Chesterfield. Offering 3 bedrooms, 2 full baths, and an attached 2-car garage, this move-in-ready home combines timeless character with extensive modern updates. A large 34' x 8' covered front porch sets the tone as you enter into the spacious living areas featuring updated LVP flooring, fresh finishes, and tons of natural light. The formal dining room is perfect for entertaining, while the huge family room centers around a cozy gas fireplace and flows seamlessly into the completely remodeled kitchen.The stunning 2022 kitchen renovation showcases quartz countertops, custom cabinetry, stainless steel appliances, a large center island with seating (storage on both sides), and ample storage beneath the oversized breakfast bar, making meal prep and entertaining easy. An adjoining breakfast area overlooks the peaceful backyard, creating the perfect spot for everyday dining.The spacious primary suite features its own ensuite bath & walk in closet, while two additional bedrooms provide flexibility for family, guests, or a home office. The impressive 22' x 19' Florida room overlooks the rear patio and private backyard, offering year-round enjoyment and additional living space. Storage is exceptional throughout the home, including the attached 2-car garage, and a 20' x 12' shed plus a 20' x 10' lean-to. Major improvements include a 2021 roof, 2019 HVAC, 2025 electric water heater, new windows (excluding the florida room), updated flooring, new carpet, and the complete kitchen remodel. If you're looking for a beautifully updated home with generous living space, exceptional storage, quality renovations, and a peaceful setting just minutes from shopping, dining, and major highways, this one is a must-see.
All features
Interior details
Bedrooms & Bathrooms
- Bedrooms: 3
- Bathrooms: 2
- Full bathrooms: 2
Heating & Cooling
- Heating: Electric, Forced Air
- Cooling: Central Air, Electric
Other Interior
- Flooring: Partially Carpeted, Vinyl
- Appliances: Cooktop, Dryer, Dishwasher, Electric Cooking, Electric Water Heater, Freezer, Microwave, Oven, Range, Refrigerator, Stove
- Features: Bedroom On Main Level, Bay Window, Ceiling Fans, Eat In Kitchen, En Suite Bathroom, Full Bath On Main Level, Fireplace, Granite Counters, Kitchen Island, Bath In Primary Bedroom, Recessed Lighting, Walk In Closets
Exterior details
Exterior
- Out Buildings, Porch, Storage, Unpaved Driveway
Parking
- Garage spaces: 2.0
Construction details
Type & Style
- Home type: Single Family
- Architectural style: Ranch
- Stories: 1
Materials
- Construction: Brick, Drywall
- Roof: Shingle
Listed by: Madelyn Cox (804) 520-5600, Long & Foster REALTORS
MLS#: 2616966
Listings displayed by Propified through Rand Properties Brokerage.
To report an issue or dispute listing information, contact Rand Properties Brokerage.
All or a portion of the Listing Content is provided by the Central Virginia Regional MLS, LLC, from a copyrighted compilation of Listings. All CVR MLS Listing Content provided is deemed reliable but is not guaranteed accurate. The compilation of Listings and each individual Listing are ©2026 Central Virginia Regional MLS, LLC. All rights reserved.
Similar properties