Description
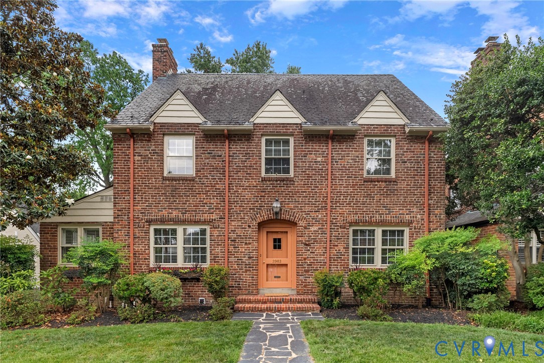
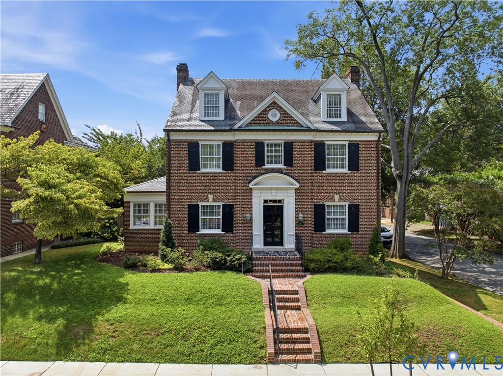
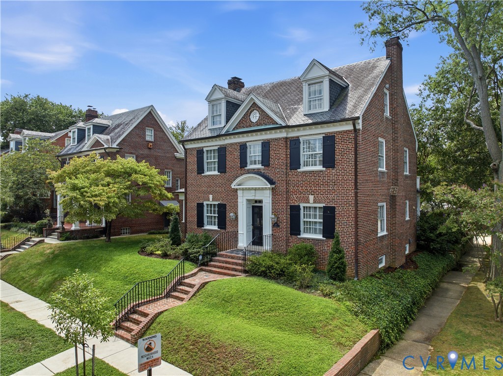
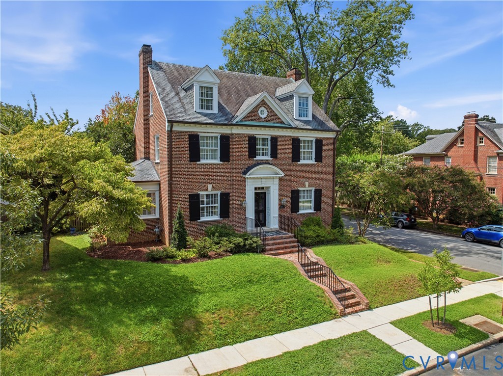
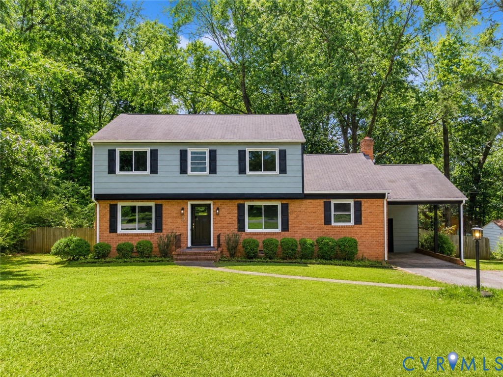
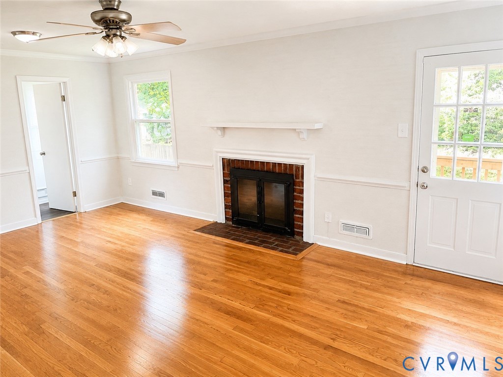
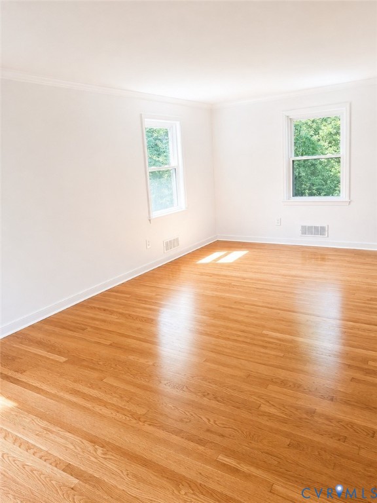
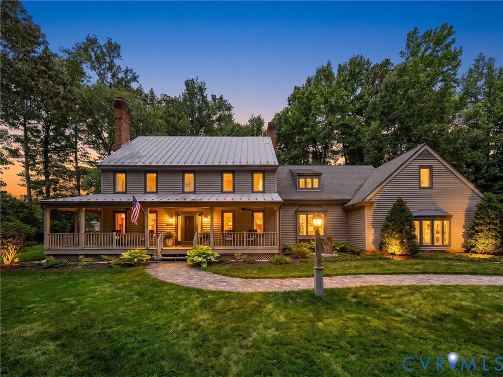
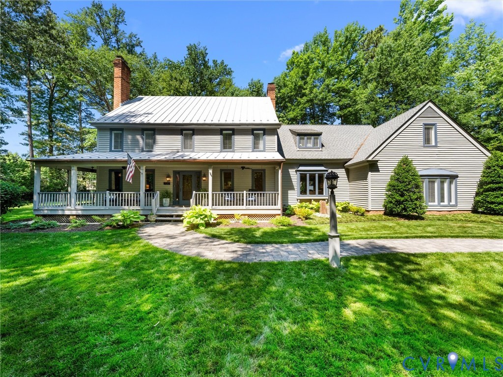
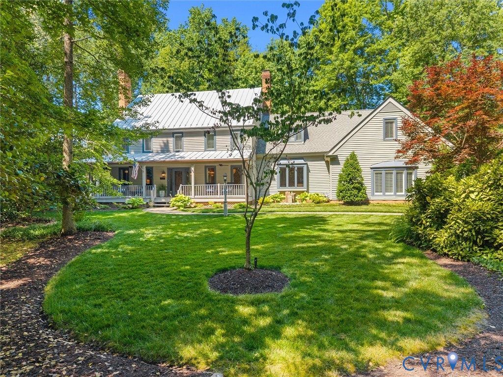
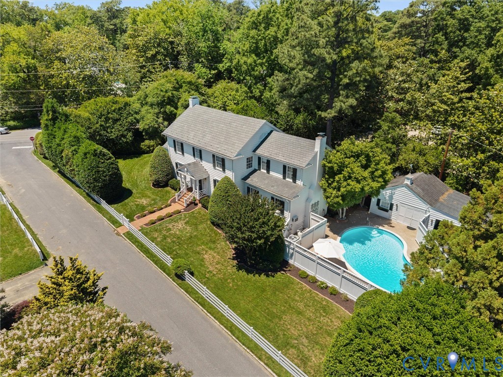
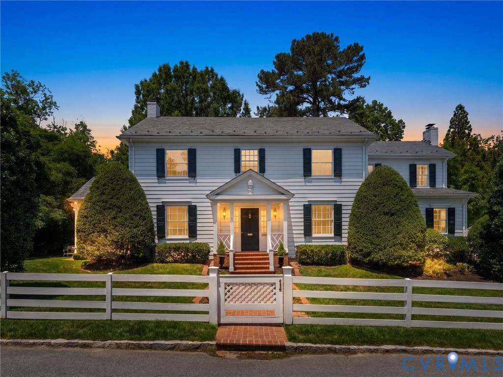
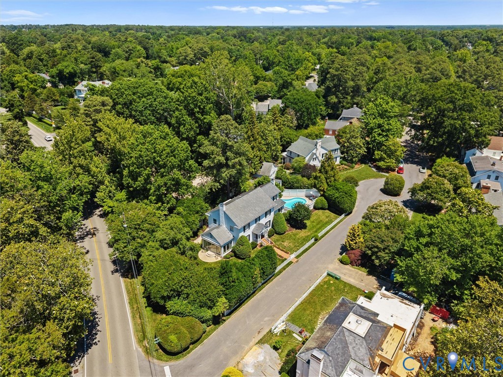
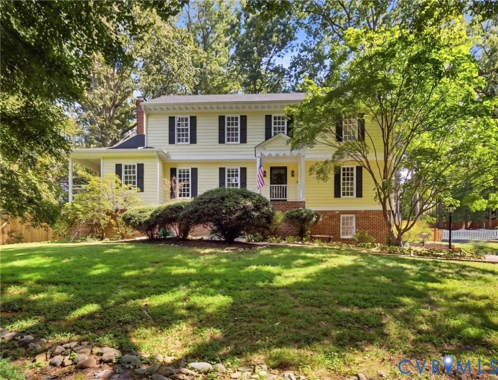
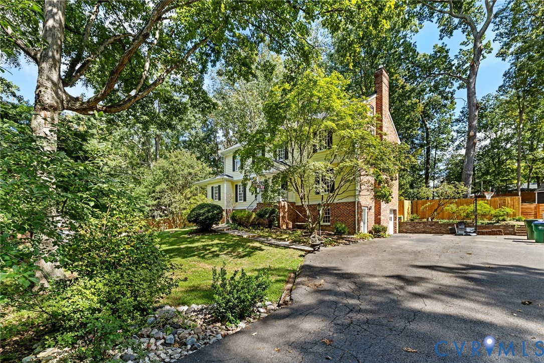
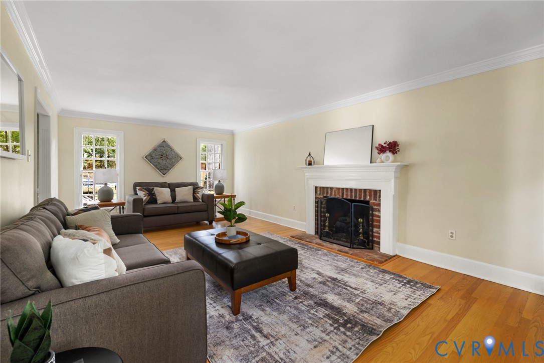
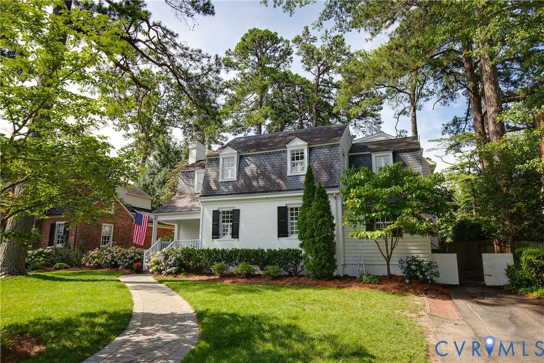
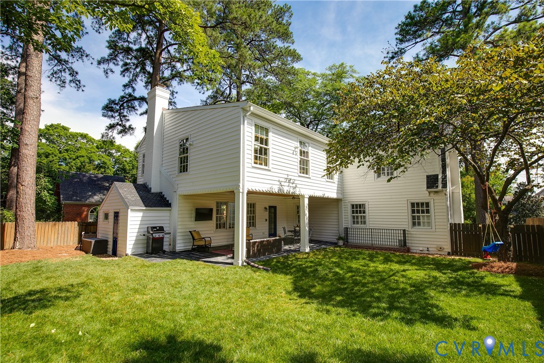
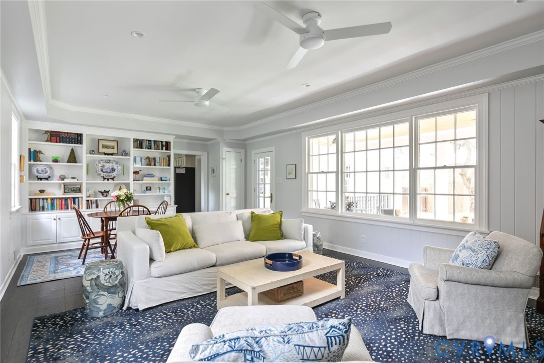
Welcome to 5405 Ditchley Rd, located in the established and highly sought-after Glenburnie neighborhood. Just blocks from the shops, restaurants, and conveniences of Libbie/Grove, this exceptional location offers the perfect blend of charm and walkability. This classic brick-and-slate Dutch Colonial features over 3,000 square feet of beautifully updated living space, including five true bedrooms and three-and-a-half baths. A covered slate front porch welcomes you into a home that seamlessly blends timeless 1930s character with modern amenities. Extensively renovated and expanded, the home has been thoughtfully updated throughout with refinished oak hardwood floors, fresh interior paint and newer mechanical systems. The inviting foyer opens to a formal living room with a wood-burning FP and flows effortlessly into the formal dining room. The fully renovated kitchen offers abundant cabinetry, expansive counter space, and premium appliances, highlighted by a La Cornue gas range. Just off the kitchen, the spacious family room features a second wood burning FP, custom built-ins, 10-foot tray ceiling, and direct access to a stunning 400-square-foot covered patio complete with ceiling fans, a dedicated grill area and an outdoor TV hookup, all overlooking the private backyard. Upstairs, you'll find five bedrooms, including a brand-new primary suite with dual walk-in closets and a spa-inspired bath. The second floor also includes a dedicated home office, a laundry room, and two additional full bathrooms. Additional highlights include excellent storage in the basement, two pull-down attics, and two attached sheds. The main home is served by natural gas heat and a new central air system (2024), while the additions feature a brand-new heat pump. A paved driveway provides convenient off-street parking and easy access to the home. This beautifully renovated Glenburnie residence offers the perfect combination of historic charm, modern comfort, and an unbeatable location.
All features
Interior details
Bedrooms & Bathrooms
- Bedrooms: 5
- Bathrooms: 4
- Full bathrooms: 3
- Half bathrooms: 1
Heating & Cooling
- Heating: Electric, Forced Air, Natural Gas, Radiators, Zoned
- Cooling: Zoned
Other Interior
- Flooring: Wood
- Appliances: Dishwasher, Electric Water Heater, Gas Cooking, Disposal, Microwave, Oven, Refrigerator, Stove
- Features: Bookcases, Built In Features, Tray Ceilings, Ceiling Fans, Separate Formal Dining Room, Fireplace, High Ceilings, Bath In Primary Bedroom, Solid Surface Counters, Walk In Closets
- Fireplaces: 2
Exterior details
Exterior
- Paved Driveway
Construction details
Type & Style
- Home type: Single Family
- Architectural style: Dutch Colonial, Two Story
- Stories: 2
Materials
- Construction: Brick
- Roof: Slate
Listed by: Casey Smith (804) 282-3136, The Steele Group
MLS#: 2616344
Listings displayed by Propified through Rand Properties Brokerage.
To report an issue or dispute listing information, contact Rand Properties Brokerage.
All or a portion of the Listing Content is provided by the Central Virginia Regional MLS, LLC, from a copyrighted compilation of Listings. All CVR MLS Listing Content provided is deemed reliable but is not guaranteed accurate. The compilation of Listings and each individual Listing are ©2026 Central Virginia Regional MLS, LLC. All rights reserved.
Similar properties