Description
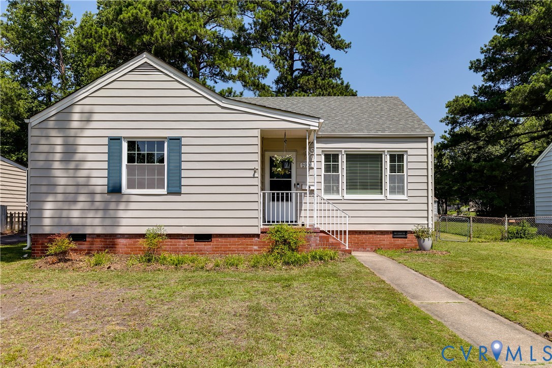
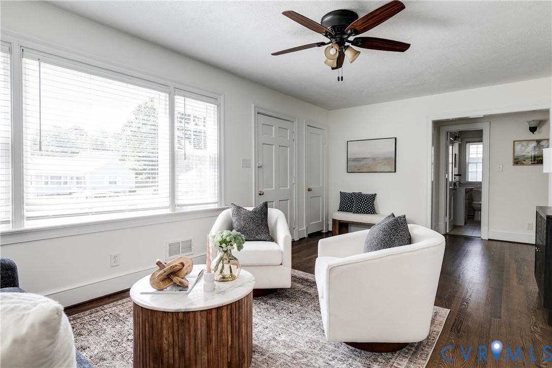
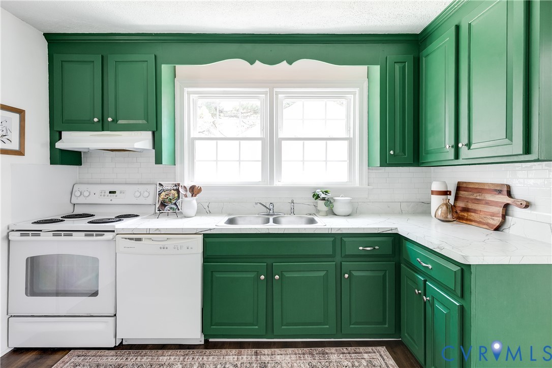
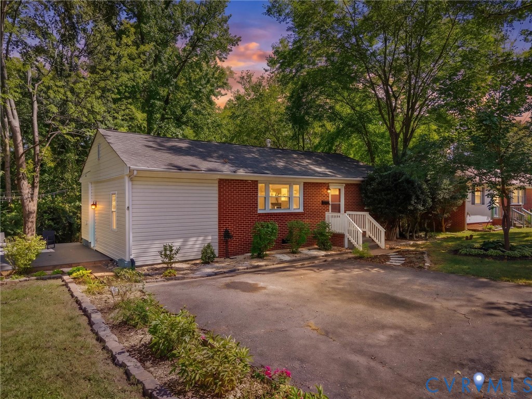
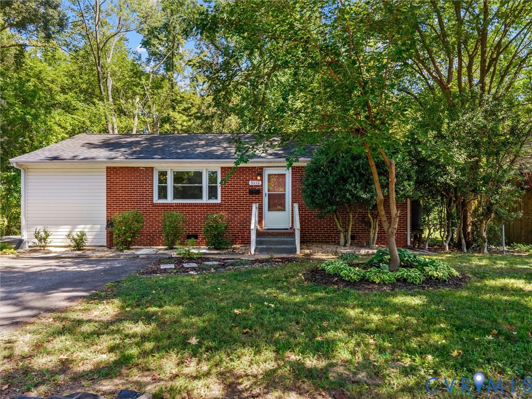
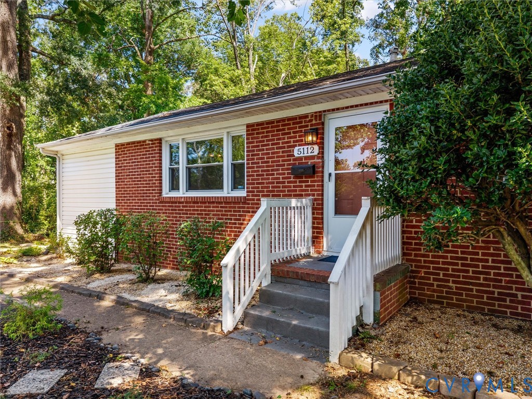
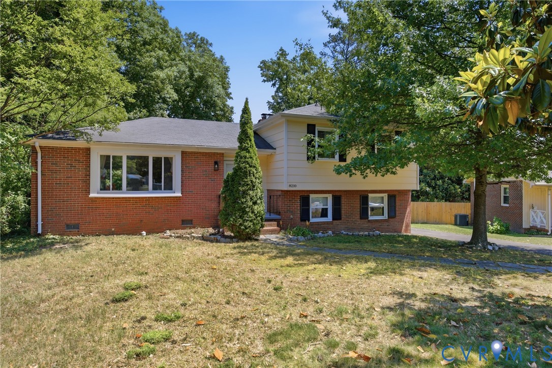
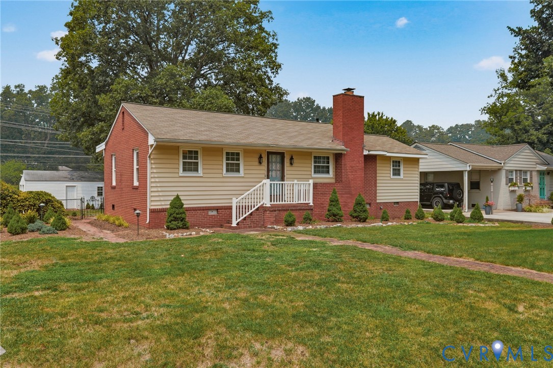
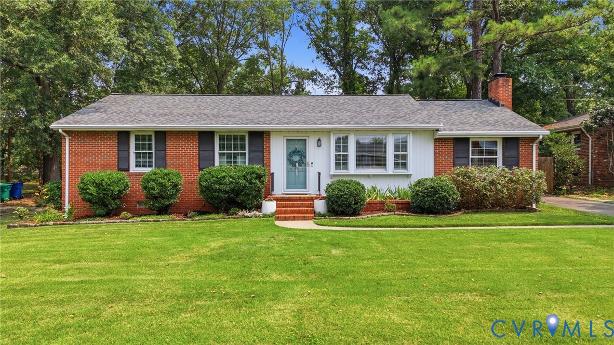
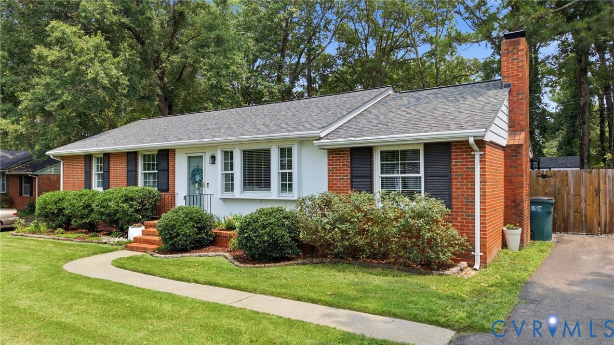
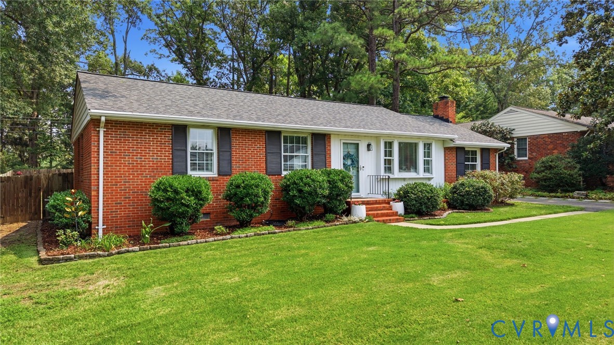
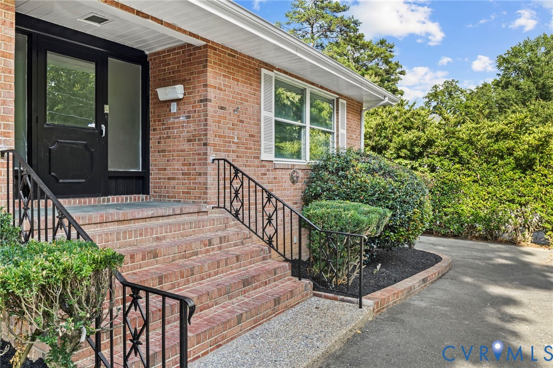
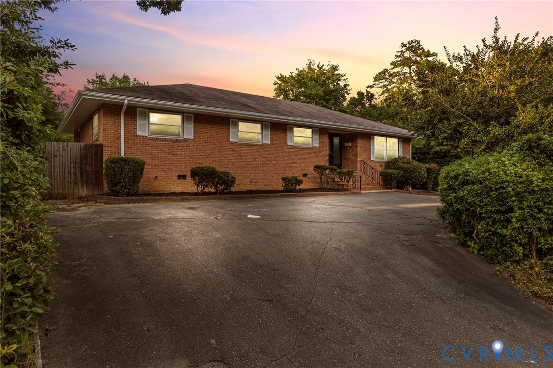
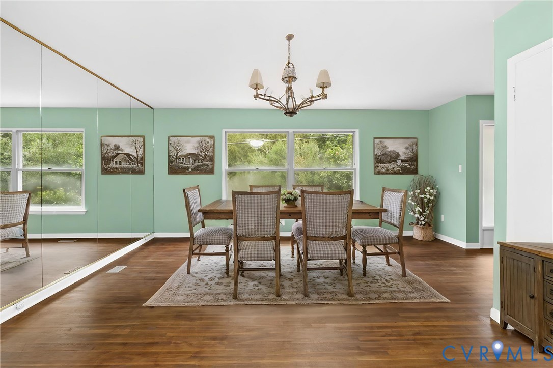
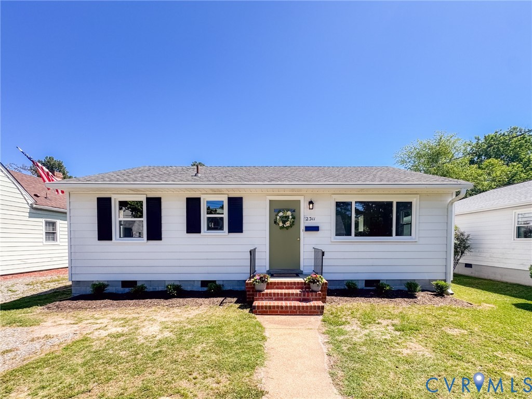
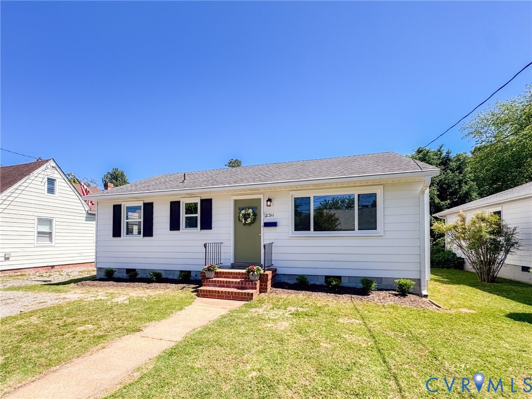
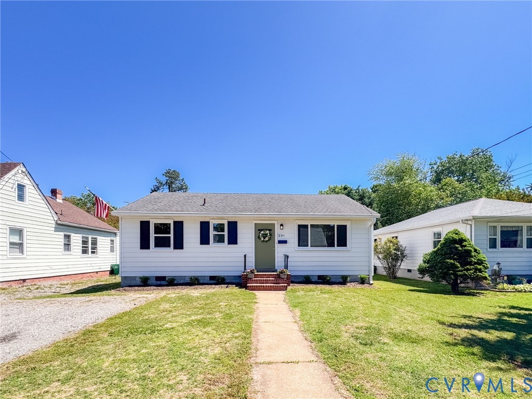
Welcome to 2311 Maplewood Rd. in the heart of Lakeside — where charm, convenience, and thoughtful updates come together beautifully. This spacious 4-bedroom, 1.5-bath home is ideally located near the vibrant Lakeside scene and walkable to hotspots like Hobnob, Revel Market & Bar, SB's Loveshack, Final Gravity Brewing, the weekly Lakeside Farmers' Market and Lewis Ginter Botanical Gardens (all less than a mile), with too many more to list. Lakeside is filled with local coffee shops, art, and prides itself on its unique Richmond flair, offering the perfect blend of neighborhood character and everyday convenience. Inside the home, you’ll find fresh updates throughout, including newly painted walls, ceilings, trim, cabinets, and closets, creating a bright and refreshed feel from the moment you walk in. The kitchen and bathrooms feature new luxury vinyl plank flooring (2026), beautiful granite countertops, and two new toilets, while the back room offers new carpet installed in 2024. Major system upgrades provide peace of mind for years to come, including a new roof (2020), new heat pump (2025), new vinyl windows (2026), new water heater (2021), replacement 4” gutters with gutter guards (2022), and added insulation both in the attic and beneath the home for improved efficiency and comfort. The home also includes a washer and dryer (2020), stainless steel refrigerator (2019), and a large detached 12’x16’ vinyl shed with power — perfect for storage, hobbies, or workshop space. Outside, enjoy a spacious fenced backyard with plenty of room to entertain, garden, or relax. Move-in ready with extensive improvements already completed, this Lakeside gem offers space, updates, and an unbeatable location all in one package.
All features
Interior details
Bedrooms & Bathrooms
- Bedrooms: 4
- Bathrooms: 2
- Full bathrooms: 1
- Half bathrooms: 1
Heating & Cooling
- Heating: Electric
- Cooling: Central Air
Other Interior
- Flooring: Vinyl, Wood
- Appliances: Washer Dryer Stacked, Electric Cooking, Electric Water Heater, Oven, Refrigerator
- Features: Bedroom On Main Level, Ceiling Fans, Eat In Kitchen, Fireplace, Granite Counters, Cable Tv
- Fireplaces: 1
Exterior details
Exterior
- Storage, Shed, Unpaved Driveway
Construction details
Type & Style
- Home type: Single Family
- Architectural style: Ranch
- Stories: 1
Materials
- Construction: Aluminum Siding, Block, Drywall, Frame
- Roof: Composition, Shingle
Listed by: Lizzy Hogg (804) 559-4644, ERA Woody Hogg & Assoc
MLS#: 2616518
Listings displayed by Propified through Rand Properties Brokerage.
To report an issue or dispute listing information, contact Rand Properties Brokerage.
All or a portion of the Listing Content is provided by the Central Virginia Regional MLS, LLC, from a copyrighted compilation of Listings. All CVR MLS Listing Content provided is deemed reliable but is not guaranteed accurate. The compilation of Listings and each individual Listing are ©2026 Central Virginia Regional MLS, LLC. All rights reserved.
Similar properties