Description
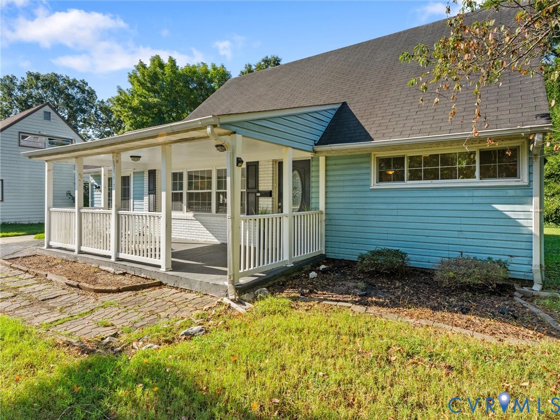
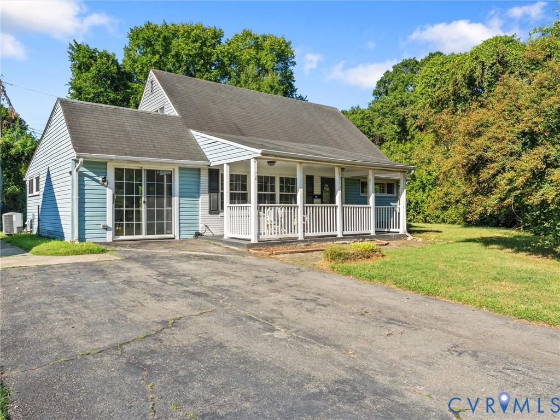
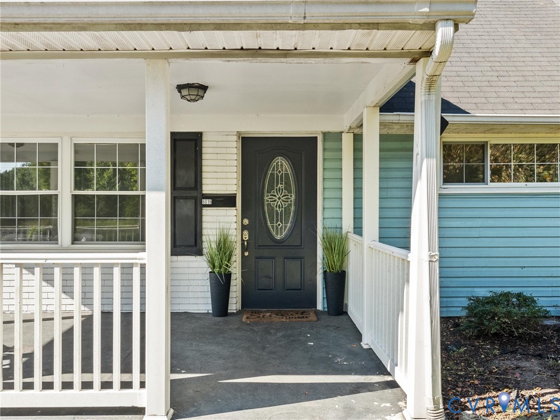
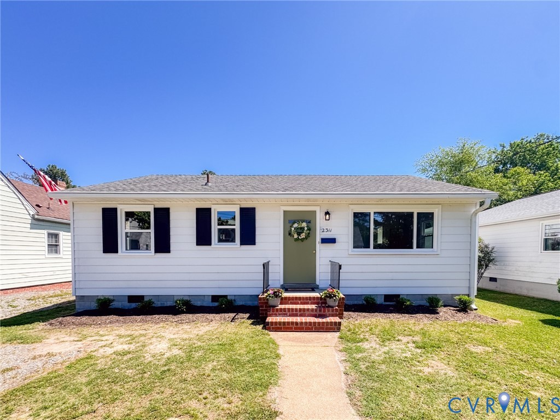
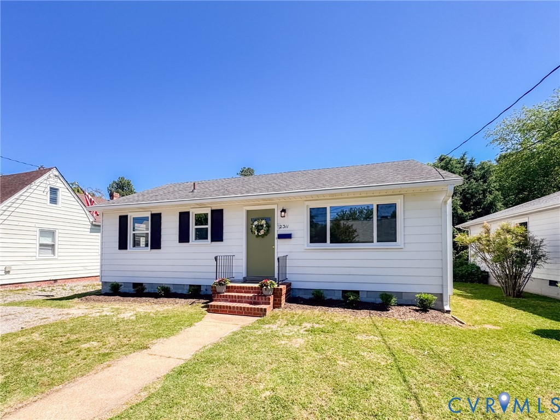
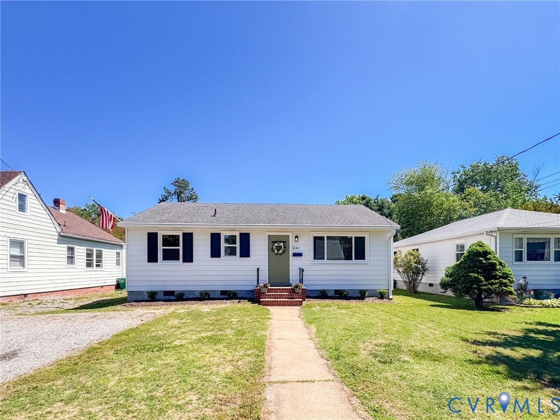
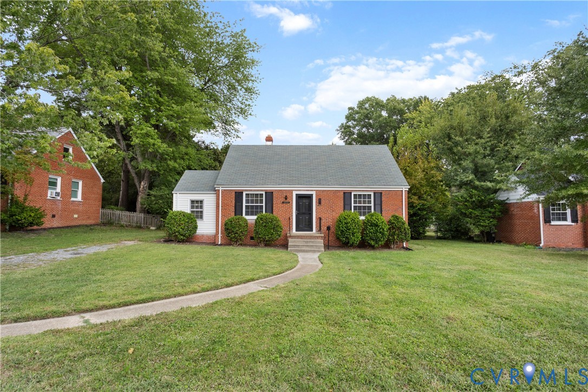
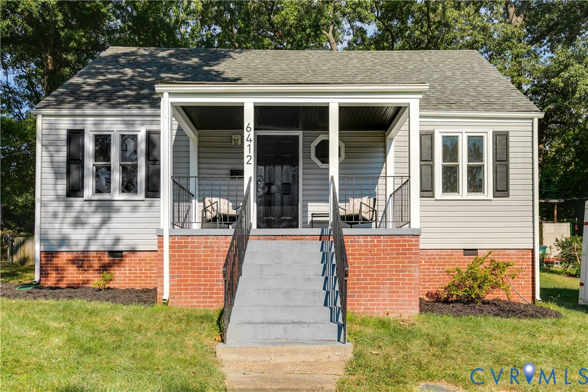
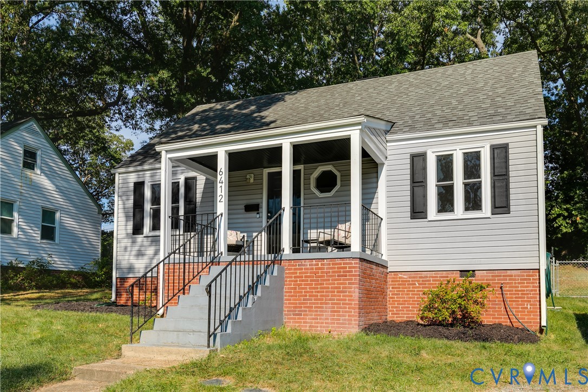
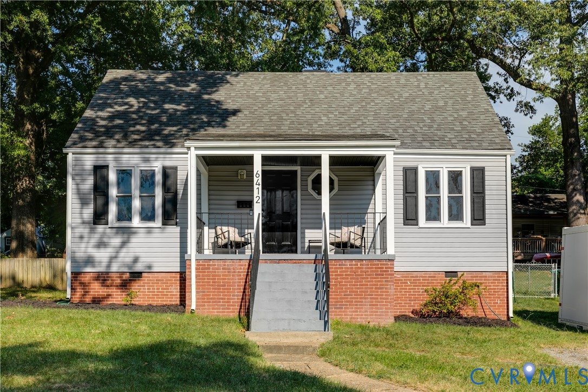
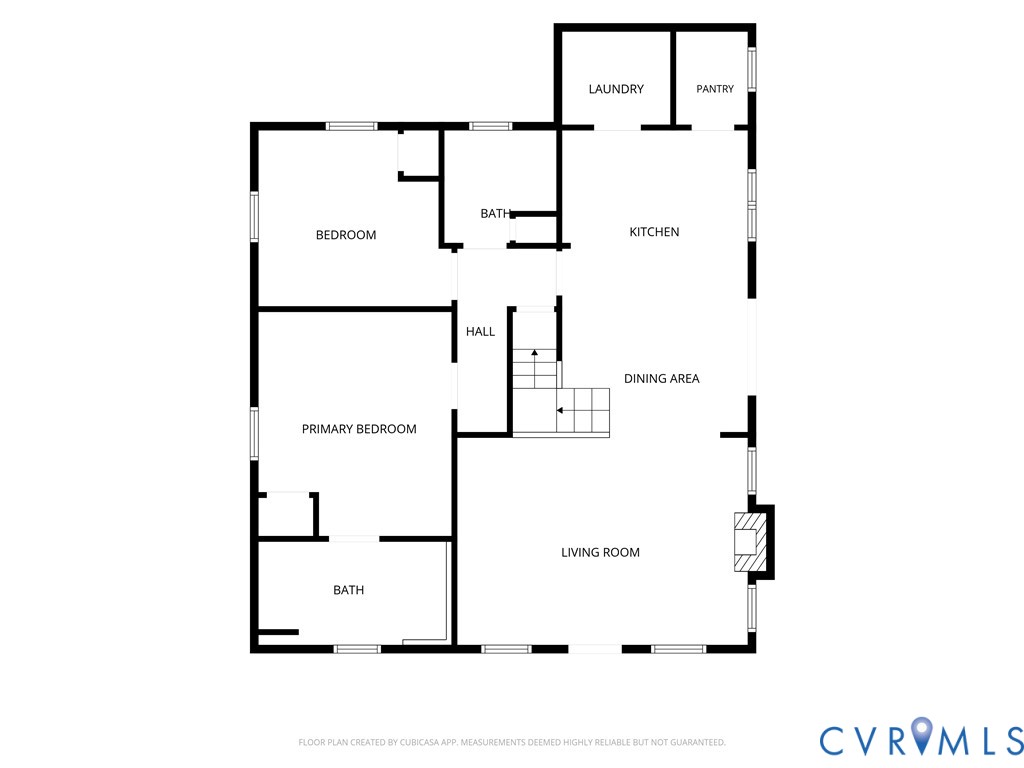
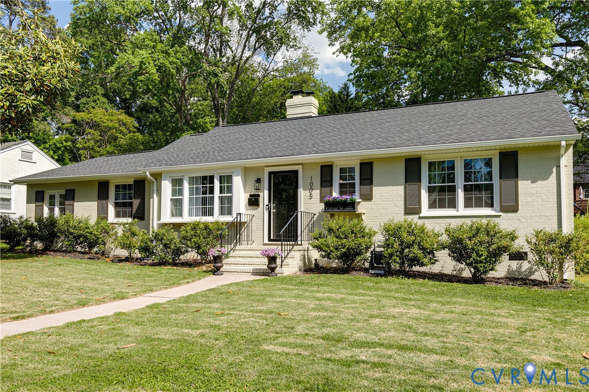
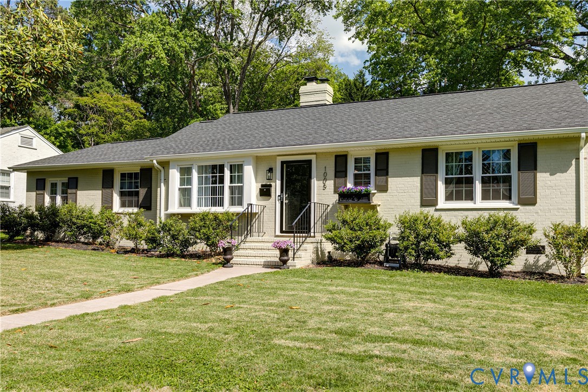
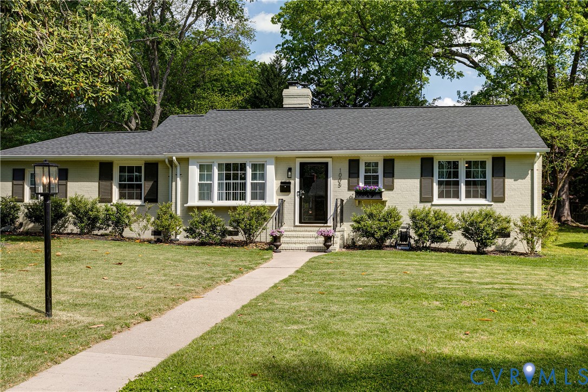
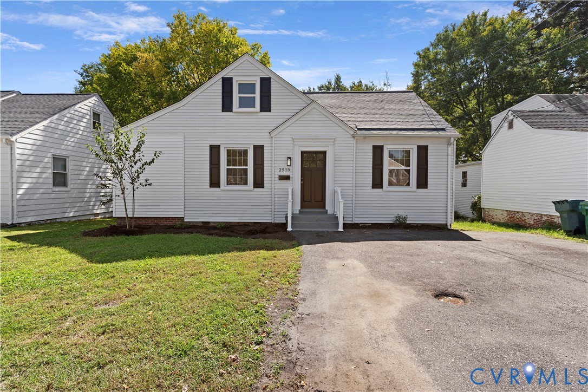
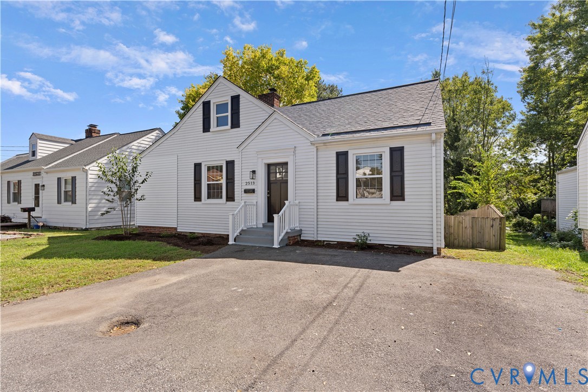
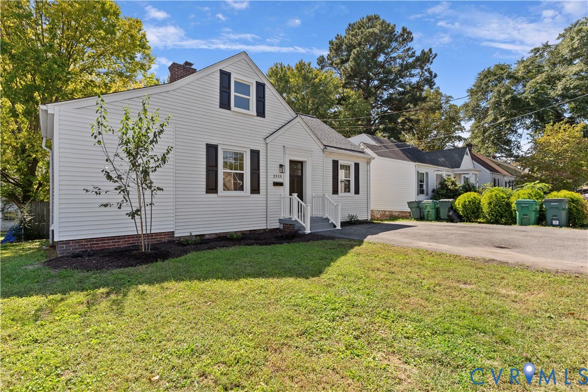
WELCOME HOME TO 2513 MAPLEWOOD AVENUE! This beautifully renovated home is located in the heart of Lakeside and offers 4 bedrooms, 1 full bath, flexible upstairs living space, and an oversized fenced rear yard. Step inside to a freshly painted interior featuring LVP flooring throughout the first floor, new recessed lighting and light fixtures, and a cozy wood-burning fireplace that creates a warm focal point in the living room. The completely renovated kitchen features new cabinetry, countertops, and appliances, while the updated full bath includes a new vanity and mirror. The main level also offers 3 bedrooms and a spacious laundry room. Upstairs, you'll find a versatile bonus area perfect for a 4th bedroom, playroom, home office, or additional living space. Outside, enjoy the new deck and patio, fresh landscaping and plantings, and an expansive fenced rear yard with a storage shed—plenty of room for relaxing, entertaining, pets, or play! The asphalt driveway provides parking for up to 3 vehicles, and the detached 2-car garage is conveniently accessed from the rear alley. Additional updates include a 5-year-old roof, 5-year-old Lennox HVAC system, newer double-insulated windows, and a 200-amp electrical panel. Ideally situated in the heart of Lakeside, the home is within walking distance of Hobnob Restaurant and a nearby convenience store, with plenty of additional shopping, dining, and everyday conveniences just a short drive away. With extensive renovations, fantastic outdoor space, and a convenient Lakeside location, this move-in ready home is ready to welcome its next owner!
All features
Interior details
Bedrooms & Bathrooms
- Bedrooms: 4
- Bathrooms: 1
- Full bathrooms: 1
Heating & Cooling
- Heating: Electric, Heat Pump
- Cooling: Central Air
Other Interior
- Flooring: Partially Carpeted, Vinyl
- Appliances: Dishwasher, Electric Cooking, Electric Water Heater, Microwave, Oven, Smooth Cooktop, Stove
- Features: Bedroom On Main Level, Dining Area, Eat In Kitchen, French Doors Atrium Doors, Fireplace, Recessed Lighting
Exterior details
Exterior
- Deck, Storage, Shed, Paved Driveway
- Windows: Thermal Windows
Parking
- Garage spaces: 2.0
Construction details
Type & Style
- Home type: Single Family
- Architectural style: Ranch
- Stories: 1
Materials
- Construction: Aluminum Siding, Frame, Vinyl Siding
- Roof: Composition, Shingle
Listed by: Stuart Haynes (804) 559-4644, ERA Woody Hogg & Assoc
MLS#: 2626918
Listings displayed by Propified through Rand Properties Brokerage.
To report an issue or dispute listing information, contact Rand Properties Brokerage.
All or a portion of the Listing Content is provided by the Central Virginia Regional MLS, LLC, from a copyrighted compilation of Listings. All CVR MLS Listing Content provided is deemed reliable but is not guaranteed accurate. The compilation of Listings and each individual Listing are ©2026 Central Virginia Regional MLS, LLC. All rights reserved.
Similar properties