Description
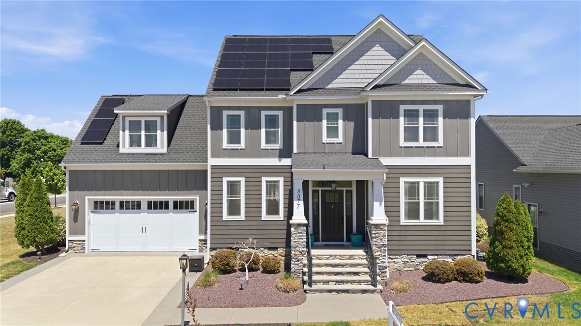
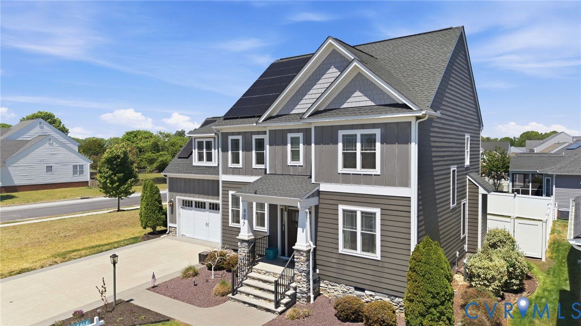
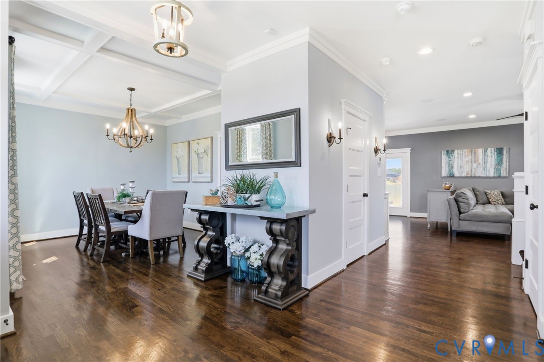
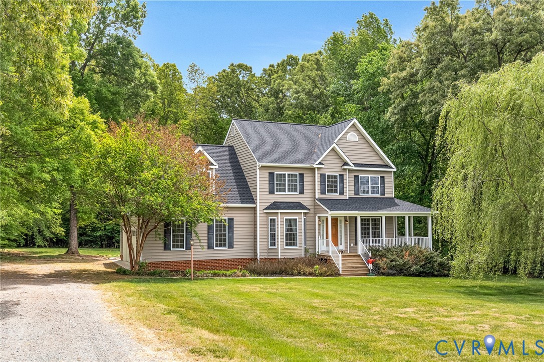
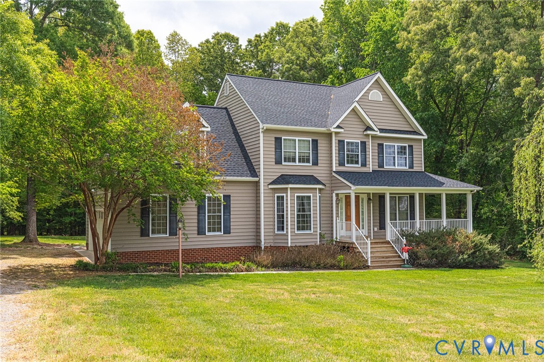
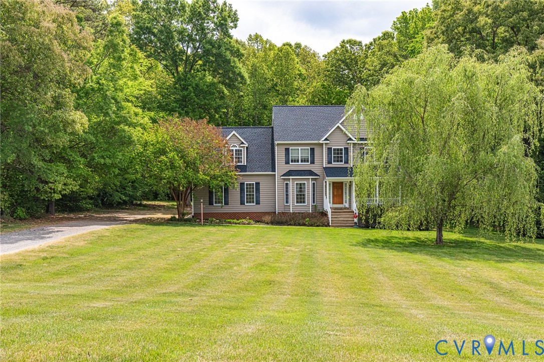
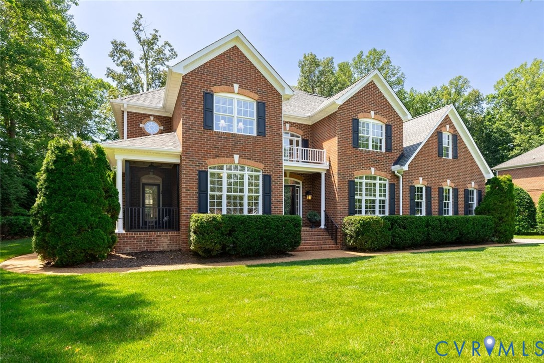
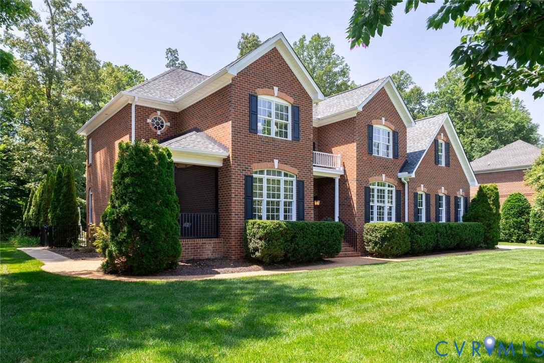
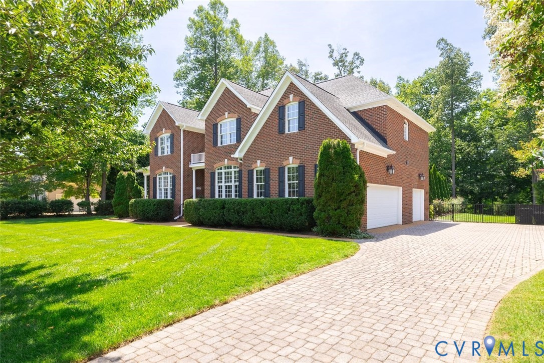
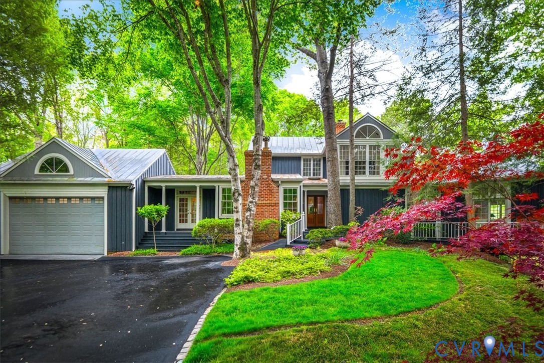
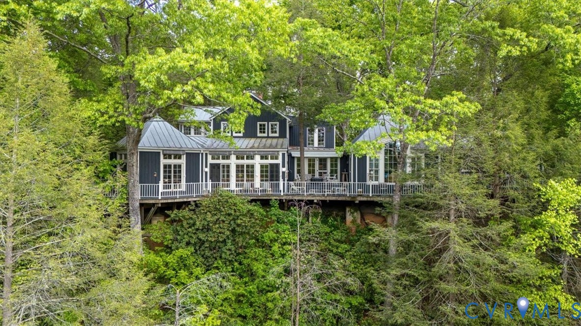
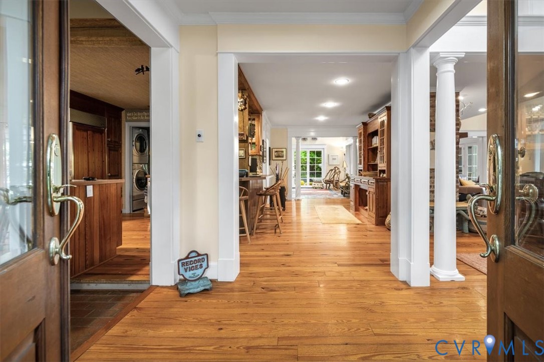
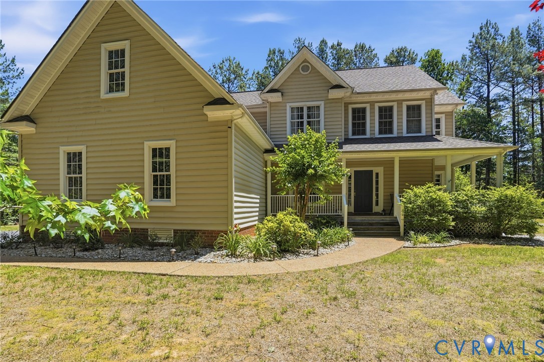
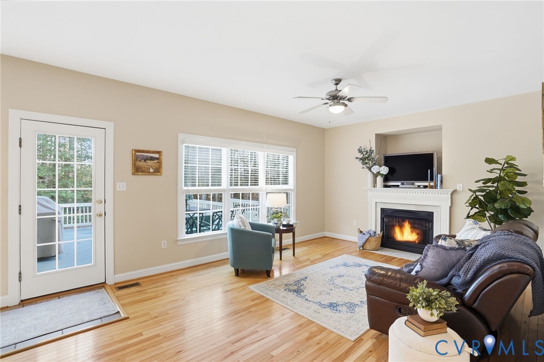
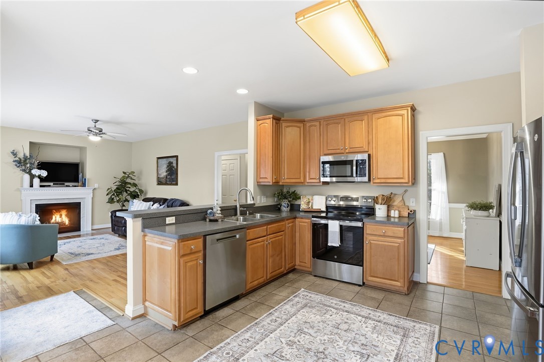
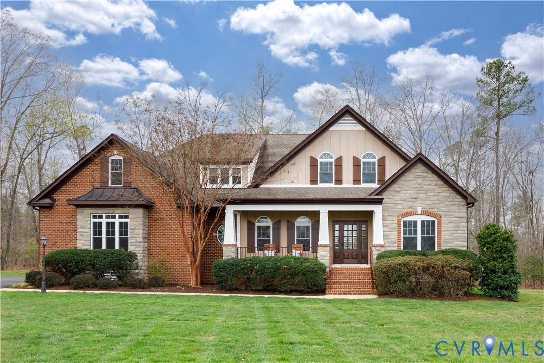
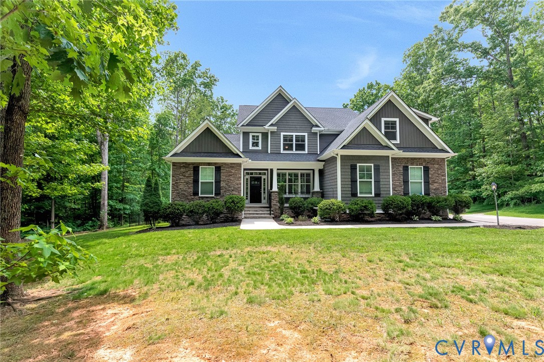
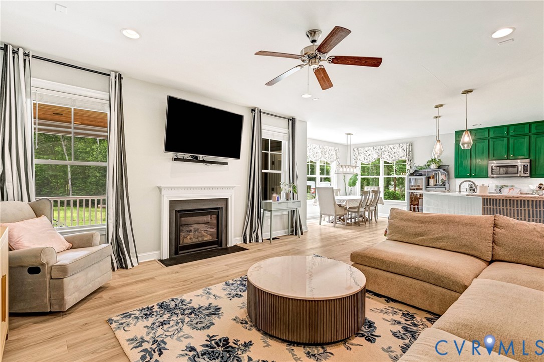
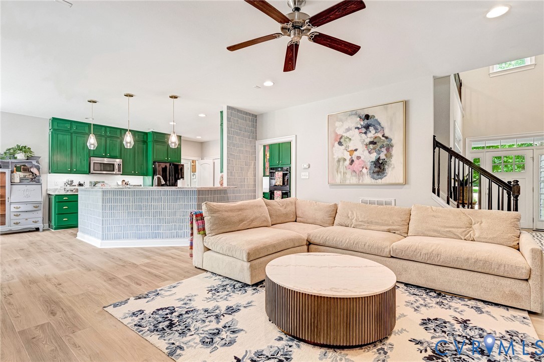
Welcome to this beautifully maintained craftsman style home in the established community of Bell Grove, offering 4 bedrooms, 3.5 baths, and 2,931 sq ft on 8.63 private acres. This home features a brick foundation, vinyl and stone siding, dimensional roof, and gutters with guards. Inside, enjoy new LVP flooring throughout and an open-concept first floor connecting the family room, chef’s kitchen, and morning room. The family room offers a gas fireplace, recessed lighting, and ceiling fan, while the kitchen boasts granite, stainless steel appliances, gas cooking, tile backsplash, double ovens, double pantries, peninsula seating, and a dry bar/coffee station. The morning room opens to an oversized screened porch with double fans, recessed lights, dual grill decks, pet door, and storage below - just an added extension to your living space! The first-floor primary suite includes a walk-in closet and updated en-suite bath with double vanity and bench shower. Also on the main level are a laundry room, half bath, and flex room perfect for an office or formal living space. Upstairs features a loft, three spacious bedrooms including a secondary en-suite, plus additional attic storage. Outside, the covered porch overlooks an expansive, thoughtfully designed outdoor space featuring a large paver patio, elegant pergola, and a striking stone seating area with outdoor fireplace. Additional highlights include a front country porch, cul-de-sac lot, double-width paved driveway, finished 2-car garage, and wired Generac whole-home generator. Conveniently located near schools, shopping, dining, and highways while offering the privacy of acreage living.
All features
Interior details
Bedrooms & Bathrooms
- Bedrooms: 4
- Bathrooms: 4
- Full bathrooms: 3
- Half bathrooms: 1
Heating & Cooling
- Heating: Electric, Heat Pump, Zoned
- Cooling: Central Air, Zoned
Other Interior
- Flooring: Vinyl
- Appliances: Double Oven, Dryer, Dishwasher, Electric Water Heater, Gas Cooking, Microwave, Refrigerator, Washer
- Features: Bedroom On Main Level, Breakfast Area, Ceiling Fans, Dining Area, Double Vanity, Eat In Kitchen, Fireplace, Granite Counters, Loft, Bath In Primary Bedroom, Main Level Primary, Pantry, Recessed Lighting, Walk In Closets
- Fireplaces: 1
Exterior details
Exterior
- Deck, Hot Tub Spa, Lighting, Play Structure, Porch, Paved Driveway
Parking
- Garage spaces: 2.0
Construction details
Type & Style
- Home type: Single Family
- Architectural style: Craftsman, Two Story
- Stories: 2
Materials
- Construction: Brick, Drywall, Stone, Vinyl Siding
Listed by: Kaitlyn Gwaltney (804) 747-9933, Hometown Realty
MLS#: 2616192
Listings displayed by Propified through Rand Properties Brokerage.
To report an issue or dispute listing information, contact Rand Properties Brokerage.
All or a portion of the Listing Content is provided by the Central Virginia Regional MLS, LLC, from a copyrighted compilation of Listings. All CVR MLS Listing Content provided is deemed reliable but is not guaranteed accurate. The compilation of Listings and each individual Listing are ©2026 Central Virginia Regional MLS, LLC. All rights reserved.
Similar properties