Description
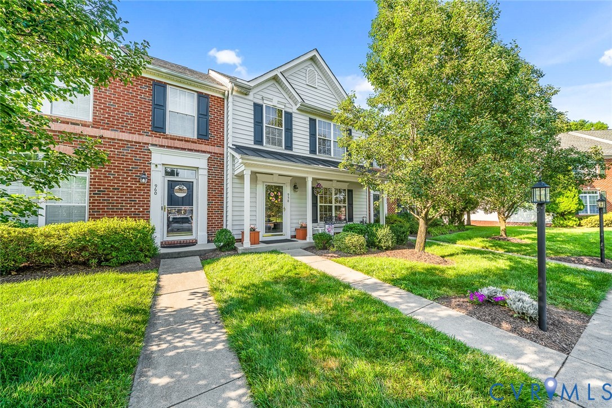
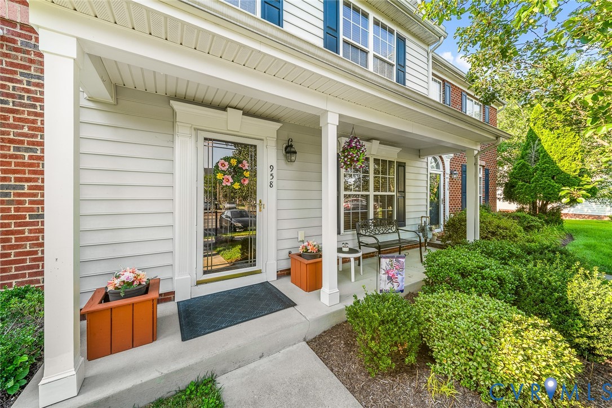
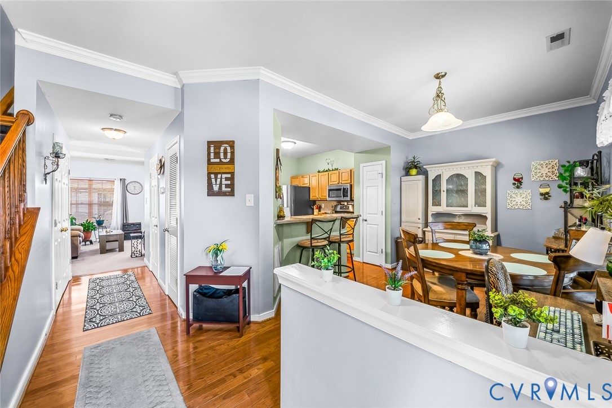
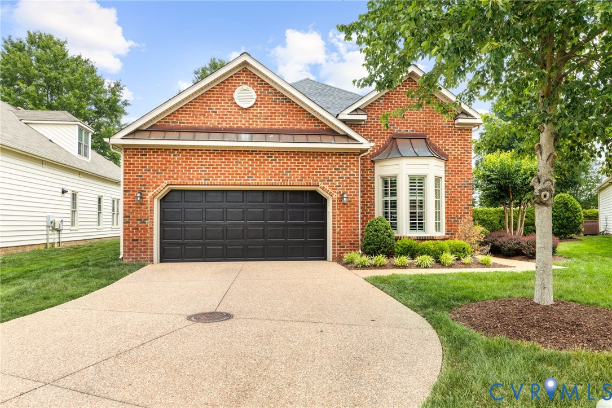
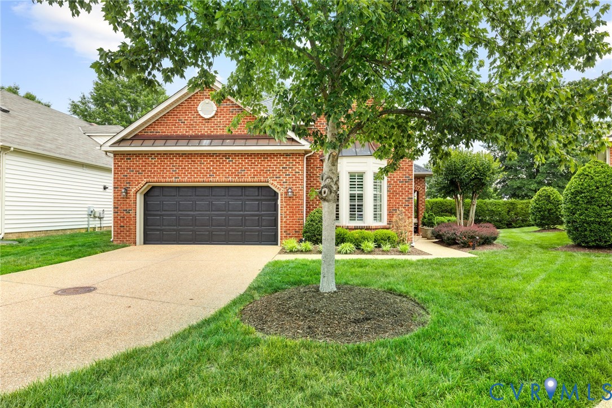
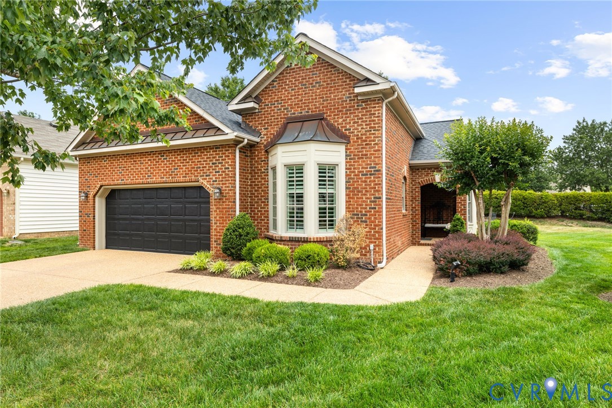
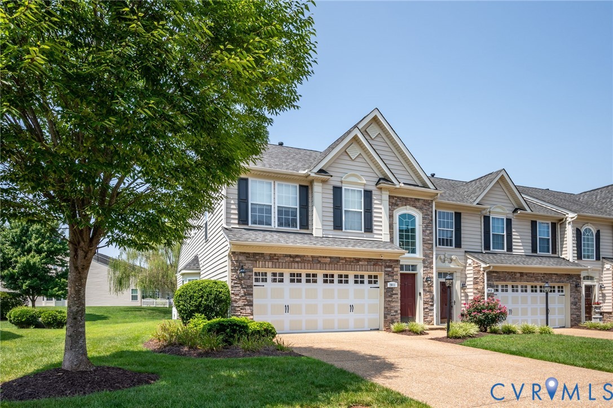
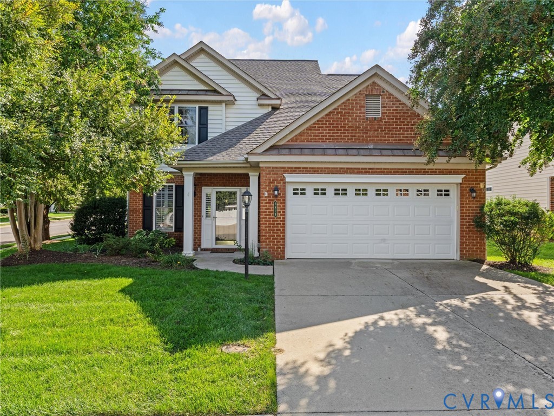
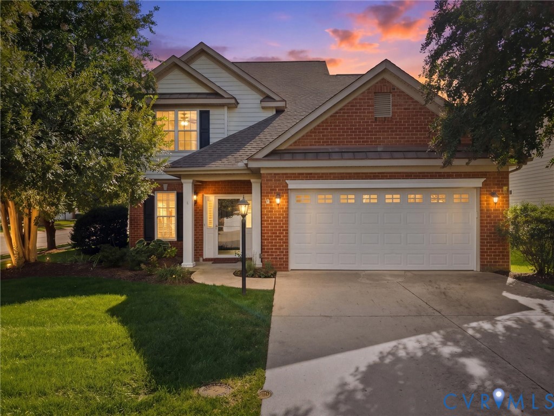
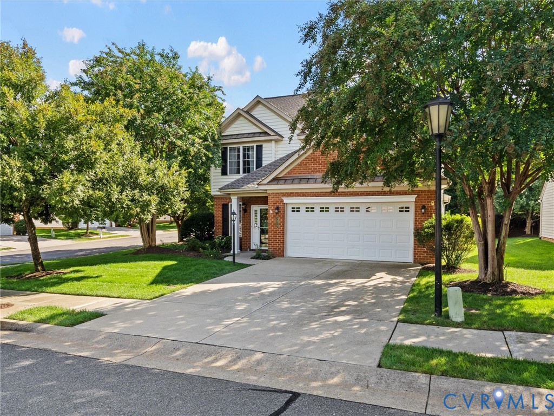
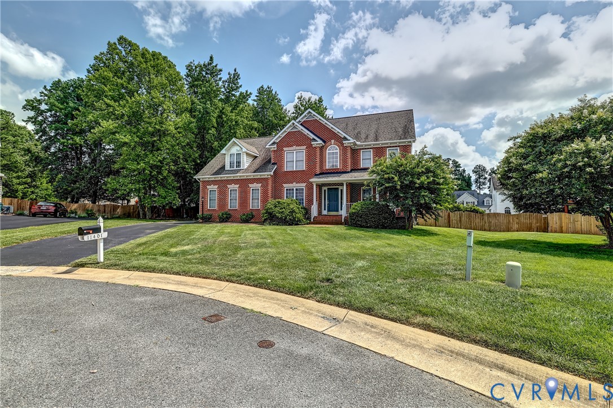
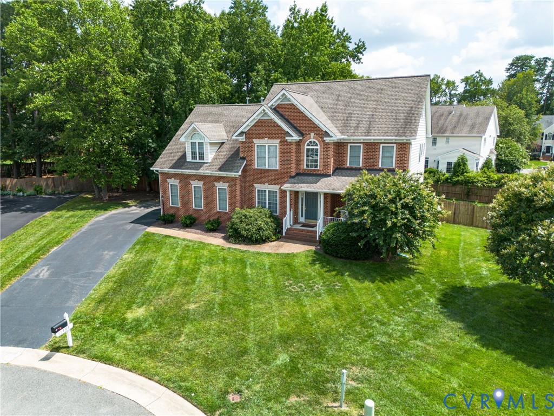
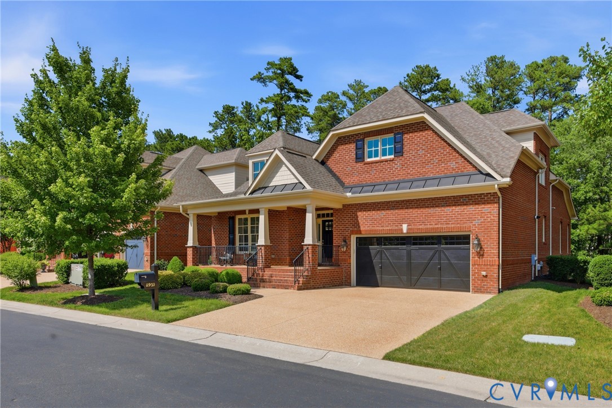
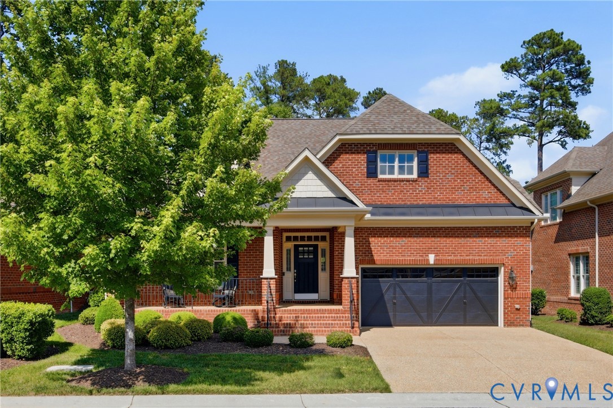
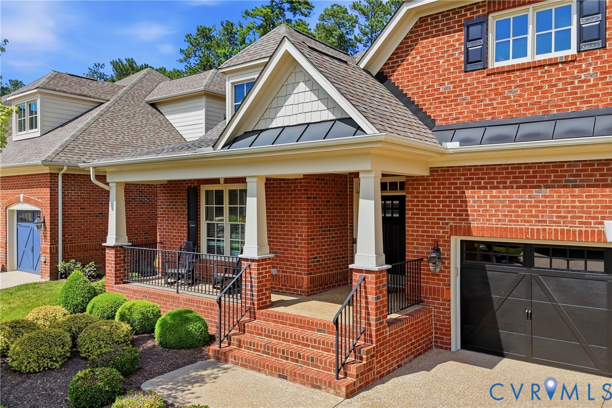
Welcome home to this well maintained two-owner, four-sided brick villa that is truly move-in ready. Offering the perfect blend of elegance and comfort, this pristine home welcomes you with gleaming hardwood floors, soaring 9-foot ceilings, extensive moldings, a wide foyer, and beautifully appointed formal living and dining rooms filled with natural light. The gourmet kitchen is a chef's dream, featuring upgraded cabinetry, granite countertops, stainless steel appliances, a spacious center island, a Butler's pantry, and a sunny breakfast area. The kitchen flows seamlessly into the expansive family room, where a stacked-stone gas fireplace creates a warm and inviting gathering space. The first-floor Owner's Suite serves as a private retreat, complete with a tray ceiling, dual walk-in closets, and a luxurious en-suite bath. The second floor offers two additional bedrooms, a versatile loft area, a bonus room, a full bath, and two conditioned storage rooms offering exceptional storage space. Additional highlights include a first-floor laundry room, direct-entry finished garage, covered front porch, and a raised patio overlooking a private backyard—perfect for relaxing or entertaining. Enjoy low-maintenance living with exterior maintenance, lawn care, trash collection, snow removal, and access to neighborhood amenities all included. This exceptional home offers the lifestyle you've been waiting for!
All features
Interior details
Bedrooms & Bathrooms
- Bedrooms: 3
- Bathrooms: 3
- Full bathrooms: 2
- Half bathrooms: 1
Heating & Cooling
- Heating: Forced Air, Heat Pump, Natural Gas
- Cooling: Central Air, Heat Pump
Other Interior
- Flooring: Carpet, Ceramic Tile, Wood
- Appliances: Built In Oven, Dryer, Dishwasher, Disposal, Gas Water Heater, Microwave, Refrigerator, Smooth Cooktop, Stove, Tankless Water Heater, Washer
- Features: Bedroom On Main Level, Butlers Pantry, Tray Ceilings, Separate Formal Dining Room, Double Vanity, En Suite Bathroom, Full Bath On Main Level, Granite Counters, High Ceilings, Kitchen Island, Loft, Main Level Primary, Pantry, Recessed Lighting, Walk In Closets, Window Treatments
- Fireplaces: 1
Exterior details
Exterior
- Sprinkler Irrigation, Porch, Paved Driveway
- Windows: Screens, Thermal Windows, Window Treatments
Parking
- Garage spaces: 2.0
Construction details
Type & Style
- Home type: Condo
- Architectural style: Patio Home, Two Story
- Stories: 2
Materials
- Construction: Brick, Drywall, Concrete
- Roof: Composition, Shingle
Listed by: Danielle Kenny (804) 451-5601, Wind Chime Properties
MLS#: 2616477
Listings displayed by Propified through Rand Properties Brokerage.
To report an issue or dispute listing information, contact Rand Properties Brokerage.
All or a portion of the Listing Content is provided by the Central Virginia Regional MLS, LLC, from a copyrighted compilation of Listings. All CVR MLS Listing Content provided is deemed reliable but is not guaranteed accurate. The compilation of Listings and each individual Listing are ©2026 Central Virginia Regional MLS, LLC. All rights reserved.
Similar properties