Description
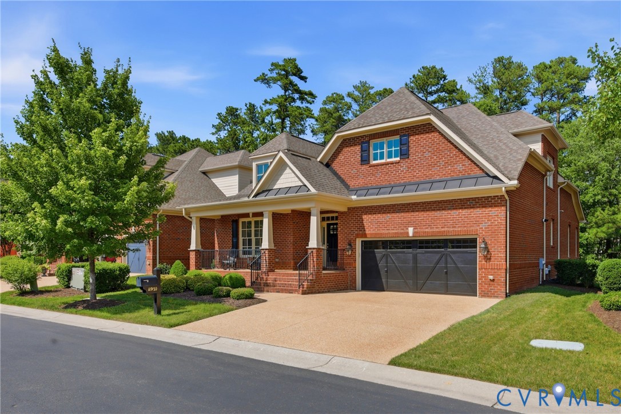
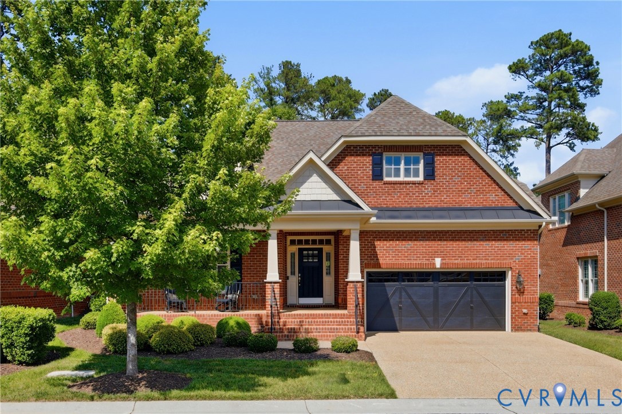
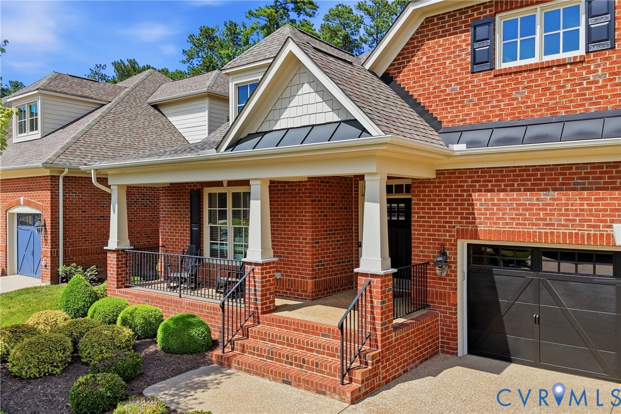
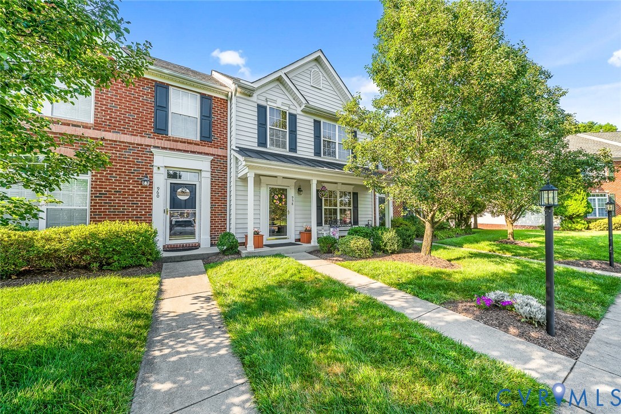
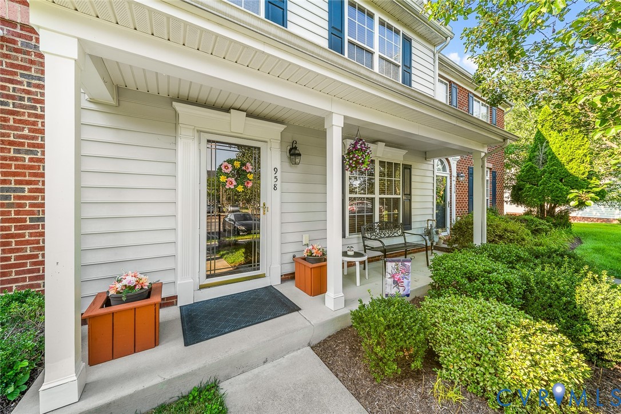
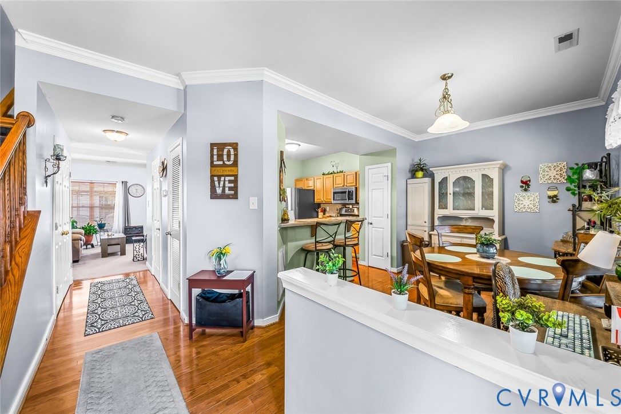
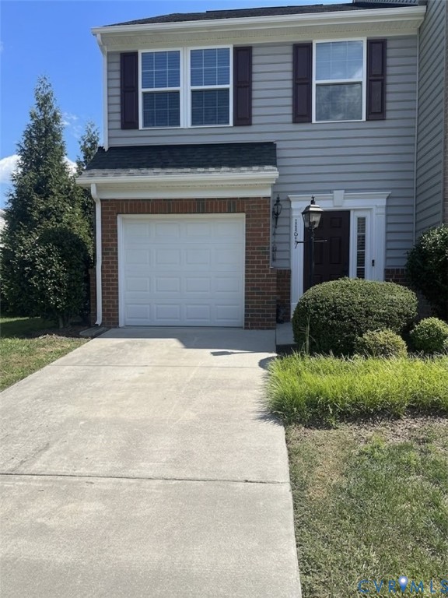
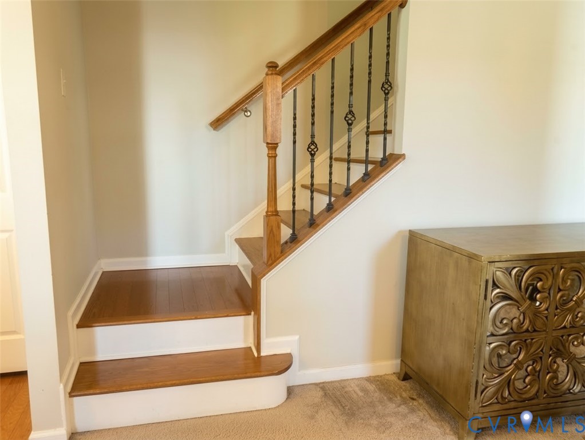
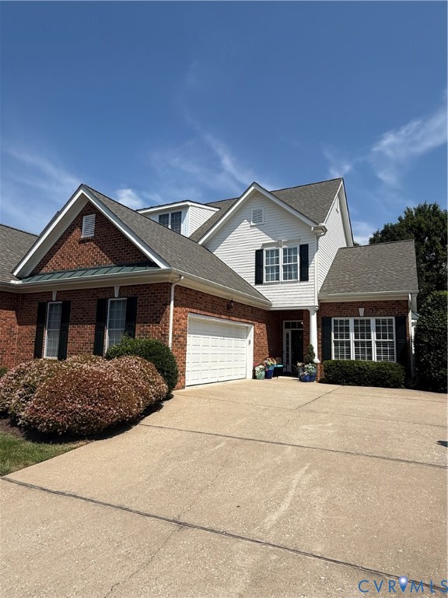
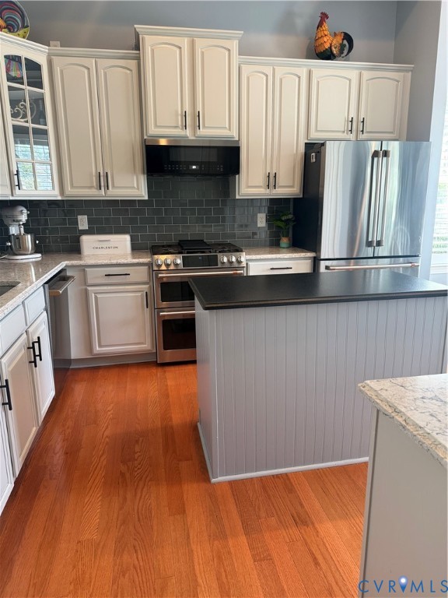
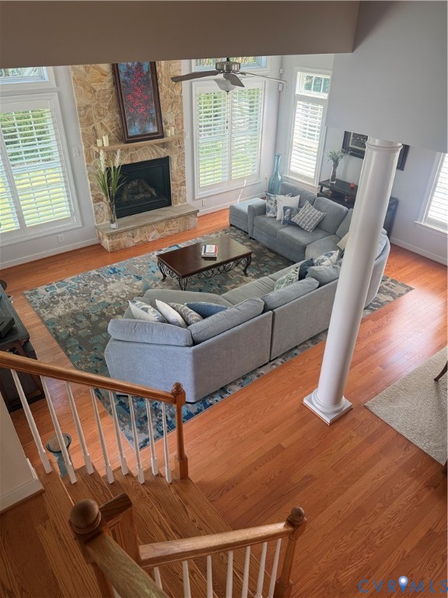
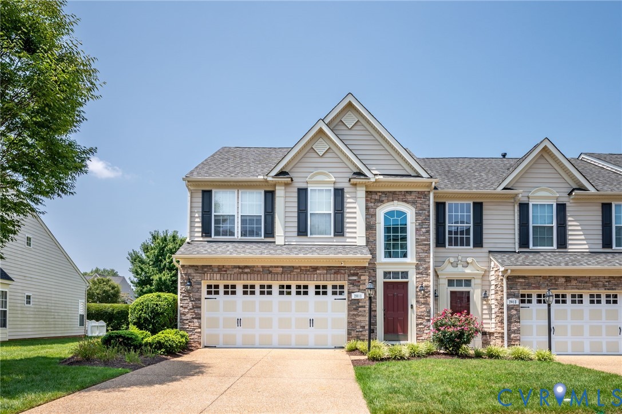
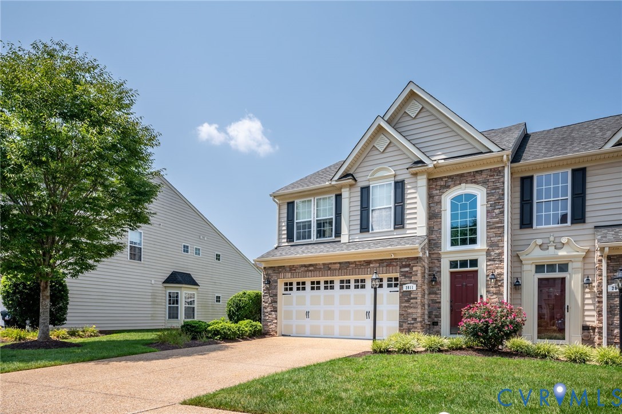
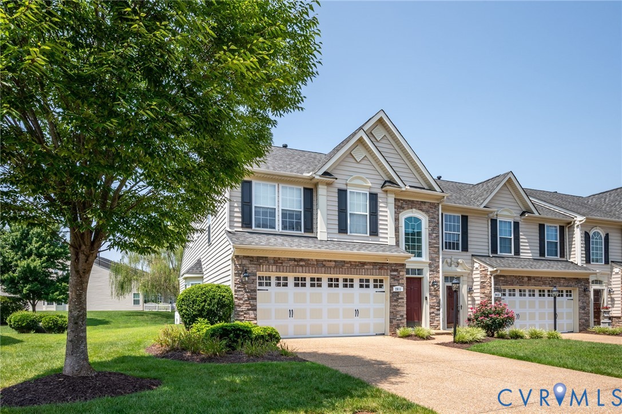
Luxury end-unit living at its finest! This meticulously maintained home offers an open floor plan, abundant natural light and the convenience of a first-floor primary suite. Beautiful hardwood floors, crown molding and wainscoting complement the home throughout. The well-appointed kitchen features granite countertops, stainless steel appliances, a Bosch dishwasher (2025) and a built-in desk. The vaulted dining area flows seamlessly into the living room and sunroom which features a gas fireplace and opens to an aggregate patio—perfect for relaxing or entertaining. The spacious first-floor primary suite includes a walk-in closet and a beautifully tiled bath featuring an oversized shower with a built-in bench and dual shower heads along with a dual comfort-height vanity. Upstairs, you'll find two additional bedrooms, a full bath with a dual vanity, versatile loft space and finished storage for added flexibility. Additional updates include a half bath (2025) and HVAC (2024). Ideally located near I-295, shopping, dining and entertainment and within the Glen Allen High School district. Enjoy the best of maintenance-free living in a home that combines comfort, style and convenience!
All features
Interior details
Bedrooms & Bathrooms
- Bedrooms: 3
- Bathrooms: 3
- Full bathrooms: 2
- Half bathrooms: 1
Heating & Cooling
- Heating: Natural Gas, Zoned
- Cooling: Gas, Zoned
Other Interior
- Flooring: Ceramic Tile, Partially Carpeted, Wood
- Appliances: Dishwasher, Gas Cooking, Gas Water Heater, Microwave, Oven, Refrigerator
- Features: Bedroom On Main Level, Breakfast Area, Tray Ceilings, Ceiling Fans, Dining Area, Double Vanity, Eat In Kitchen, En Suite Bathroom, Full Bath On Main Level, Fireplace, Granite Counters, High Ceilings, High Speed Internet, Kitchen Island, Bath In Primary Bedroom, Main Level Primary, Pantry, Recessed Lighting, Cable Tv, Wired For Data, Walk In Closets
- Fireplaces: 1
Exterior details
Parking
- Garage spaces: 2.0
Construction details
Type & Style
- Home type: Condo
- Architectural style: Two Story
- Stories: 2
Materials
- Construction: Brick, Drywall, Frame, Vinyl Siding
- Roof: Composition
Listed by: Robby Stockwell (804) 968-5000, CapCenter
MLS#: 2621660
Listings displayed by Propified through Rand Properties Brokerage.
To report an issue or dispute listing information, contact Rand Properties Brokerage.
All or a portion of the Listing Content is provided by the Central Virginia Regional MLS, LLC, from a copyrighted compilation of Listings. All CVR MLS Listing Content provided is deemed reliable but is not guaranteed accurate. The compilation of Listings and each individual Listing are ©2026 Central Virginia Regional MLS, LLC. All rights reserved.
Similar properties