Description
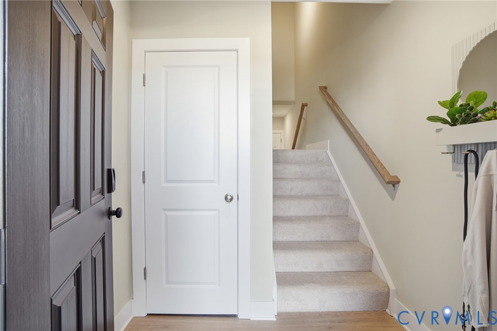
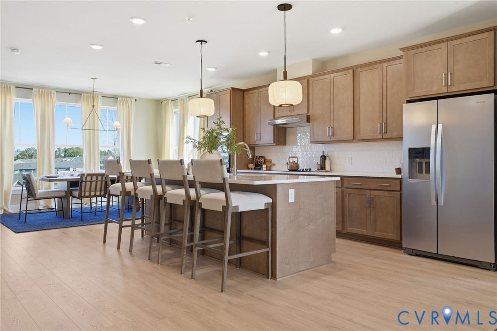
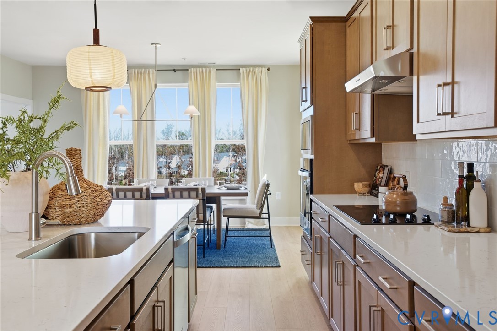
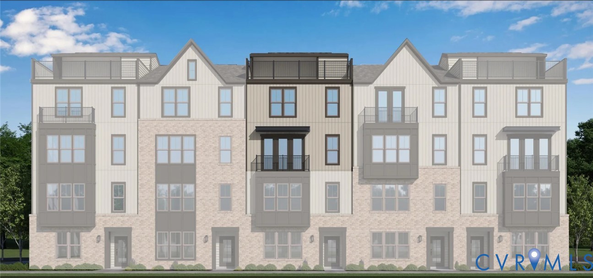
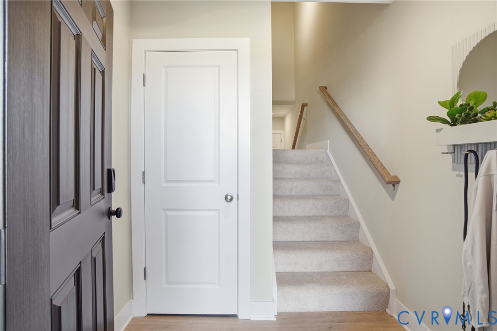
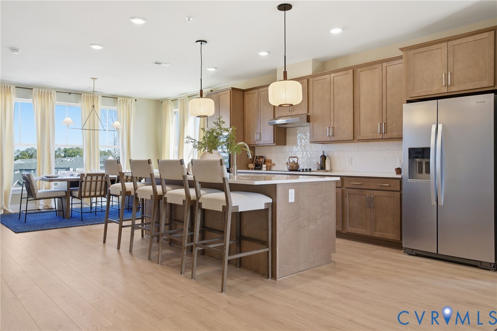
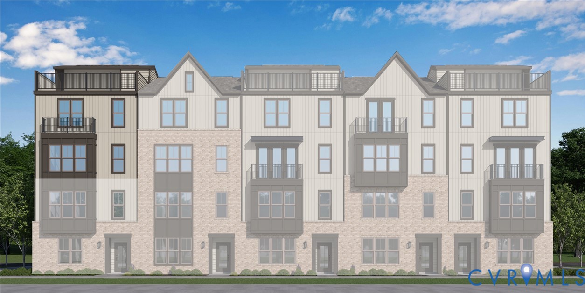
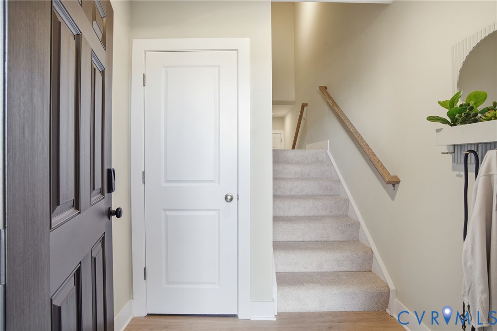
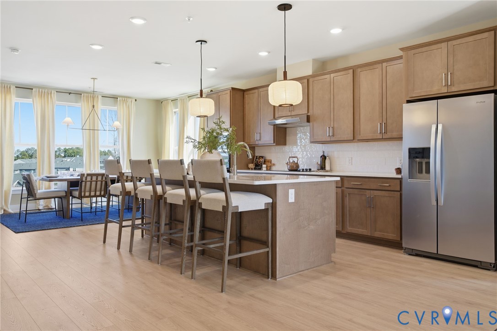
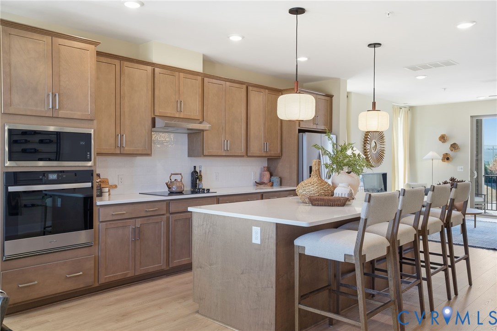
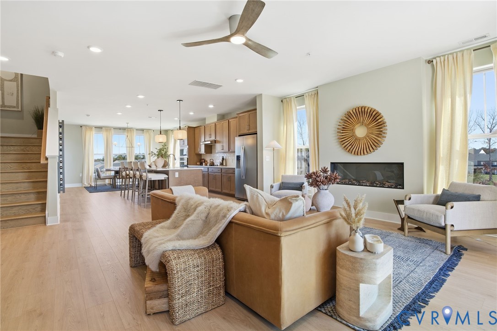
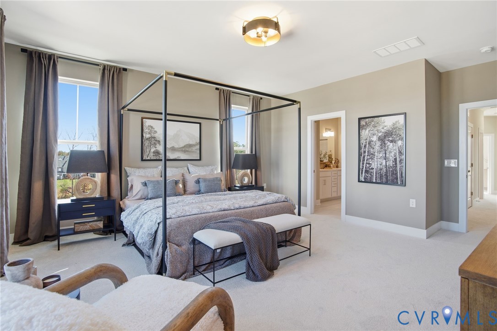
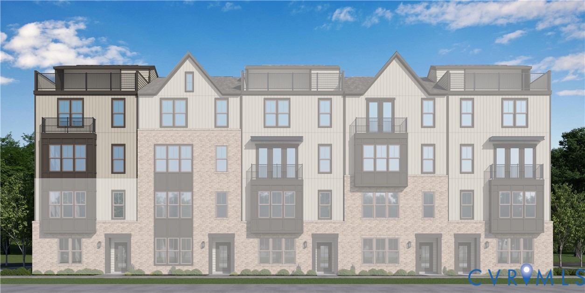
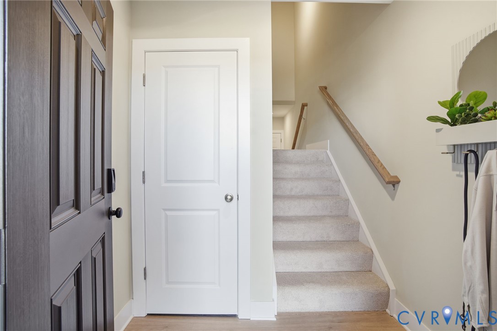
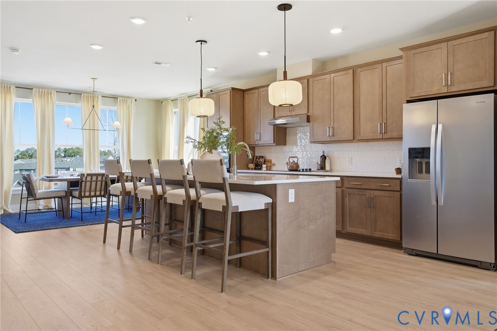
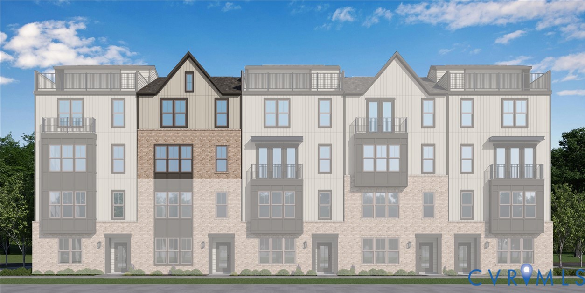
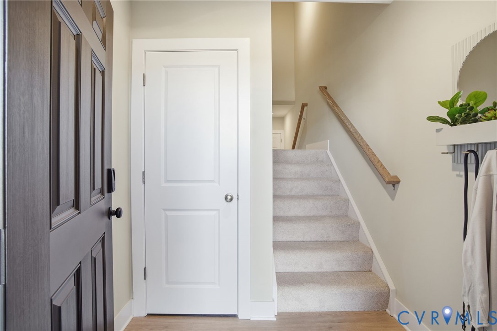
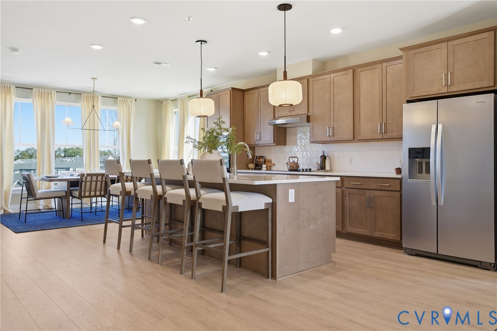
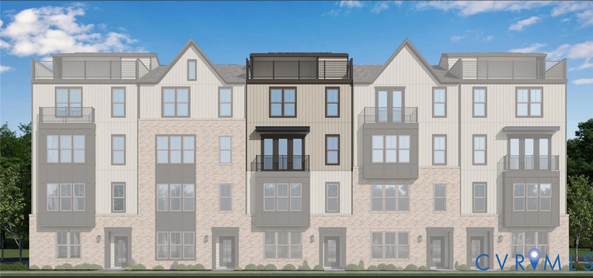
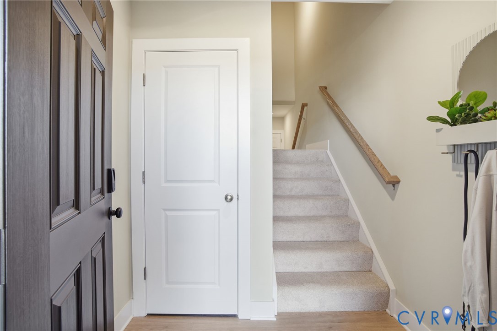
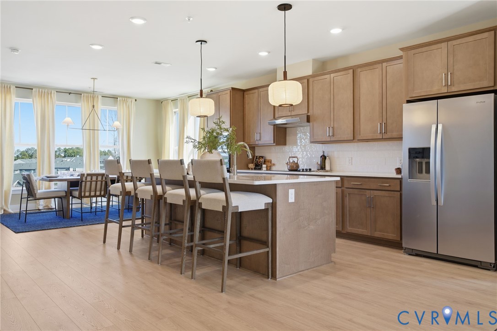
Welcome to the Aspen II, a two-level condominium home, offering a balcony, study, large primary bedroom, and an optional terrace for exceptional outdoor living. From the private one-car garage, a dedicated entryway leads into the main level, where a gourmet kitchen opens to a bright dining area and spacious family room. A convenient powder room and access to a private balcony make this level functional and inviting, perfect for everyday living and entertaining. The second level features three well-appointed bedrooms, including a luxurious primary suite with an ensuite bathroom and a large walk-in closet. Two additional bedrooms share a full hall bathroom, while a conveniently located laundry room adds ease to daily routines. Buyers also have the option to personalize the space with a private study, ideal for a home office or flex space. For those who love outdoor living, an optional terrace provides a spacious retreat for relaxing or entertaining. A condominium offers the best of both worlds- a private home paired with the ease of low-maintenance living. When you invest in a new construction condo, you own your private residence within a shared building and can enjoy the long-term benefit of building equity. Condos provide access to maintained common areas and amenities, such as walking paths, open green spaces, and social gathering spots, all cared for by the community. Choosing a condo can make homeownership easier and more affordable, combining low-maintenance convenience with a strong sense of community and lasting value. It’s a lifestyle designed for freedom and connection, giving you more time to enjoy family, friends, and the activities you love. HOME TO BE BUILT. PHOTOS REPRESENT THE FLOOR PLAN BUT ARE NOT OF THIS ACTUAL HOME. LISTING REPRESENTS THE BASE PRICE AND LOT PREMIUM; PERSONAL SELECTIONS WILL BE ADDED INCREASING THE FINAL PURCHASE PRICE OF THE HOME.
All features
Interior details
Bedrooms & Bathrooms
- Bedrooms: 3
- Bathrooms: 3
- Full bathrooms: 2
- Half bathrooms: 1
Heating & Cooling
- Heating: Electric, Natural Gas, Zoned
- Cooling: Electric, Zoned
Other Interior
- Flooring: Carpet, Vinyl, Wood
- Appliances: Dishwasher, Disposal, Microwave, Oven, Energy Star Qualified Appliances
- Features: Dining Area, Double Vanity, Granite Counters, High Ceilings, Kitchen Island, Bath In Primary Bedroom, Pantry, Walk In Closets
Exterior details
Parking
- Garage spaces: 1.0
Construction details
Type & Style
- Home type: Condo
- Architectural style: Other
- Stories: 2
Materials
- Construction: Drywall, Frame, Hardiplank Type
- Roof: Shingle
Listed by: Kim Tierney (804) 979-2381, Virginia Colony Realty Inc
MLS#: 2616554
Listings displayed by Propified through Rand Properties Brokerage.
To report an issue or dispute listing information, contact Rand Properties Brokerage.
All or a portion of the Listing Content is provided by the Central Virginia Regional MLS, LLC, from a copyrighted compilation of Listings. All CVR MLS Listing Content provided is deemed reliable but is not guaranteed accurate. The compilation of Listings and each individual Listing are ©2026 Central Virginia Regional MLS, LLC. All rights reserved.
Similar properties