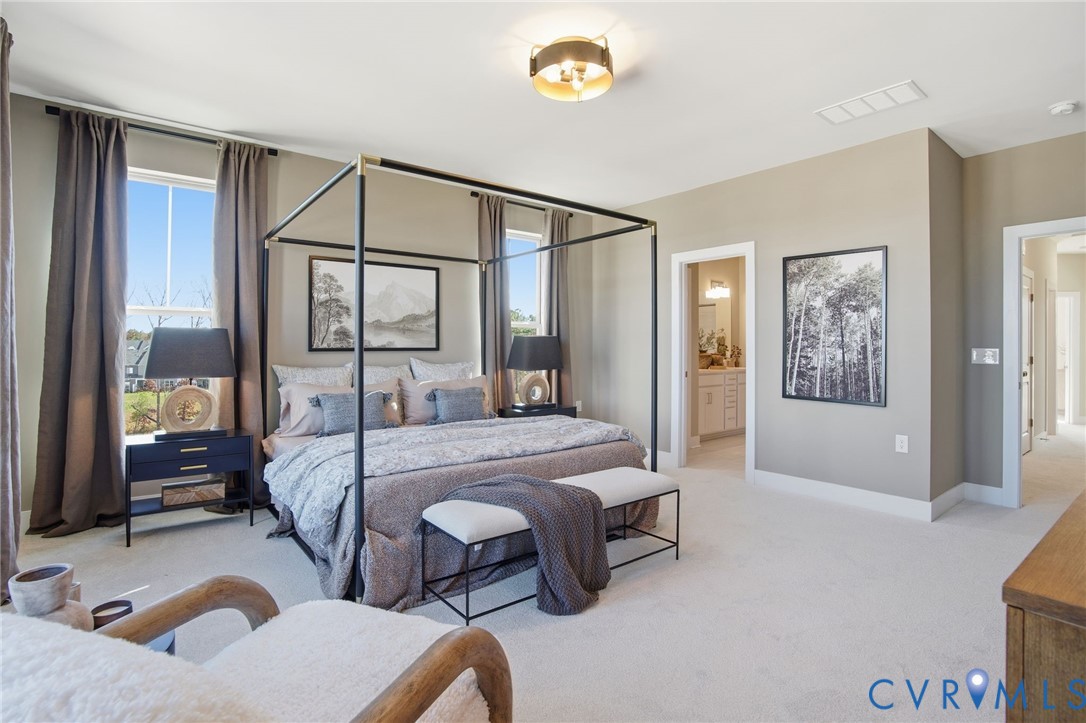
Description
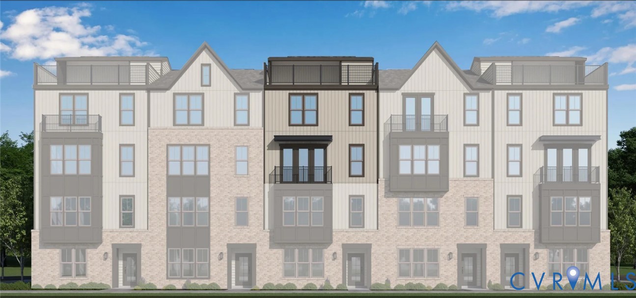
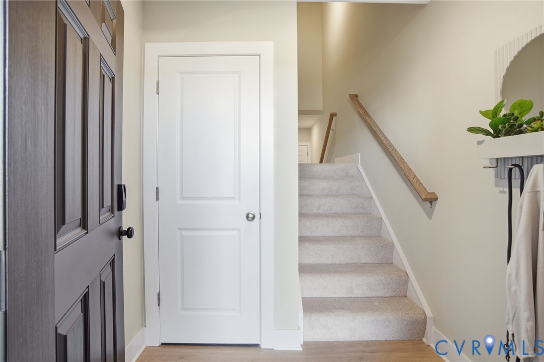
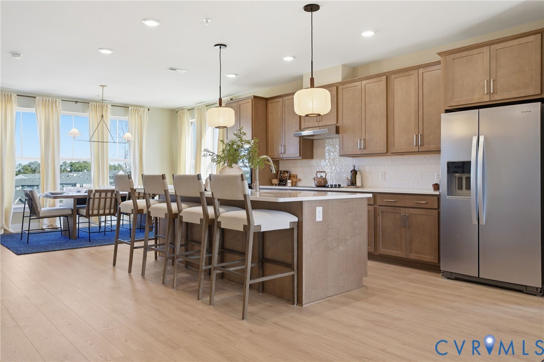
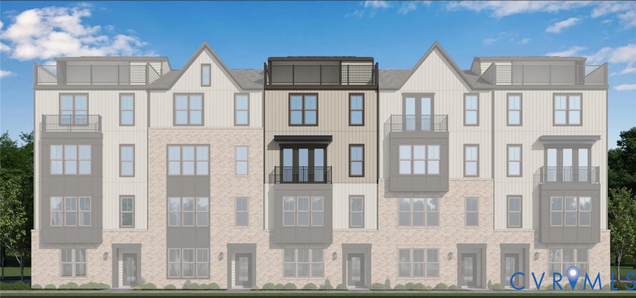
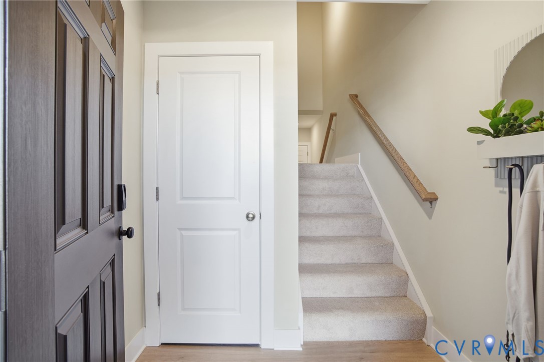
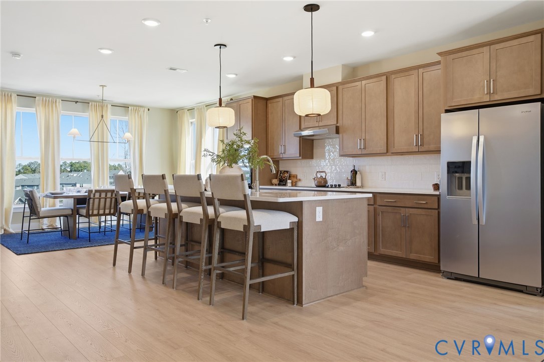
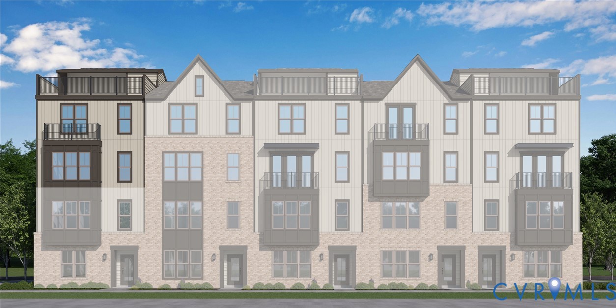
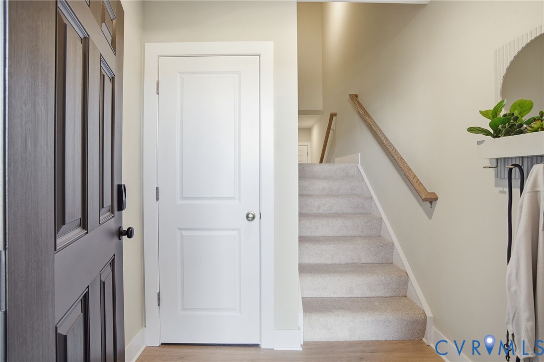
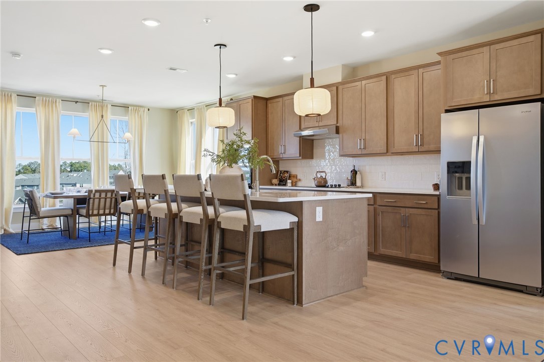
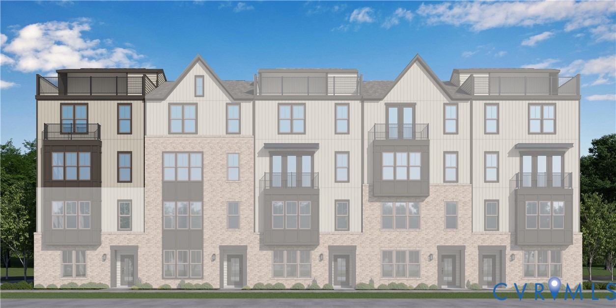
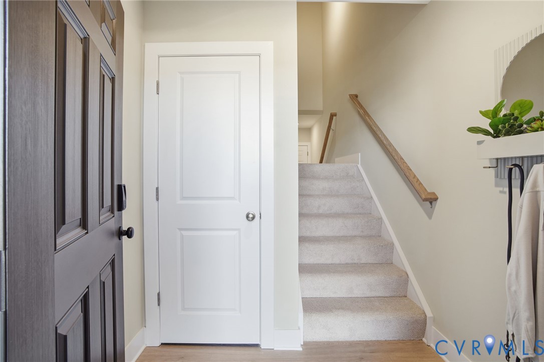
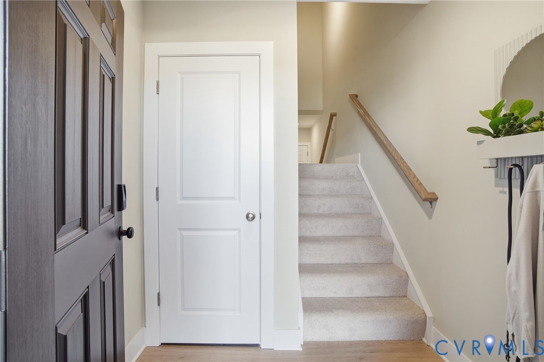
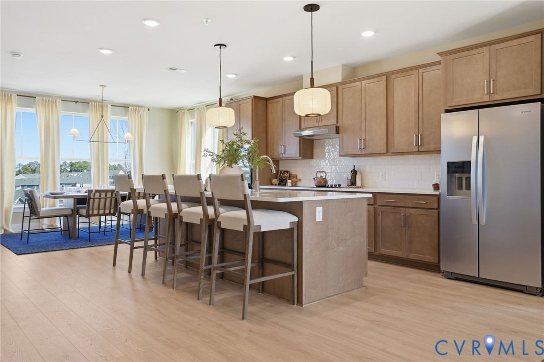
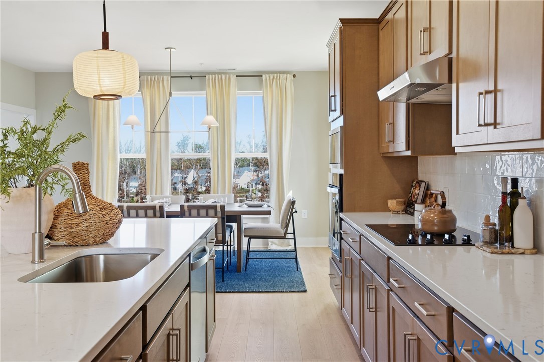
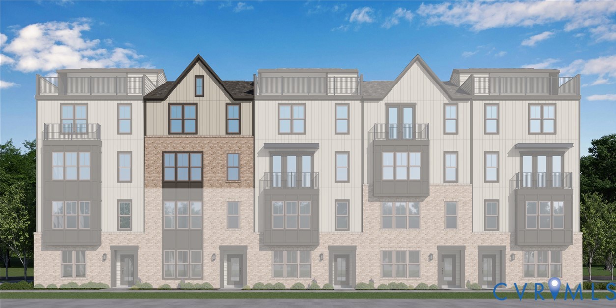
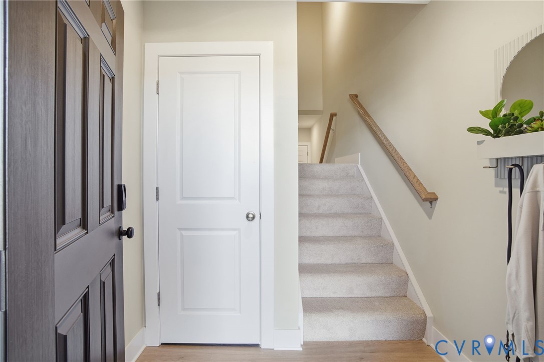
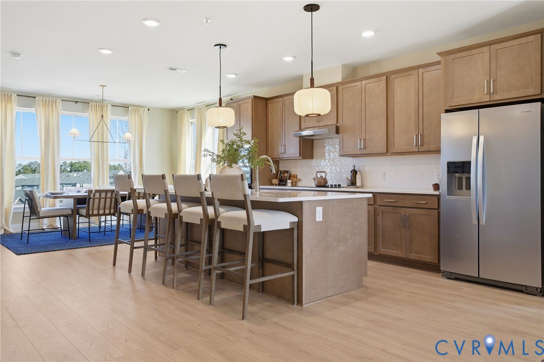
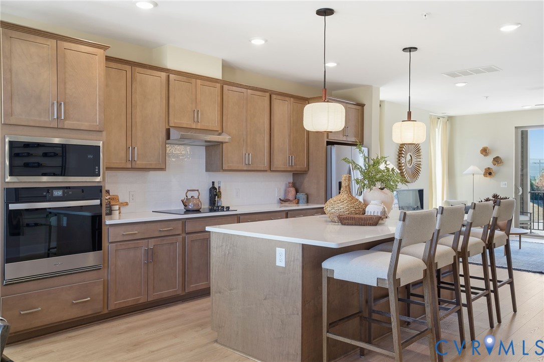
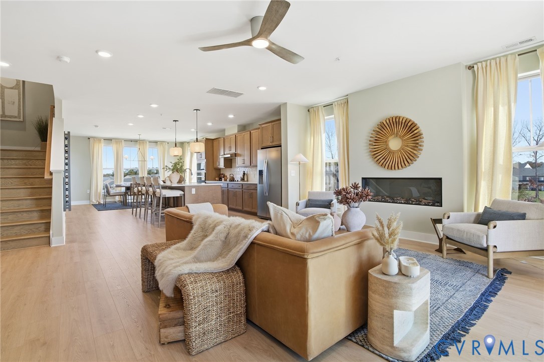
Welcome to the Aspen II by Main Street Homes, a beautifully designed end-unit, upper-level condominium offering 3 bedrooms, 2.5 baths, a 1-car attached garage, and 2,474 square feet of low-maintenance living in The Aire at Westchester. Ideally located just steps from the dining, shopping, and entertainment of Westchester Commons, this home combines modern style with exceptional convenience. The entry level features a welcoming foyer with a coat closet and direct garage access. Upstairs, the open-concept main living area is designed for everyday living and entertaining, showcasing Mohawk RevWood flooring throughout the main living spaces, a spacious great room, dedicated home office, and a stunning kitchen with quartz countertops. A large covered balcony extends the living space outdoors. The upper level offers a luxurious primary suite with two walk-in closets and a private bath featuring quartz countertops. Two additional bedrooms share a full hall bath, and a conveniently located laundry room completes the floor. One of the home's standout features is the expansive 500+ square-foot partially covered rooftop terrace, providing the perfect setting for relaxing or entertaining while enjoying outdoor living. Residents of The Aire at Westchester will enjoy planned amenities including parks, walking trails, dog parks, a clubhouse, and a pool, all within a vibrant, walkable community. Photos represent the Aspen II floor plan and are for illustrative purposes only; they are not of this specific home.
All features
Interior details
Bedrooms & Bathrooms
- Bedrooms: 3
- Bathrooms: 3
- Full bathrooms: 2
- Half bathrooms: 1
Heating & Cooling
- Heating: Electric, Natural Gas, Zoned
- Cooling: Electric, Zoned
Other Interior
- Flooring: Carpet, Vinyl
- Appliances: Dishwasher, Disposal, Microwave, Oven, Energy Star Qualified Appliances
- Features: Dining Area, Double Vanity, Eat In Kitchen, Granite Counters, High Ceilings, Kitchen Island, Bath In Primary Bedroom, Pantry, Walk In Closets
Exterior details
Parking
- Garage spaces: 1.0
Construction details
Type & Style
- Home type: Condo
- Architectural style: Other
- Stories: 2
Materials
- Construction: Drywall, Frame, Vinyl Siding
- Roof: Shingle
Listed by: Kim Tierney (804) 979-2381, Virginia Colony Realty Inc
MLS#: 2620179
Listings displayed by Propified through Rand Properties Brokerage.
To report an issue or dispute listing information, contact Rand Properties Brokerage.
All or a portion of the Listing Content is provided by the Central Virginia Regional MLS, LLC, from a copyrighted compilation of Listings. All CVR MLS Listing Content provided is deemed reliable but is not guaranteed accurate. The compilation of Listings and each individual Listing are ©2026 Central Virginia Regional MLS, LLC. All rights reserved.
Similar properties