Description
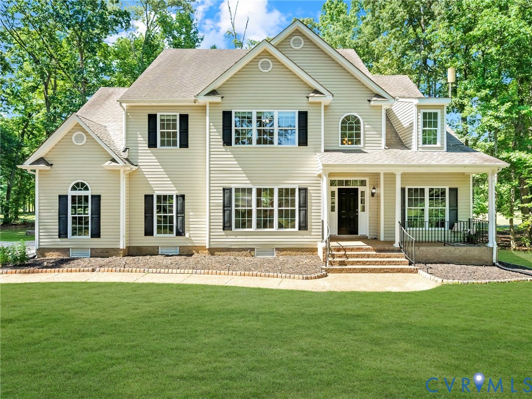
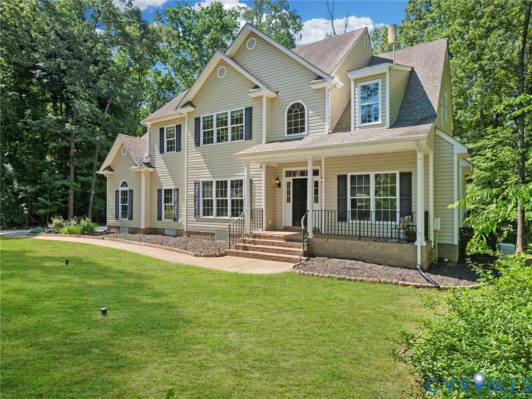
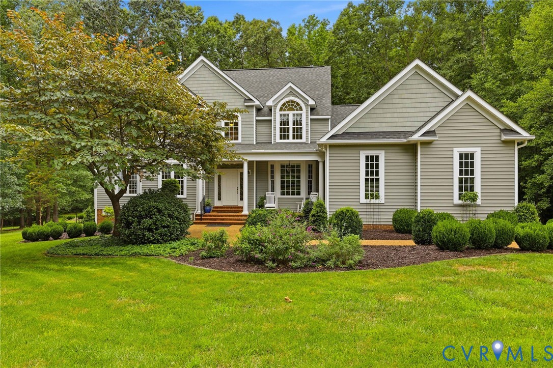
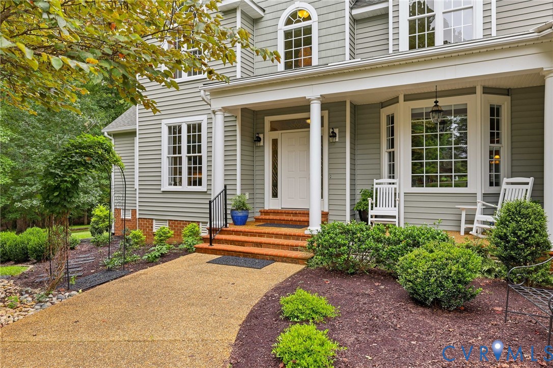
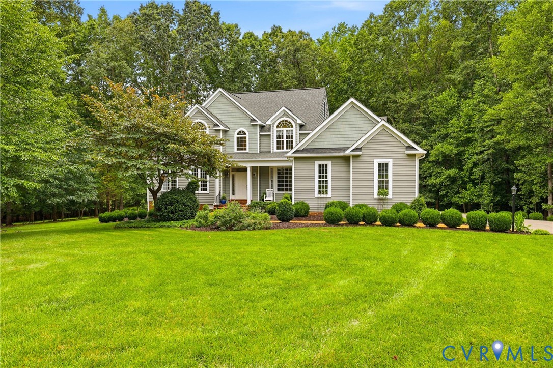
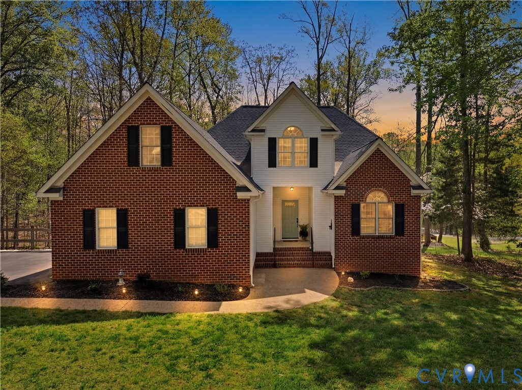
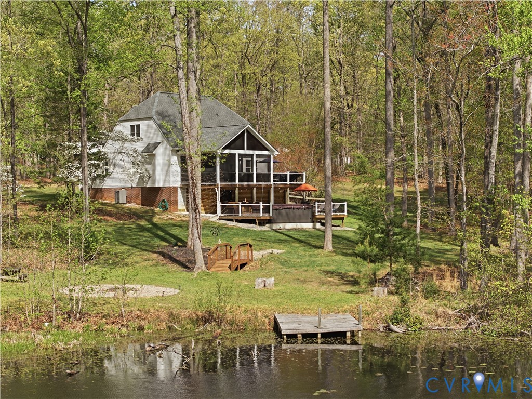
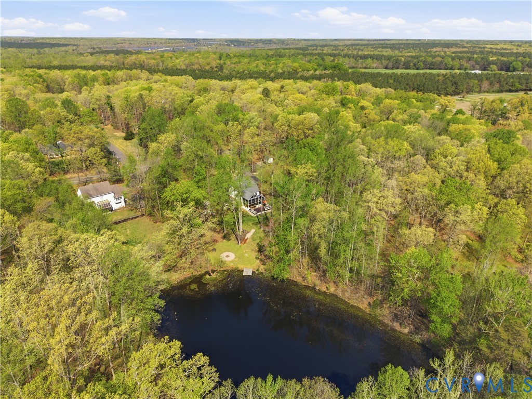
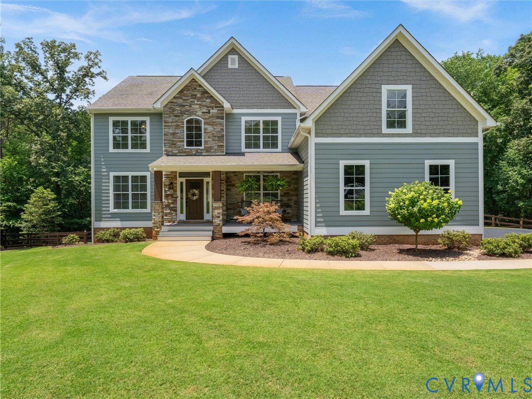
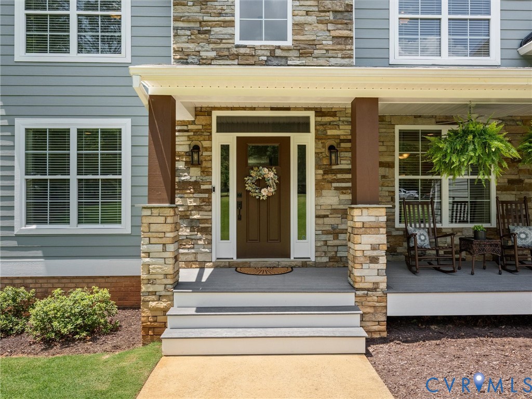
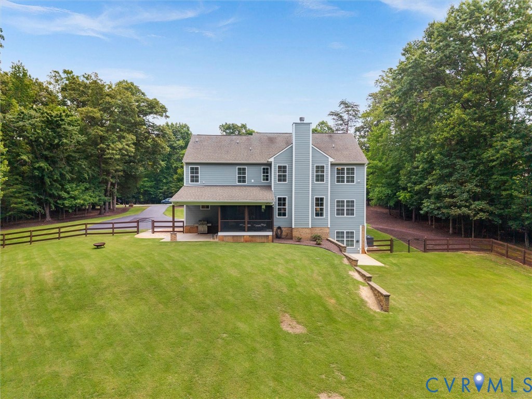
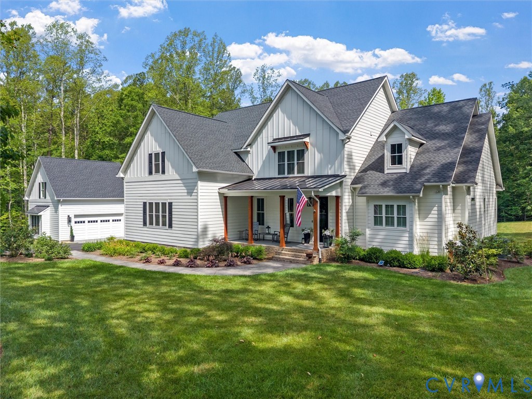
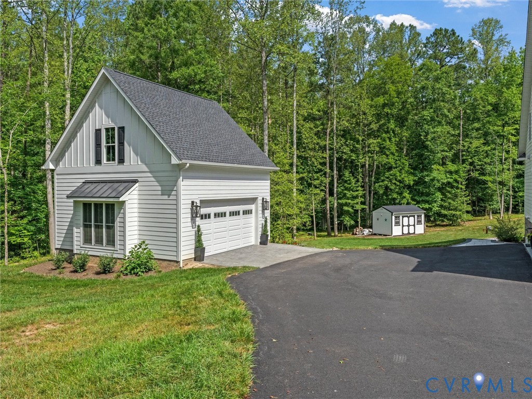
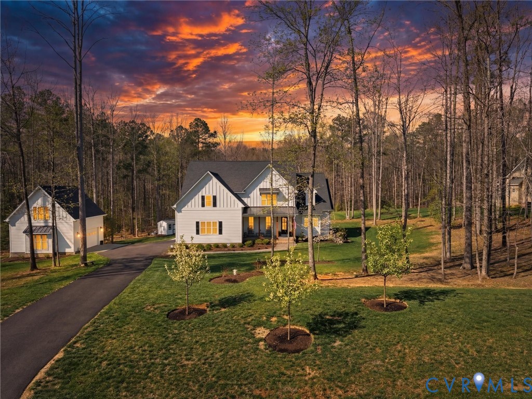
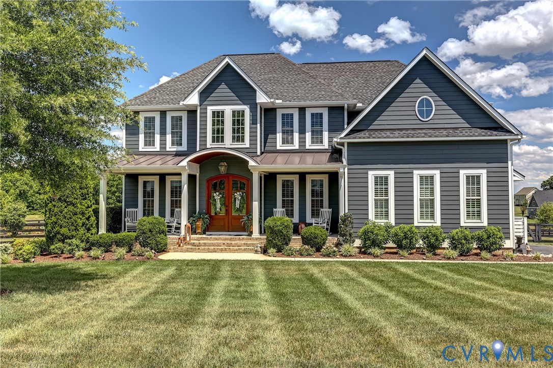
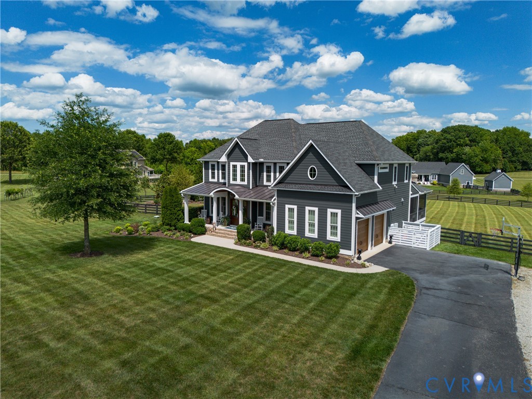
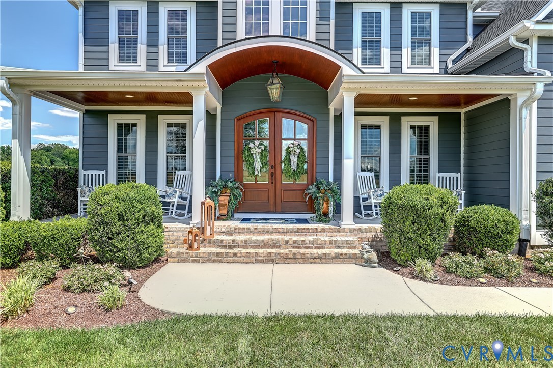
Set on over 2.3 private acres in the sought-after Tilman's Farm community, this exceptional custom home offers 3,746 sq ft, 4 bedrooms, 3.5 baths, with impeccable luxury finishes and thoughtfully designed living spaces. A dramatic two-story foyer welcomes you inside, where white oak hardwood floors, 9-foot ceilings, plantation shutters, extensive moldings, and 7-inch baseboards create a sophisticated aesthetic throughout. The first floor features a private home office, elegant dining room with chandelier and wainscoting, and an expansive great room anchored by a gas fireplace. The epicurean kitchen impresses with a Wolf cooktop and pot filler faucet, double wall ovens, granite countertops, oversized island, and designer lighting. The adjoining dining area leads out to an expansive screened porch designed for year-round enjoyment. Complete with a wood-burning fireplace, Bromic electric heaters, dedicated dining space, and a comfortable seating area, this incredible outdoor living room is ideal for entertaining or relaxing while overlooking the backyard. A bright Florida room with herringbone brick flooring and transom windows provides additional living space and opens to the low-maintenance Trex deck. Upstairs, the ritzy primary suite offers a massive walk-in closet and spa-inspired bath with double marble vanity, soaking tub, oversized walk-in shower, and rain showerhead. Three additional bedrooms include a private ensuite and two bedrooms connected by a Jack & Jill bath. The enormous fenced backyard provides abundant space for recreation, entertainment, and future enhancements. Additional features include a whole-house generator, tankless water heater, Lutron automated lighting system on 1st floor, interior/exterior security cameras, front irrigation, professional up lighting, custom mudroom with storage, attached 2-car garage, and freshly painted exterior. Residents enjoy Tilman's Farm's peaceful rural setting, while remaining conveniently located close to Goochland, Short Pump, and Richmond.
All features
Interior details
Bedrooms & Bathrooms
- Bedrooms: 4
- Bathrooms: 4
- Full bathrooms: 3
- Half bathrooms: 1
Heating & Cooling
- Heating: Electric, Heat Pump, Zoned
- Cooling: Zoned
Other Interior
- Flooring: Partially Carpeted, Tile, Wood
- Appliances: Built In Oven, Cooktop, Double Oven, Dishwasher, Gas Cooking, Disposal, Microwave, Propane Water Heater, Range, Range Hood, Tankless Water Heater
- Features: Bookcases, Built In Features, Breakfast Area, Ceiling Fans, Separate Formal Dining Room, Double Vanity, Eat In Kitchen, French Doors Atrium Doors, Fireplace, Granite Counters, Garden Tub Roman Tub, High Ceilings, Kitchen Island, Bath In Primary Bedroom, Pantry, Recessed Lighting, Walk In Closets
- Fireplaces: 2
Exterior details
Exterior
- Deck, Sprinkler Irrigation, Lighting, Porch, Paved Driveway
- Windows: Thermal Windows
Parking
- Garage spaces: 2.0
Construction details
Type & Style
- Home type: Single Family
- Architectural style: Custom, Two Story
- Stories: 2
Materials
- Construction: Frame, Hardiplank Type
- Roof: Composition, Shingle
Listed by: John Jr. Daylor (804) 270-9440, Joyner Fine Properties
MLS#: 2616170
Listings displayed by Propified through Rand Properties Brokerage.
To report an issue or dispute listing information, contact Rand Properties Brokerage.
All or a portion of the Listing Content is provided by the Central Virginia Regional MLS, LLC, from a copyrighted compilation of Listings. All CVR MLS Listing Content provided is deemed reliable but is not guaranteed accurate. The compilation of Listings and each individual Listing are ©2026 Central Virginia Regional MLS, LLC. All rights reserved.
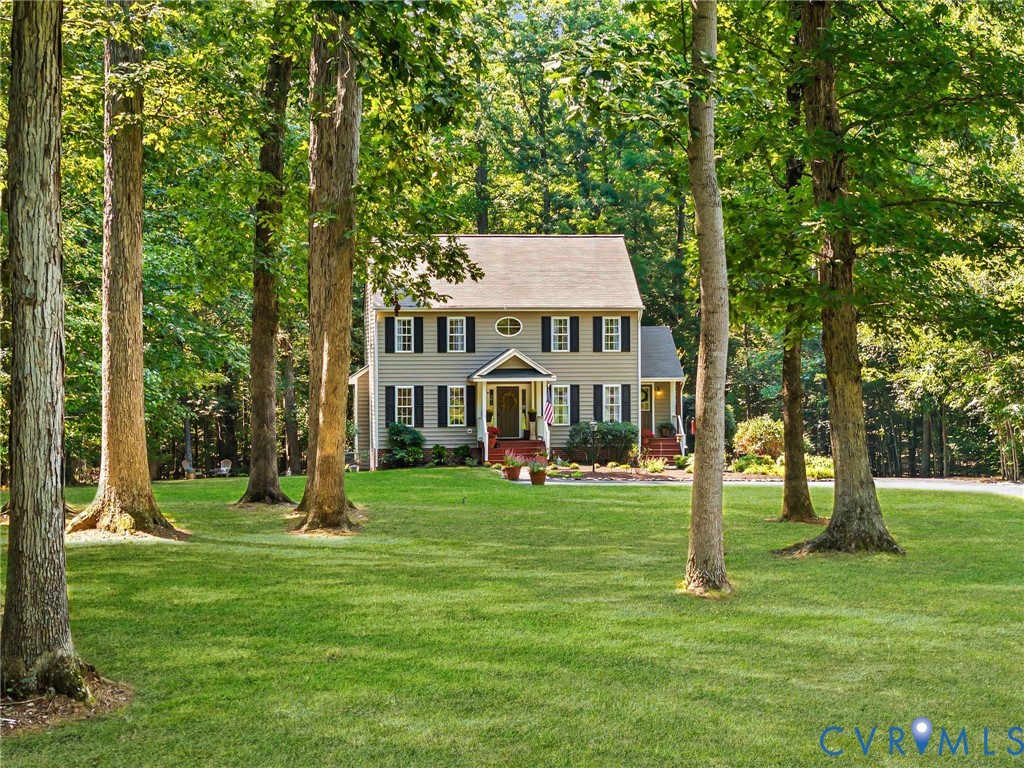
Similar properties