Description
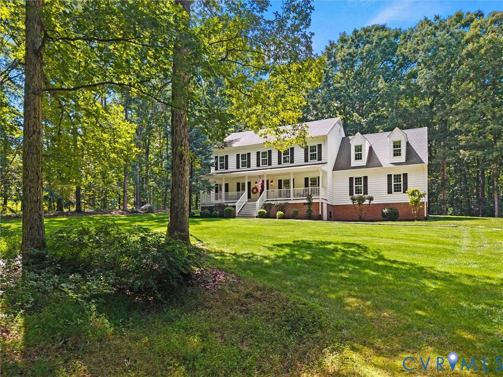
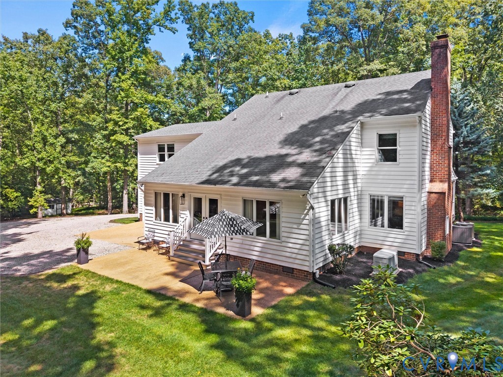
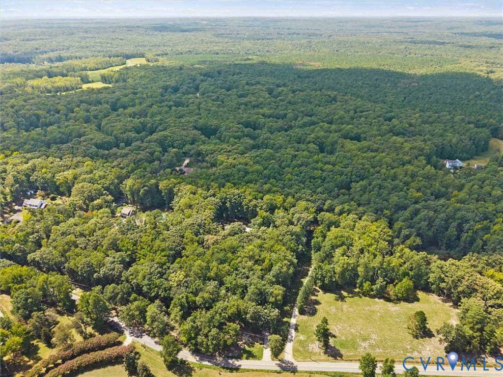
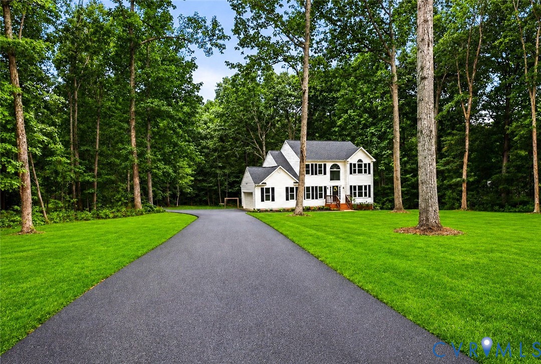
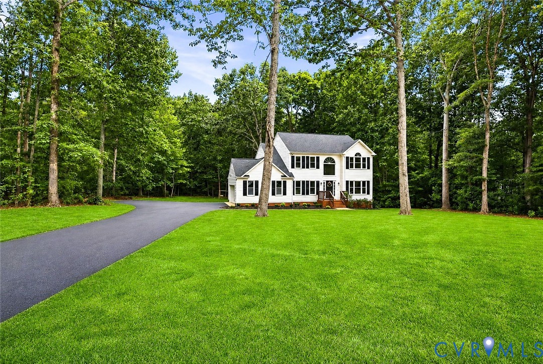
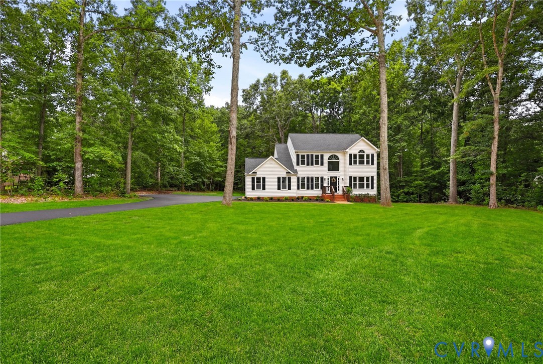
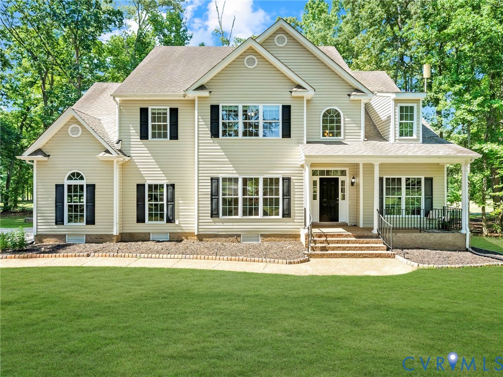
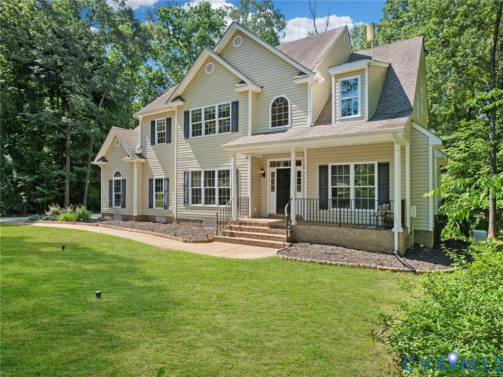
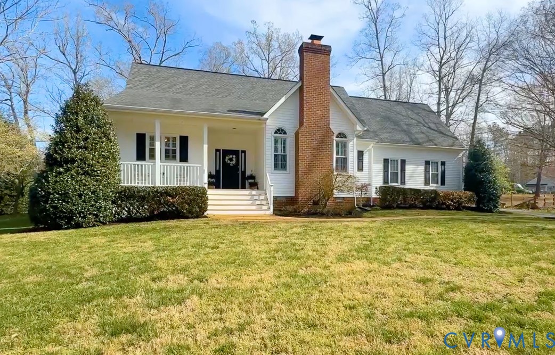
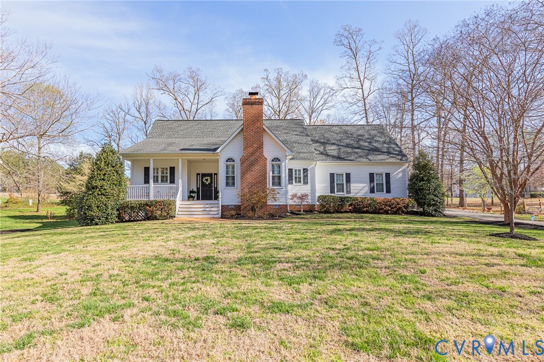
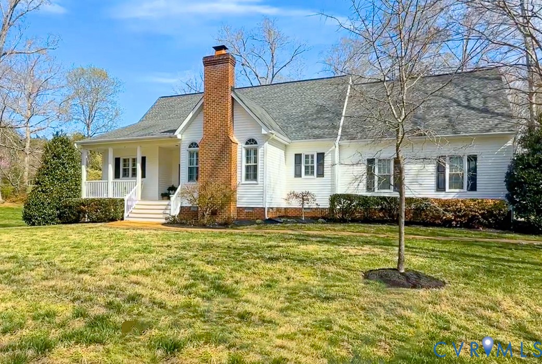
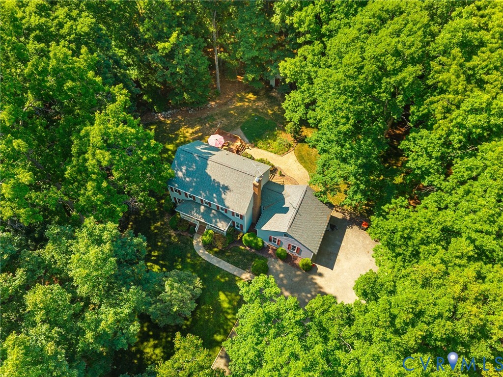
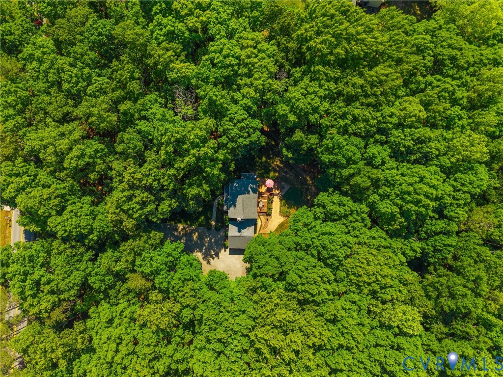
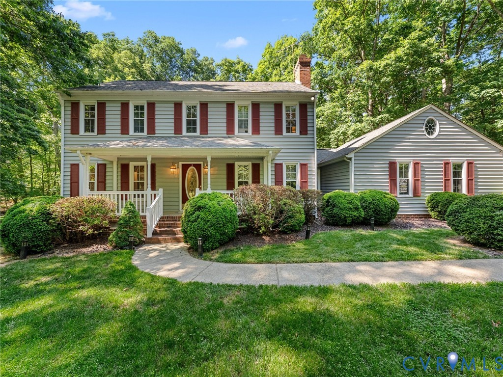
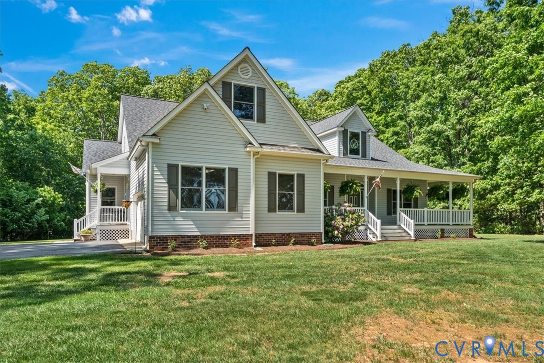
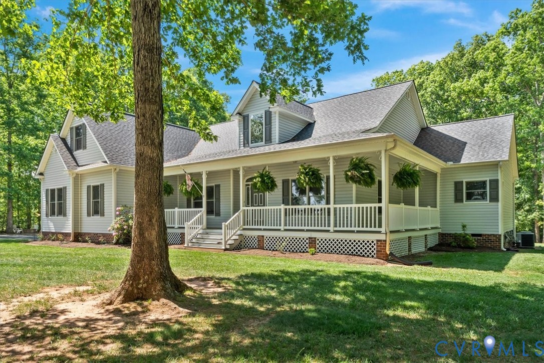
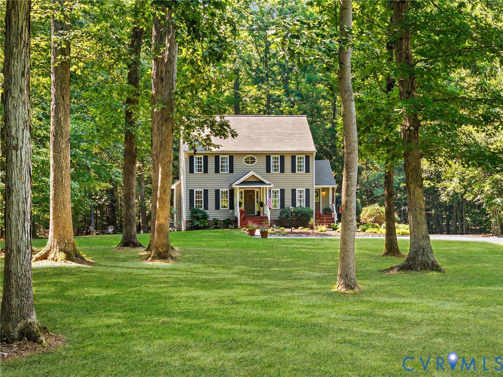
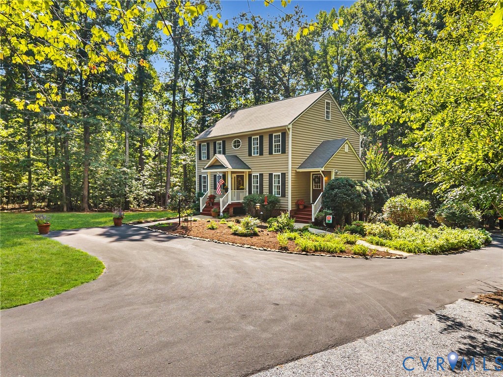
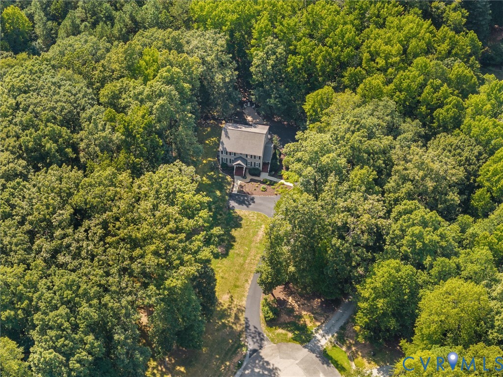
Pristine, move-in-ready, and beautifully maintained, this exceptional custom home built in 2000 offers over 3,000 square feet under roof with four levels of versatile living space including a FINISHED BASEMENT & THIRD FINISHED FLOOR on two private maturely landscaped acres. Sunlight fills every room of this home bringing the outside in. The large eat-in kitchen highlighting the beautiful cabinetry, double ovens, generous workspace, and abundant room for gathering and entertaining. The thoughtfully designed main level with hardwood floors features a spacious great room with fireplace, formal dining room, and an ideal laundry room conveniently located just inside the home’s side entrance. Upstairs, three bedrooms include a lovely primary suite with updated bathroom, while the third-floor bonus room provides even more flexible living space. With 3.5 baths this home has been incredibly well designed and planned for everyday living. The walk-in attic offers excellent storage. The finished basement—with a full bath, fireplace, walk in closet, garage, and exterior access—is perfectly suited for a private guest suite, additional bedroom, recreation room, or everyday living area. Outside, multiple entertaining spaces, including a spacious rear deck, create endless opportunities to relax, gather, and enjoy the peaceful surroundings. The attached garage with basement access offers room for your automobile or exceptional workroom or hobby space. With a paved driveway, mature landscaping, and a private oasis of a yard, this immaculate property has been meticulously loved and cared for inside and out. Conveniently located near schools, parks, shopping, dining, medical needs, library, the YMCA, and the historic Village of Powhatan, this is where condition, space, charm, location, and privacy come together beautifully. A property offering this much space, tranquility, versatility, and pristine condition are truly rare- schedule your private showing and experience everything this exceptional property has to offer.
All features
Interior details
Bedrooms & Bathrooms
- Bedrooms: 3
- Bathrooms: 4
- Full bathrooms: 3
- Half bathrooms: 1
Heating & Cooling
- Heating: Electric, Heat Pump
- Cooling: Central Air
Other Interior
- Flooring: Carpet, Ceramic Tile, Wood
- Appliances: Double Oven, Dishwasher, Electric Cooking, Electric Water Heater, Microwave
- Features: Breakfast Area, Ceiling Fans, Dining Area, Separate Formal Dining Room, Eat In Kitchen, Fireplace, Kitchen Island, Laminate Counters, Bath In Primary Bedroom, Pantry, Walk In Closets
- Fireplaces: 2
Exterior details
Exterior
- Deck, Lighting, Porch, Paved Driveway
Parking
- Garage spaces: 1.0
Construction details
Type & Style
- Home type: Single Family
- Architectural style: Colonial
- Stories: 4
Materials
- Construction: Drywall, Frame, Vinyl Siding
- Roof: Composition, Shingle
Listed by: Suzanne Cline (804) 598-4343, Village Concepts Realty Group
MLS#: 2624659
Listings displayed by Propified through Rand Properties Brokerage.
To report an issue or dispute listing information, contact Rand Properties Brokerage.
All or a portion of the Listing Content is provided by the Central Virginia Regional MLS, LLC, from a copyrighted compilation of Listings. All CVR MLS Listing Content provided is deemed reliable but is not guaranteed accurate. The compilation of Listings and each individual Listing are ©2026 Central Virginia Regional MLS, LLC. All rights reserved.
Similar properties