Description
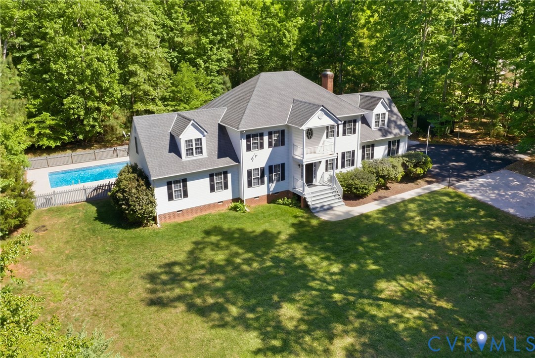
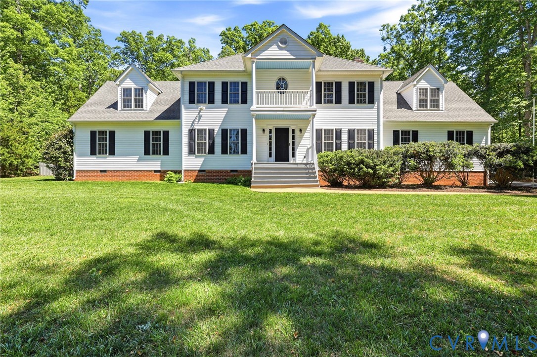
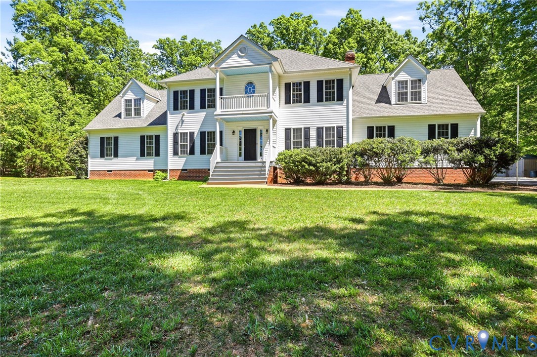
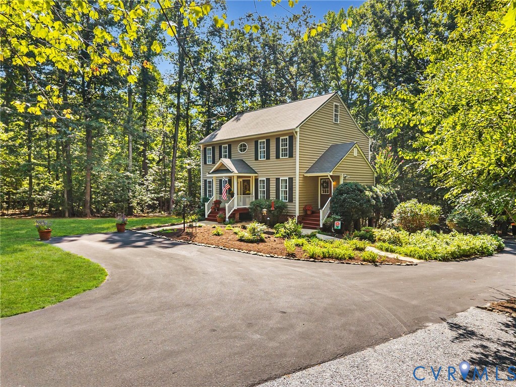
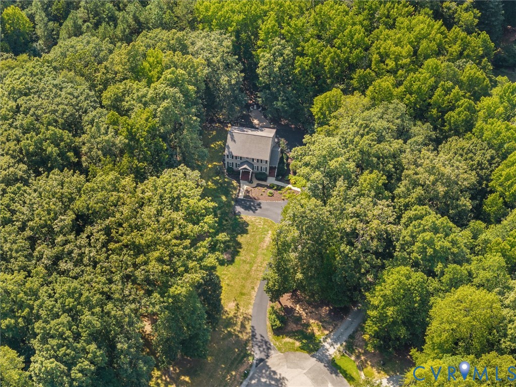
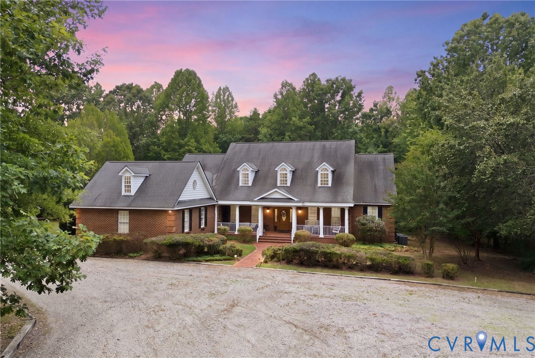
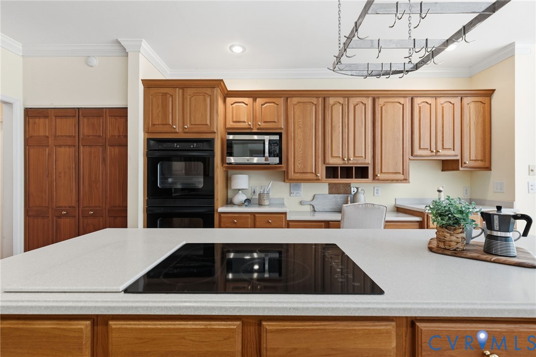
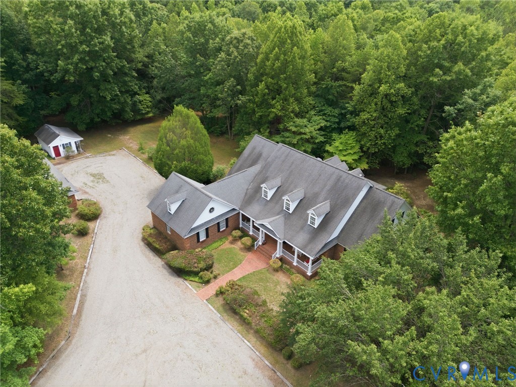
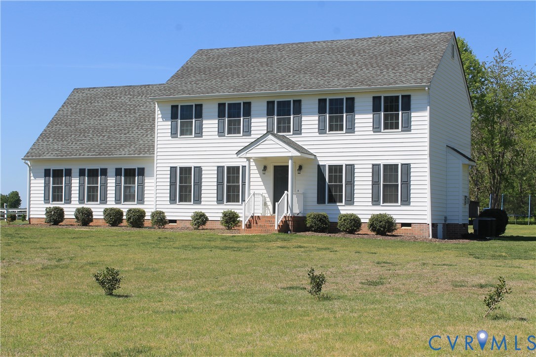
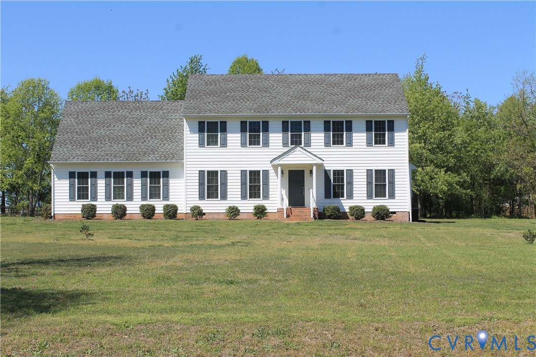
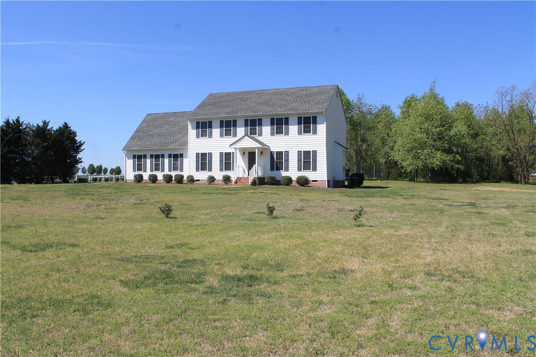
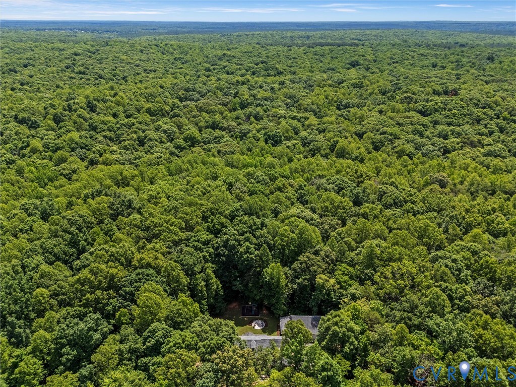
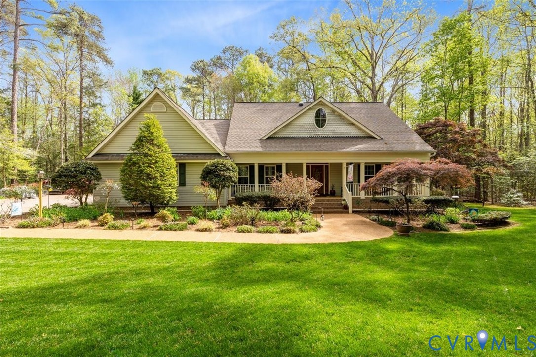
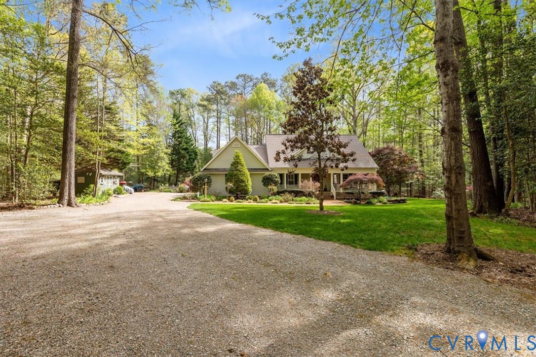
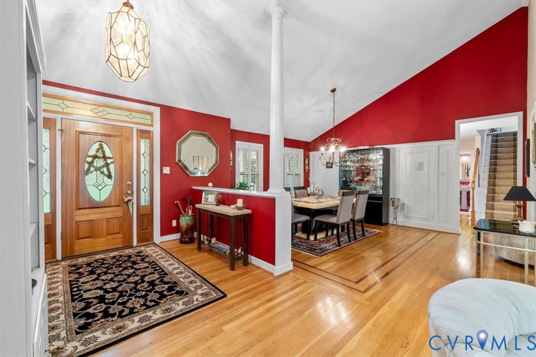
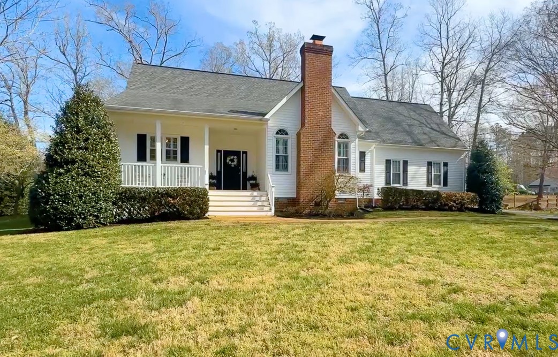
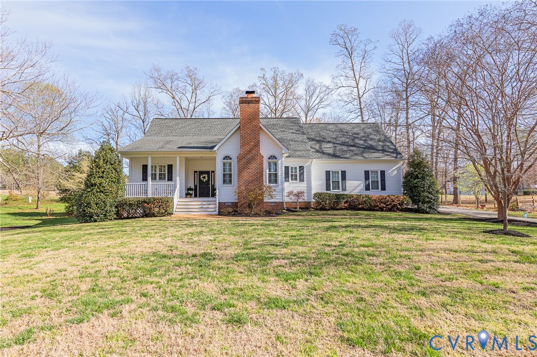
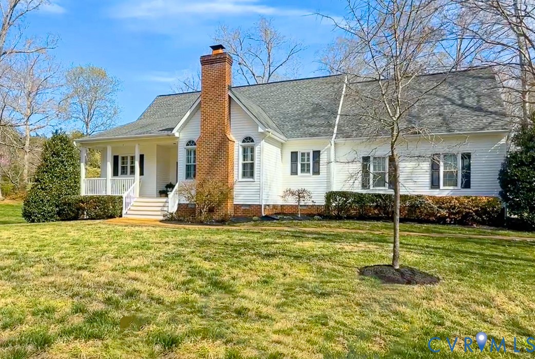
Featuring an incredible detached 24x32 man cave/garage with 100 amp service plus an attached 2-car garage for a total of 4+ garage spaces, this exceptional property offers the perfect blend of function, comfort, and style on 2 beautiful acres. Whether you need space for hobbies, vehicles, a workshop, or the ultimate hangout spot, this standout feature sets the tone for everything this home has to offer. Inside, you’ll find a vaulted family room with a cozy gas fireplace and elegant dentil crown molding, creating a warm and inviting space for gathering with family and friends. The thoughtful floor plan includes a desirable first-floor primary suite complete with two closets and a full bath. The primary bath is beautifully finished with custom cabinets, granite countertops, tile flooring, and a tile shower. The kitchen is the centerpiece of the home, designed with both style and functionality in mind. It features luxury cabinets, granite countertops, soft-close drawers, tile backsplash, undercabinet lighting, and high-end Bosch appliances. This is a kitchen that will impress whether you are preparing dinner at home or entertaining guests. Upstairs and throughout the rest of the home, the quality continues. The second-floor full bath and first-floor half bath both offer tile flooring, upgraded cabinets, and granite countertops, adding a polished and upscale touch. The room above the garage offers exceptional flexibility and includes its own heating and cooling system. This makes it a perfect setup for a second family room, kids’ playroom, or private office. Storage is plentiful with two walk-in storage areas and a pull-down attic, giving you plenty of room to stay organized. The grounds have been professionally landscaped with fresh mulch, bushes, and many different types of flowering trees that provide beautiful color and curb appeal. The outdoor living spaces are just as impressive, with a rear composite deck and a custom stamped concrete patio that offer ideal spots for relaxing or entertaining.
All features
Interior details
Bedrooms & Bathrooms
- Bedrooms: 4
- Bathrooms: 3
- Full bathrooms: 2
- Half bathrooms: 1
Heating & Cooling
- Heating: Electric, Heat Pump, Zoned
- Cooling: Central Air, Zoned
Other Interior
- Flooring: Wood
- Appliances: Electric Water Heater, Refrigerator, Water Purifier
- Features: Bedroom On Main Level, Fireplace, Granite Counters, Main Level Primary
- Fireplaces: 1
Exterior details
Exterior
- Deck, Porch, Paved Driveway
Parking
- Garage spaces: 4.0
Construction details
Type & Style
- Home type: Single Family
- Architectural style: Cape Cod, Two Story
- Stories: 1
Materials
- Construction: Brick, Block, Drywall, Vinyl Siding
Listed by: Shawn Shurm 804-442-7577, Realty Richmond
MLS#: 2607219
Listings displayed by Propified through Rand Properties Brokerage.
To report an issue or dispute listing information, contact Rand Properties Brokerage.
All or a portion of the Listing Content is provided by the Central Virginia Regional MLS, LLC, from a copyrighted compilation of Listings. All CVR MLS Listing Content provided is deemed reliable but is not guaranteed accurate. The compilation of Listings and each individual Listing are ©2026 Central Virginia Regional MLS, LLC. All rights reserved.
Similar properties