Description
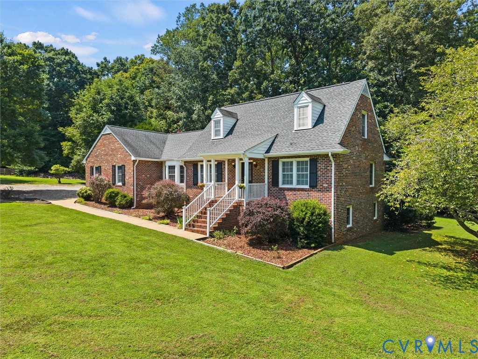
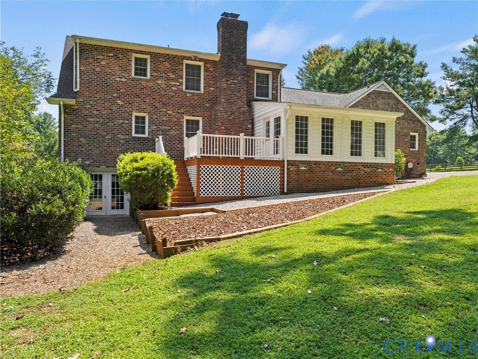
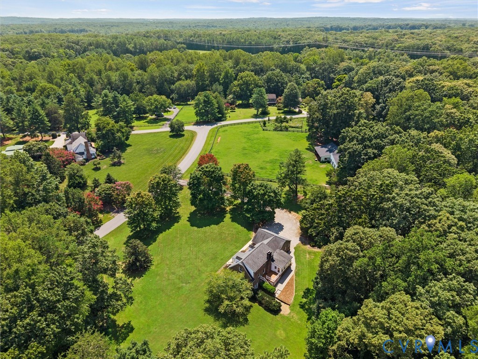
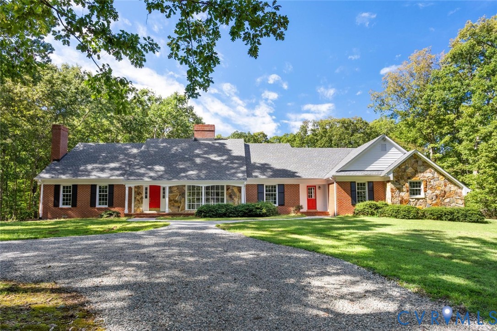
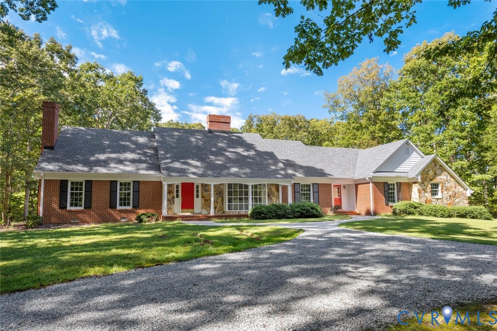
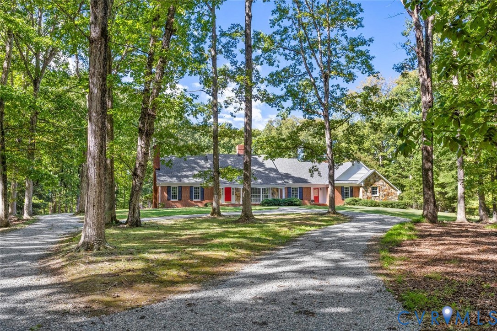
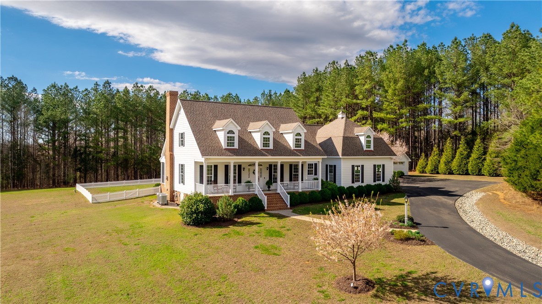
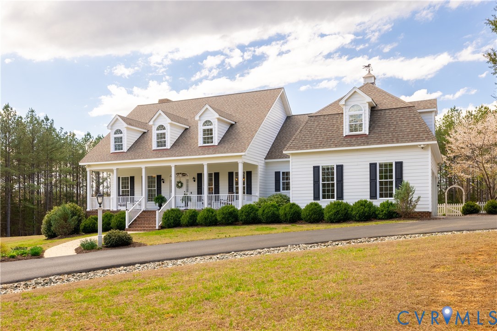
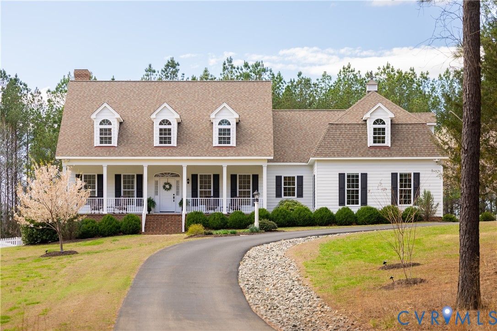
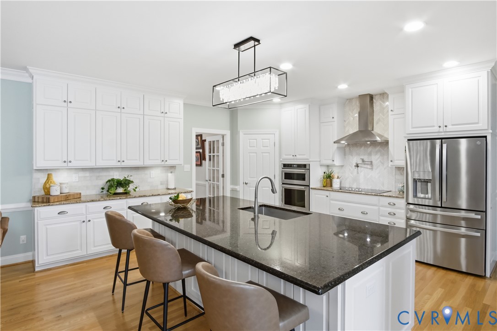
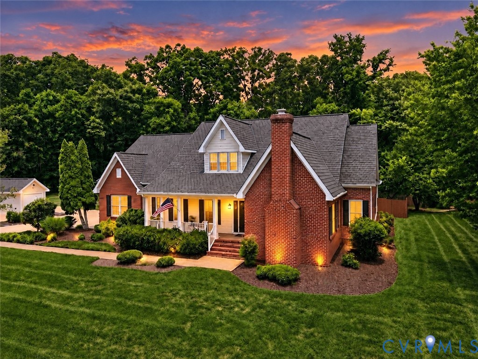
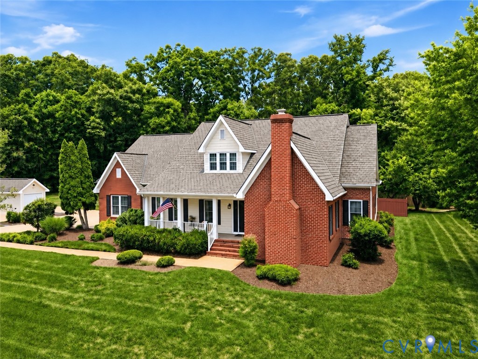
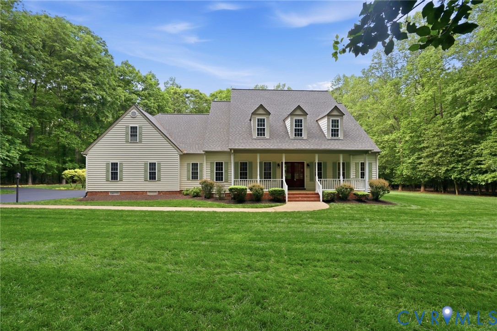
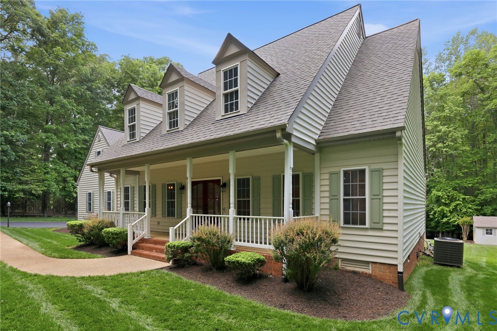
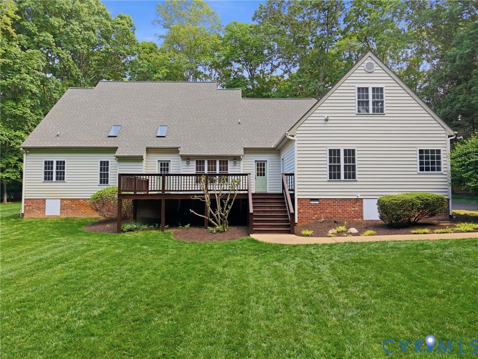
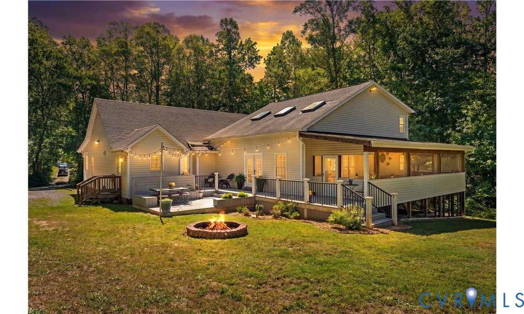
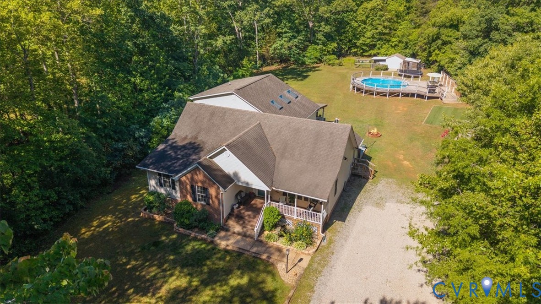
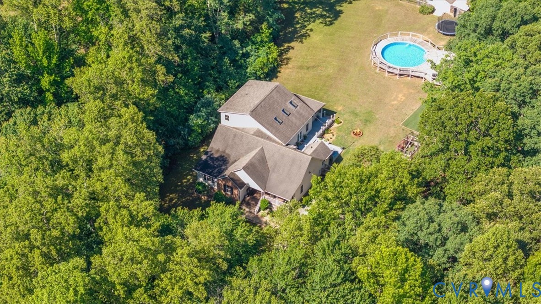
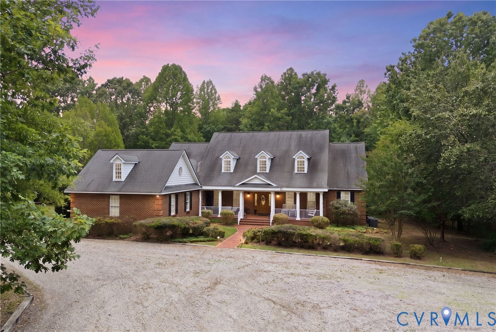
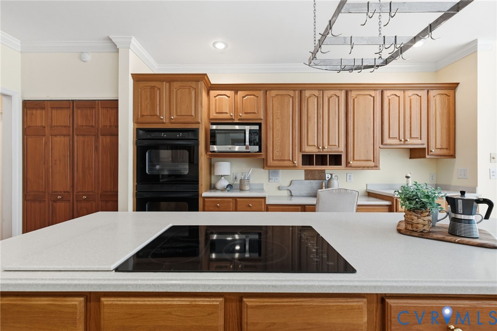
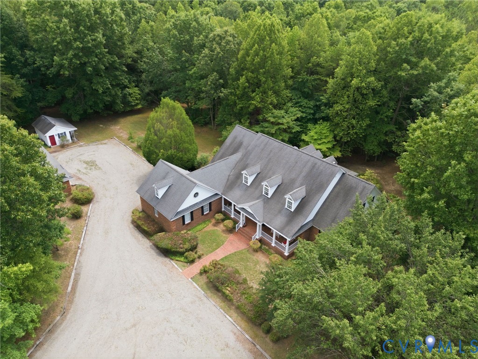
Priced below assessment!Great multigenerational home on 10 tranquil acres in desirable Powhatan! No HOA! Main house has 4634 sqft & the garage apartment is another 676 sqft, totaling 5310 of finished sqft! Situated at the end of a private road find this stunning all brick custom Cape Cod w/ Colonial Revival details. This home has a timeless Southern country-estate feel with traditional look. Both a 2 car attached garage AND 3 car detached garage w/ apartment. The apartment features a kitchenette, a full bath, living/dining & sleeping areas with its own electrical panel, water heater, HVAC unit, & washer/dryer. Apartment could also make a great work from home opportunity. The main house has a welcoming covered front porch, w/ ample space for rockers & porch swing. Inside boasts a 2 story foyer, hardwoods, a 1st floor study with built-ins & French doors. Formal dining room, trey ceiling & mill details. Fantastic 2 story vaulted family room w/ gas fireplace & built-ins, a wall of windows & door to screened in porch & open to expansive kitchen making this a wonderful home to entertain in. The kitchen features solid surface tops, a large center island w/ cooktop & a sunny eat-in nook w/ a rear door to brick patio & rear deck. Spacious & stunning 1st floor primary w/ trey ceiling, hardwood, walk in closet w/ partition that is perfect for 2 & a large spa-like bath w/ double sinks & tub. Secondary primary has carpet, ceiling fan, walk in closet & Jack and Jill bath shared w/ the 3rd bedroom on the 1st level. Great mud room/laundry room w/ it's own entrance and powder room, abundant cabinets & sink. Huge entertainers room upstairs w/ it's own kitchenette, half bath, & bar area! Bedroom 4 upstairs has double closets & access to full hall bath. Bedroom 5, a reading nook and a full cedar lined walk in closet finish out the upstairs space. The real star is the lot! This lot backs to farmland & offers a potting shed (with electricity) a firepit area & of course the garages and 10 acres.Septic permit says 4 beds/8 residents.
All features
Interior details
Bedrooms & Bathrooms
- Bedrooms: 5
- Bathrooms: 7
- Full bathrooms: 3
- Half bathrooms: 4
Heating & Cooling
- Heating: Electric, Heat Pump, Propane, Zoned
- Cooling: Central Air, Zoned
Other Interior
- Flooring: Carpet, Ceramic Tile, Wood
- Appliances: Dishwasher, Electric Cooking, Electric Water Heater, Ice Maker, Oven
- Features: Bookcases, Built In Features, Ceiling Fans, Cathedral Ceilings, Separate Formal Dining Room, Double Vanity, High Ceilings, Bath In Primary Bedroom, Main Level Primary, Central Vacuum
Exterior details
Exterior
- Storage, Shed
Parking
- Garage spaces: 4.0
Construction details
Type & Style
- Home type: Single Family
- Architectural style: Two Story, Transitional
- Stories: 1
Materials
- Construction: Brick, Drywall
- Roof: Composition
Listed by: Tracy Kerzanet (804) 876-0956, The Kerzanet Group LLC
MLS#: 2617737
Listings displayed by Propified through Rand Properties Brokerage.
To report an issue or dispute listing information, contact Rand Properties Brokerage.
All or a portion of the Listing Content is provided by the Central Virginia Regional MLS, LLC, from a copyrighted compilation of Listings. All CVR MLS Listing Content provided is deemed reliable but is not guaranteed accurate. The compilation of Listings and each individual Listing are ©2026 Central Virginia Regional MLS, LLC. All rights reserved.
Similar properties