Description
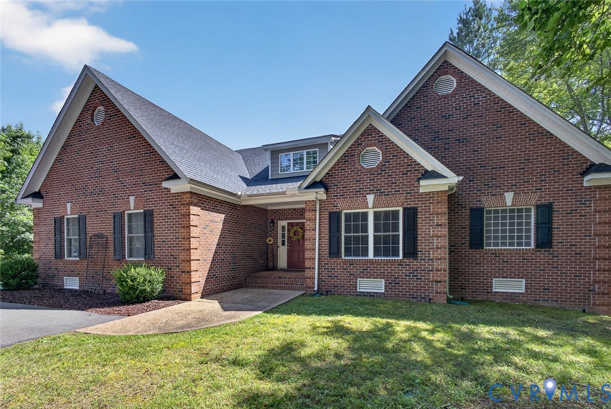
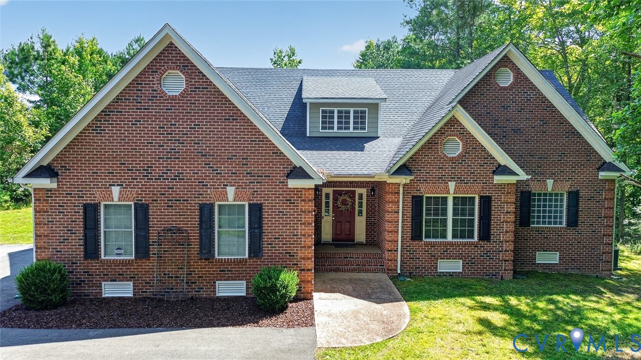
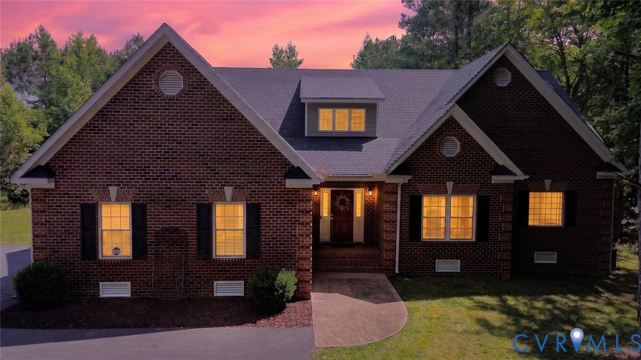
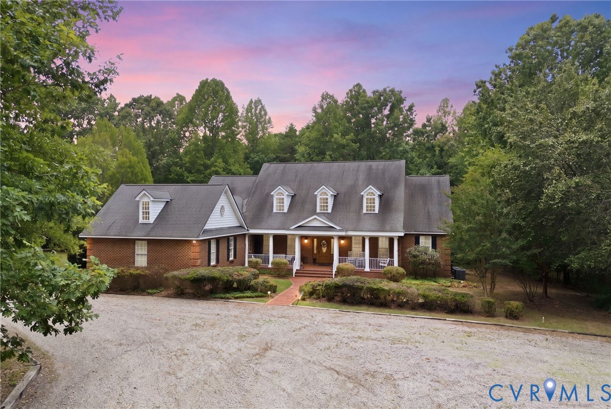
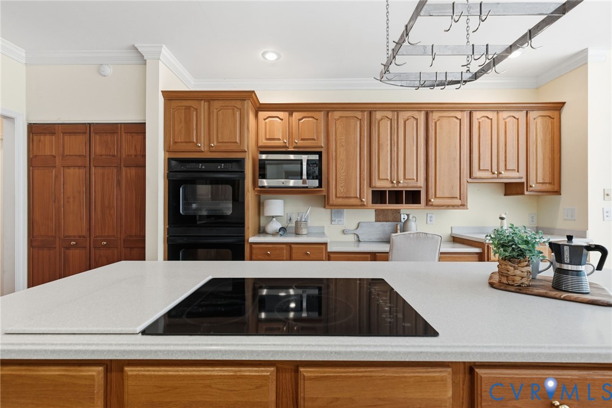
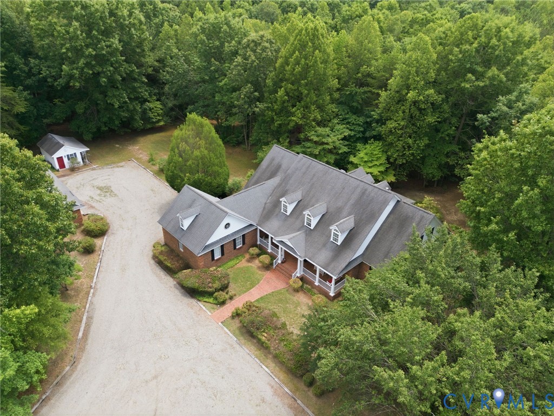
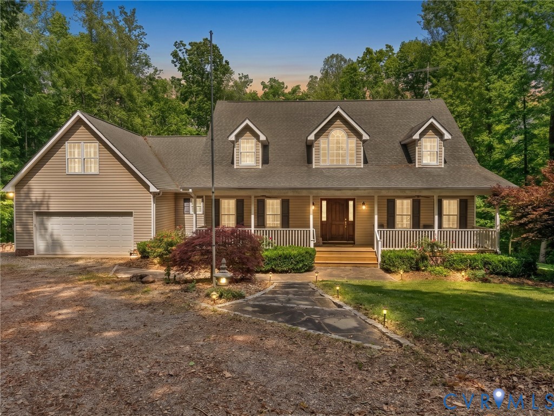
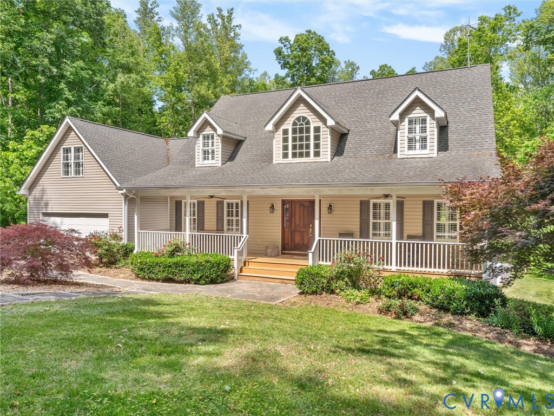
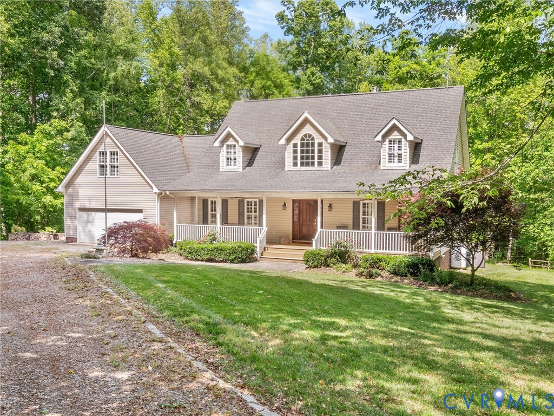
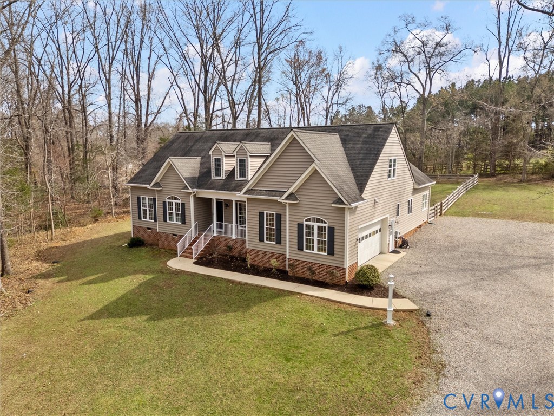
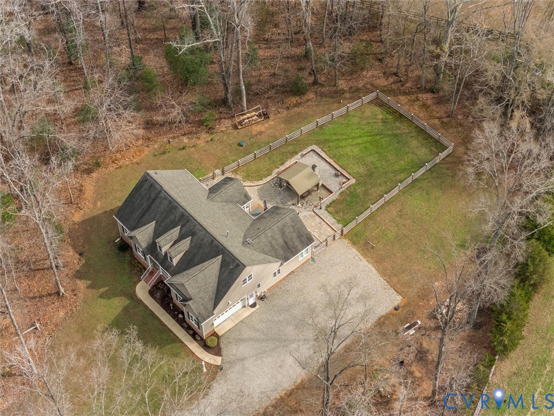
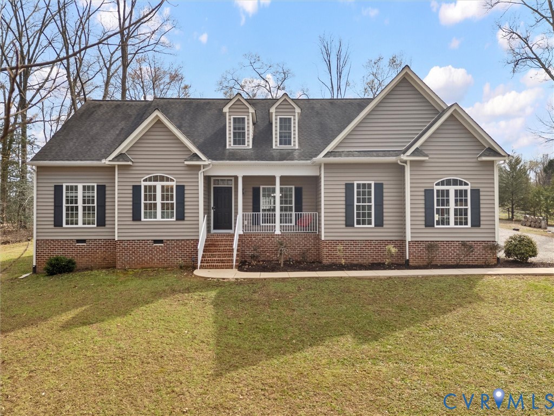
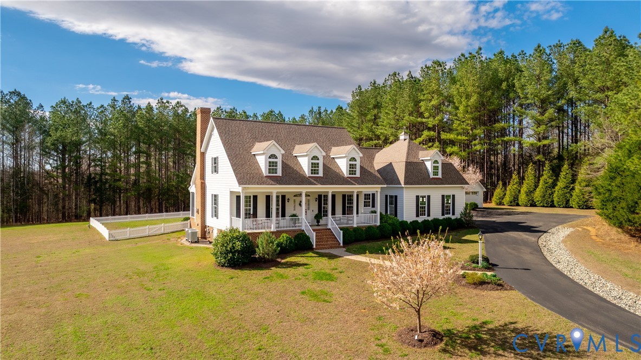
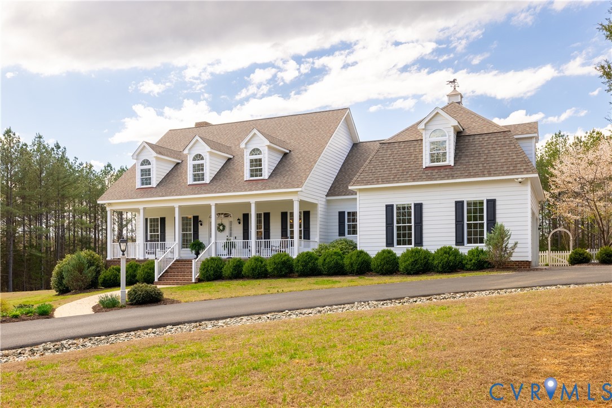
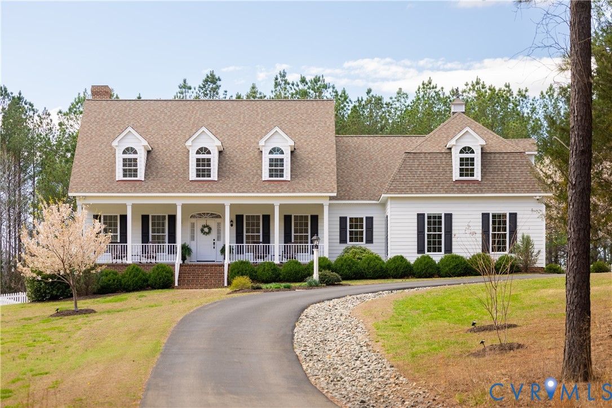
Southern Living inspired, this exceptional home offers a rare opportunity to own 10 private, picturesque acres in Powhatan just off historic Huguenot Trail. Drive through the gated entrance where a stamped concrete full-country front porch welcomes you! Inside, timeless craftsmanship shines with picture and Craftsman-style moldings, plantation shutters, and soaring 9-foot ceilings throughout the first floor. A dramatic two-story foyer creates a grand first impression. The spacious first-floor primary suite overlooks the serene backyard and features a custom walk-in closet designed for both style and function. The gorgeous kitchen is a true centerpiece, showcasing freshly painted upper cabinets, a new backsplash, and an open flow into the inviting family room. Custom built-in bookcases and a cozy gas fireplace make this space ideal for everyday living and entertaining. Upstairs, you’ll find three additional bedrooms, including one ensuite, along with a large recreation room and two full baths—offering flexibility for family, guests, or hobbies. A spectacular 35’ x 8.7"’ rear screened porch overlooks the beautifully maintained yard and garden framed by classic white picket fencing—perfect for relaxing and enjoying the peaceful setting. Additional highlights include a walk-in attic for abundant storage, an attached two-car garage, a detached one-car garage, and a convenient first-floor laundry room complete with a laundry chute. This remarkable property combines refined interior finishes, thoughtful design, and tranquil acreage—delivering the perfect blend of comfort, privacy, and classic Virginia charm.
All features
Interior details
Bedrooms & Bathrooms
- Bedrooms: 5
- Bathrooms: 4
- Full bathrooms: 3
- Half bathrooms: 1
Heating & Cooling
- Heating: Electric, Heat Pump, Zoned
- Cooling: Zoned
Other Interior
- Flooring: Ceramic Tile, Partially Carpeted, Wood
- Appliances: Built In Oven, Double Oven, Dishwasher, Electric Cooking, Smooth Cooktop, Water Softener, Tankless Water Heater, Water Purifier
- Features: Bookcases, Built In Features, Breakfast Area, Bay Window, Ceiling Fans, Dining Area, Separate Formal Dining Room, Eat In Kitchen, French Doors Atrium Doors, Fireplace, Granite Counters, High Ceilings, Jetted Tub, Kitchen Island, Bath In Primary Bedroom, Main Level Primary, Pantry, Recessed Lighting, Walk In Closets
- Fireplaces: 1
Exterior details
Exterior
- Porch, Paved Driveway
Parking
- Garage spaces: 3.0
Construction details
Type & Style
- Home type: Single Family
- Architectural style: Cape Cod
- Stories: 2
Materials
- Construction: Block, Frame, Hardiplank Type
- Roof: Composition
Listed by: Beth Lane (804) 741-4108, Metropolitan Real Estate Inc
MLS#: 2603304
Listings displayed by Propified through Rand Properties Brokerage.
To report an issue or dispute listing information, contact Rand Properties Brokerage.
All or a portion of the Listing Content is provided by the Central Virginia Regional MLS, LLC, from a copyrighted compilation of Listings. All CVR MLS Listing Content provided is deemed reliable but is not guaranteed accurate. The compilation of Listings and each individual Listing are ©2026 Central Virginia Regional MLS, LLC. All rights reserved.
Similar properties