Description
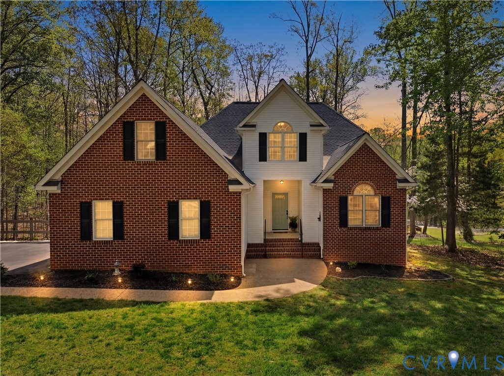
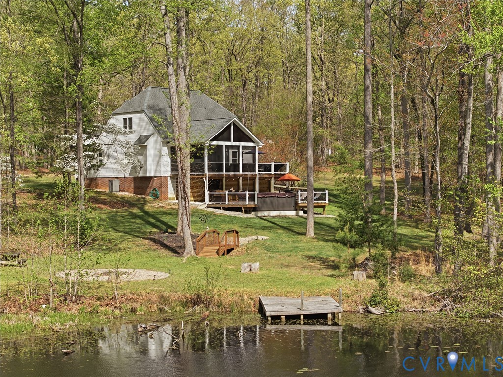
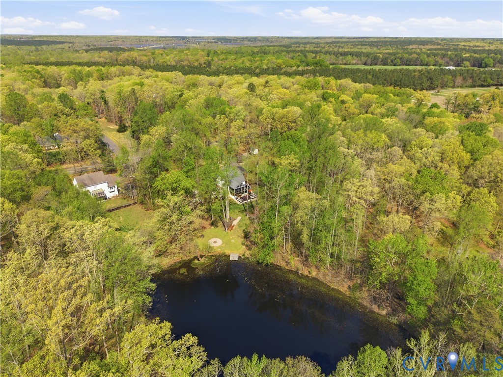
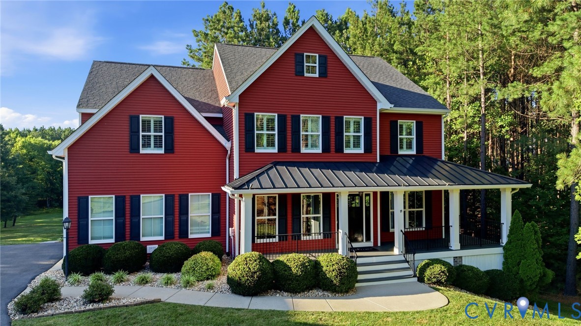
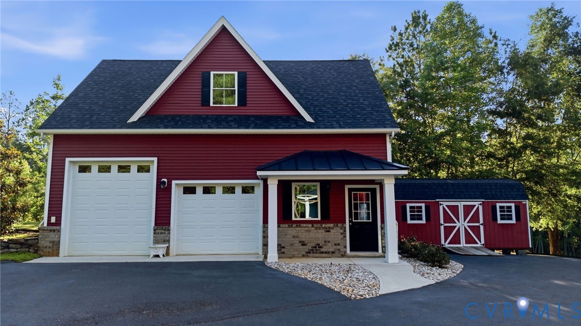
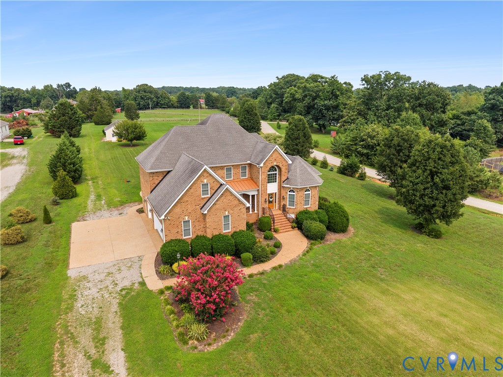
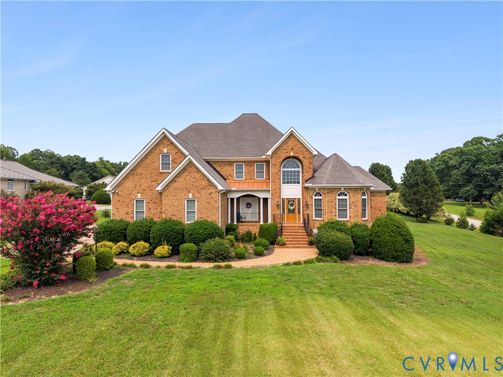
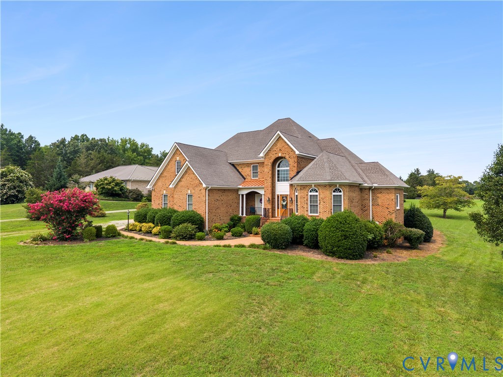
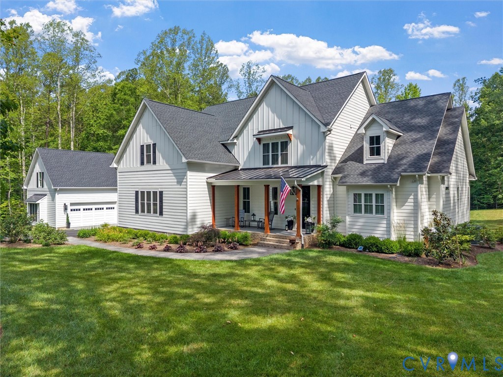
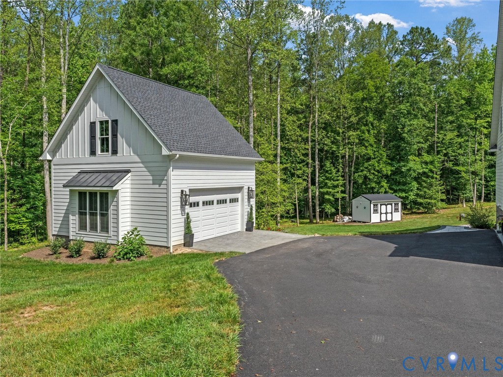
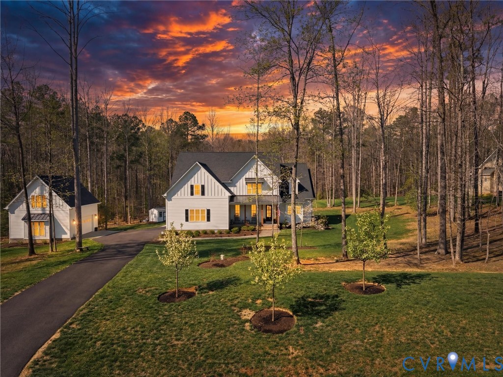
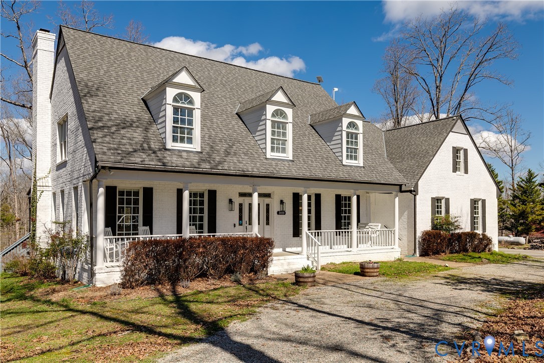
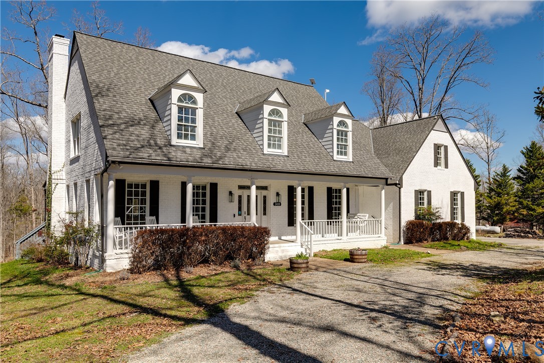
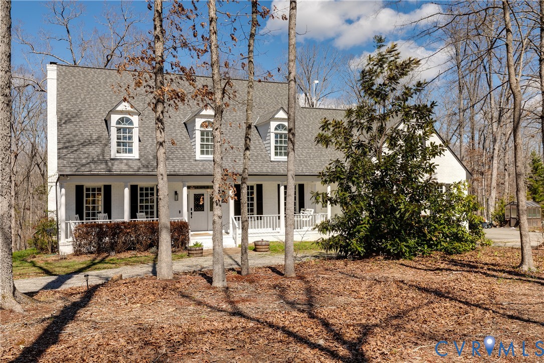
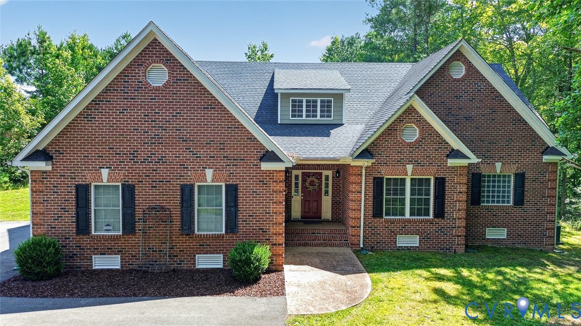
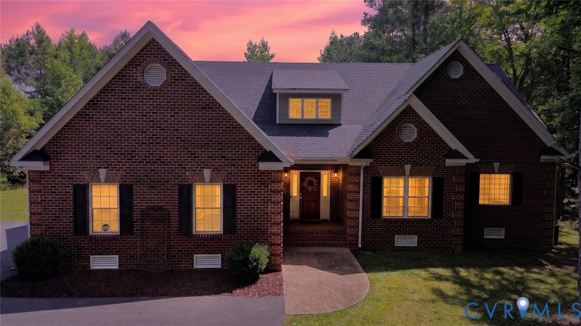
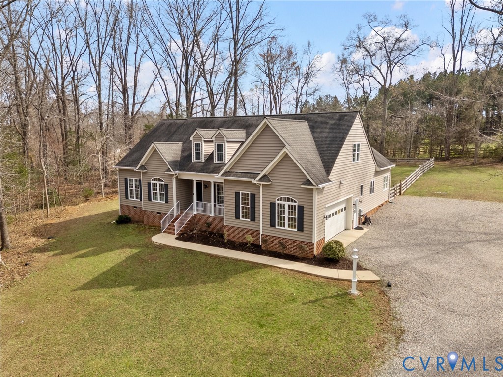
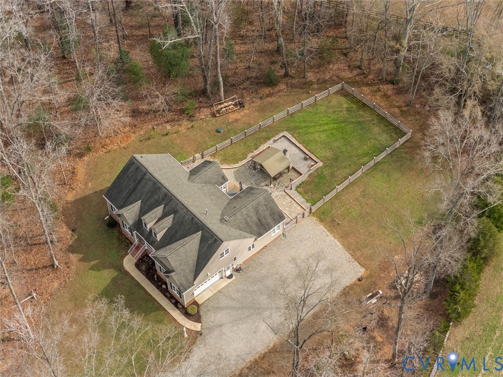
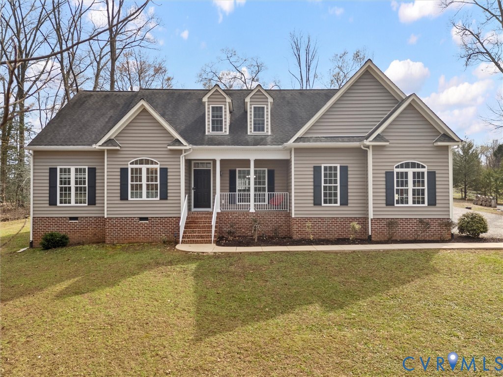
This beautifully maintained 3,118-square-foot home perfectly combines modern technology with the tranquility of country living, all set on a generous 2.22-acre lot. The thoughtful floor plan features a primary suite tucked away on one side of the main level, allowing for added privacy, while two guest bedrooms are conveniently located on the opposite side. Designed for both everyday living and elegant gatherings, this home showcases a formal living room, an elegant dining room, and a spacious eat-in kitchen that effortlessly flows into the open-concept family room. Don’t forget to check out the bright sunroom, ideal for relaxation throughout the year. The upper level offers a cozy retreat with a fourth bedroom, a full bathroom, and a large great room. This property boasts an array of high-end upgrades, including two new Trane HVAC units and a spacious two-car side-load garage equipped with a fast charger for Tesla and other electric vehicles. The outdoor space is a true entertainer's paradise, featuring a low-maintenance composite rear deck and a large fenced patio, complete with a 12x12 pergola that houses a custom fireplace. There are also dedicated electrical and water connections, making it perfect for adding a hot tub. Plus, fiber optic internet is already installed for your convenience. Enjoy stunning views of neighboring properties that have horses, adding to the charm of this exceptional home. There is excellent potential for future detached garages! Don't wait to book your showing; priced $75k under appraised value, this opportunity will not last long!
All features
Interior details
Bedrooms & Bathrooms
- Bedrooms: 4
- Bathrooms: 4
- Full bathrooms: 3
- Half bathrooms: 1
Heating & Cooling
- Heating: Electric, Zoned
- Cooling: Central Air
Other Interior
- Flooring: Vinyl, Wood
- Appliances: Dryer, Dishwasher, Exhaust Fan, Gas Water Heater, Microwave, Range, Refrigerator, Washer
- Features: Bedroom On Main Level, Double Vanity, Fireplace, Granite Counters, High Speed Internet, Main Level Primary, Pantry, Wired For Data, Walk In Closets, Window Treatments
- Fireplaces: 1
Exterior details
Exterior
- Deck, Unpaved Driveway
- Windows: Window Treatments
Parking
- Garage spaces: 2.0
Construction details
Type & Style
- Home type: Single Family
- Architectural style: Transitional
- Stories: 2
Materials
- Construction: Drywall, Frame, Vinyl Siding
- Roof: Composition
Listed by: Ian Fleck 804-512-4999, Providence Hill Real Estate
MLS#: 2605384
Listings displayed by Propified through Rand Properties Brokerage.
To report an issue or dispute listing information, contact Rand Properties Brokerage.
All or a portion of the Listing Content is provided by the Central Virginia Regional MLS, LLC, from a copyrighted compilation of Listings. All CVR MLS Listing Content provided is deemed reliable but is not guaranteed accurate. The compilation of Listings and each individual Listing are ©2026 Central Virginia Regional MLS, LLC. All rights reserved.
Similar properties