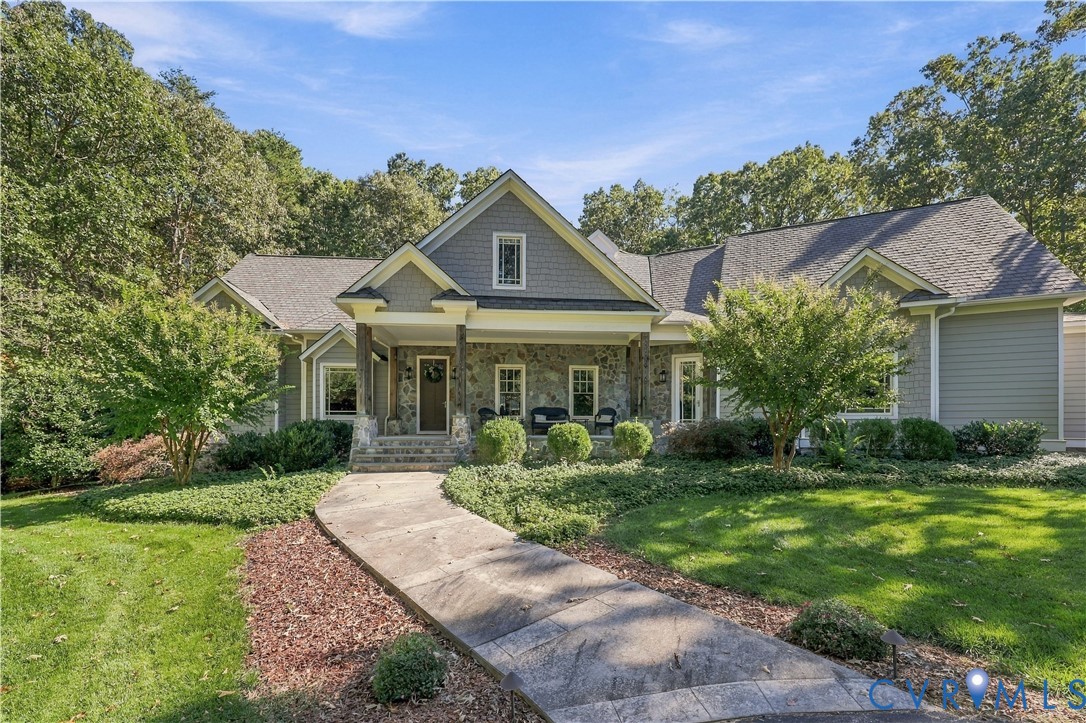
Description
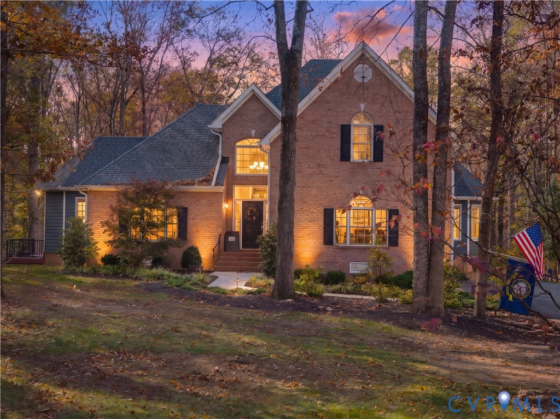
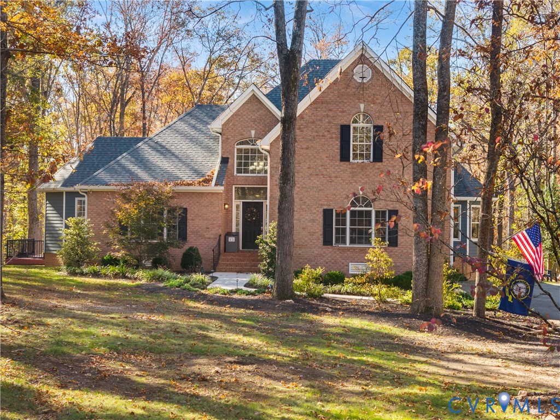
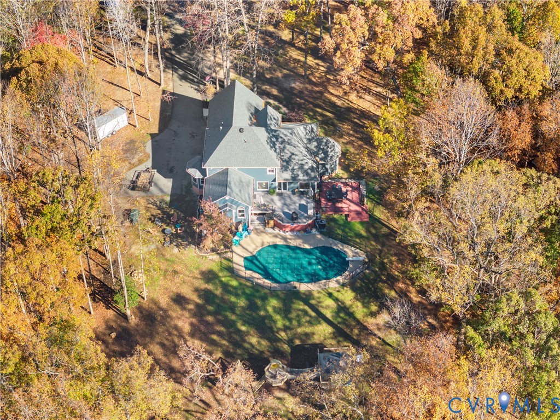
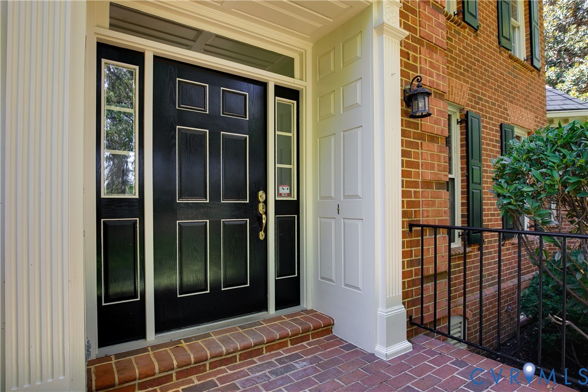
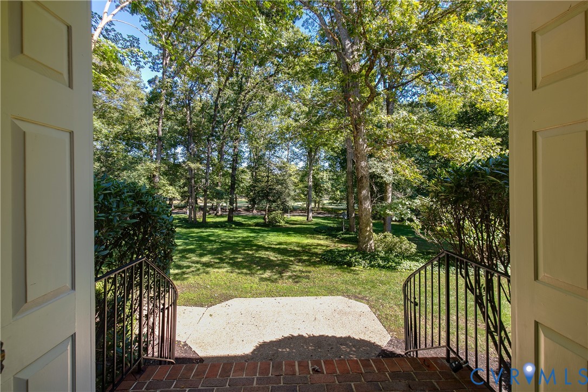
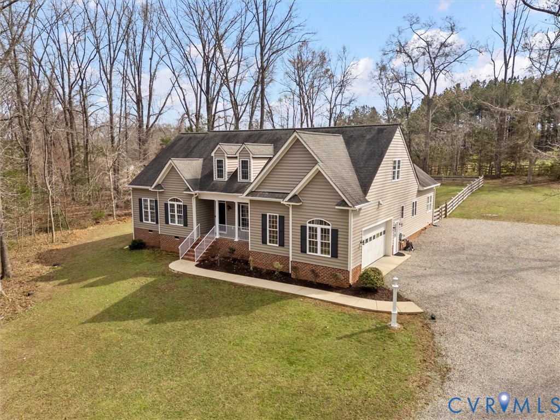
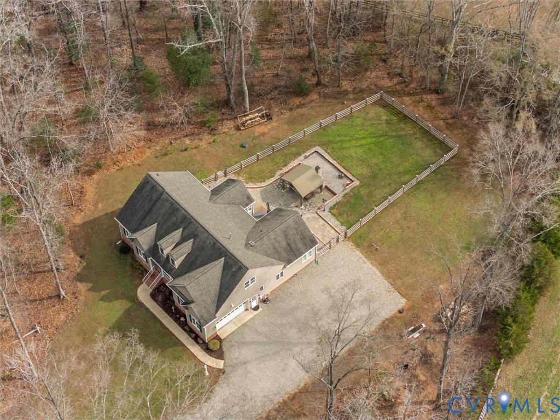
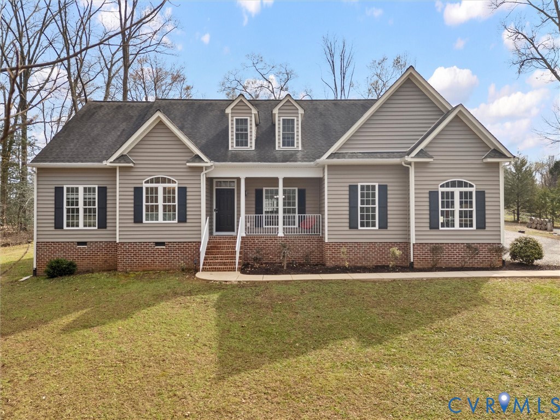
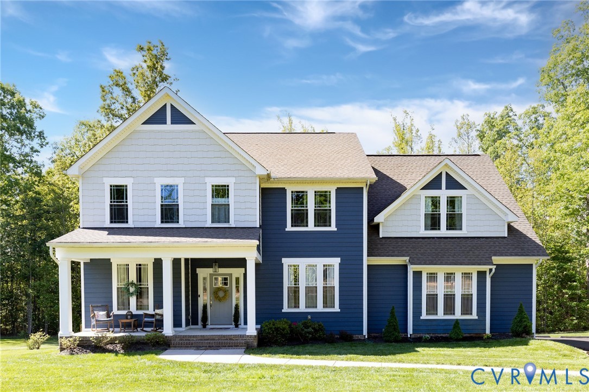
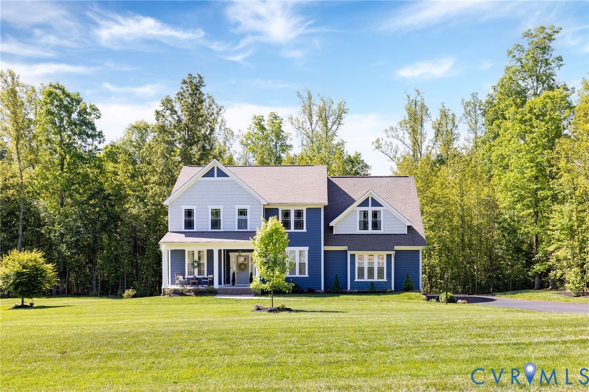
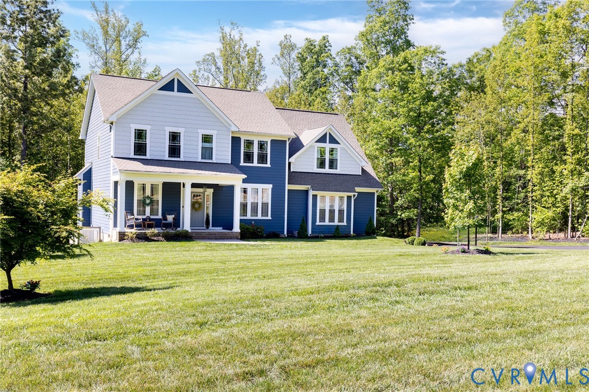
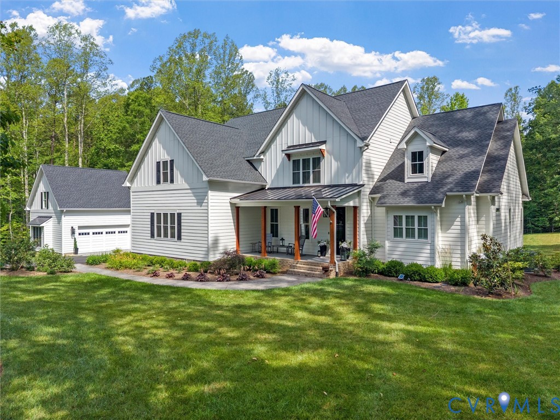
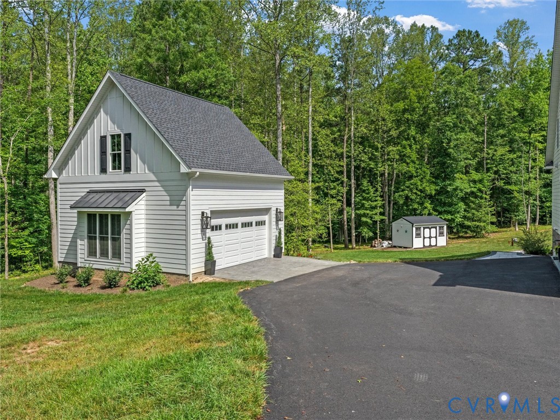
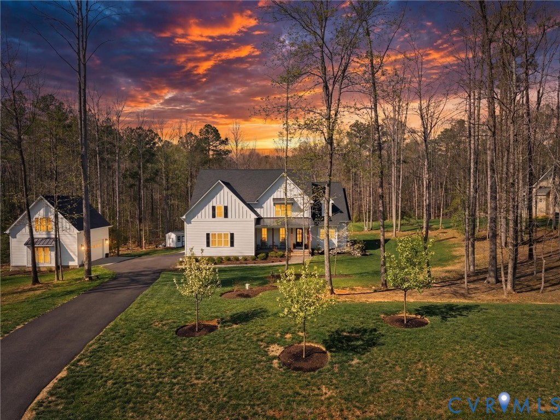
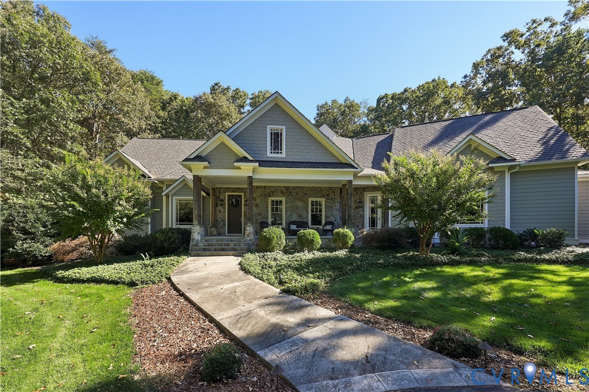
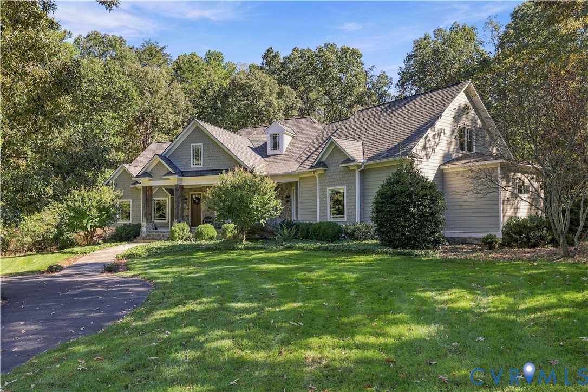
Welcome to 3056 Greywalls Drive, a stunning custom-built home offering nearly 6,600 square feet of living space, including the rare convenience of TWO first-floor primary suites! Situated on 2.05 landscaped acres overlooking the golf course in the gated Greywalls community at The Foundry Golf Club, this property offers privacy, luxury, and comfortable everyday living. From the circular driveway, you'll appreciate the beautiful setting and attention to detail. Inside, soaring ceilings, hickory hardwood floors, custom millwork, and stone fireplaces create a warm atmosphere. The spacious great room features a coffered ceiling, floor-to-ceiling stone fireplace, and French doors overlooking the outdoor living spaces. The gourmet kitchen features custom cabinetry, granite countertops, Thermador appliances, a six-burner gas range, double ovens, and oversized island. The adjoining eat-in area is perfect for morning coffee while enjoying the views. Both first-floor primary suites feature private baths and generous walk-in closets. One offers a sitting area, kitchenette, fireplace, and porch access, while the other includes an adjoining office overlooking the gardens. Upstairs are two additional bedrooms with a Jack-and-Jill bath, expansive recreation room, additional office, kitchenette, full bath, and second laundry area. Unfinished space provides storage or future possibilities. The outdoor living spaces are equally impressive! Entertain around the covered outdoor kitchen, relax in the screened gazebo with hot tub, or enjoy evenings around the spacious firepit patio. Beautiful landscaping, fenced areas for pets or gardening, and golf course views complete this private retreat. Additional highlights include an oversized three-car garage with workshop, whole-home generator, irrigation system, and ample guest parking. With its incredible floor plan, exceptional entertaining spaces, and peaceful setting in one of Powhatan's most desirable golf communities, this is truly a special place to call home!
All features
Interior details
Bedrooms & Bathrooms
- Bedrooms: 4
- Bathrooms: 5
- Full bathrooms: 4
- Half bathrooms: 1
Heating & Cooling
- Heating: Electric, Propane, Zoned
- Cooling: Central Air, Zoned
Other Interior
- Flooring: Partially Carpeted, Tile, Wood
- Appliances: Propane Water Heater, Tankless Water Heater
- Features: Bookcases, Built In Features, Breakfast Area, Ceiling Fans, Cathedral Ceilings, Dining Area, French Doors Atrium Doors, Fireplace, Granite Counters, High Ceilings, Kitchen Island, Bath In Primary Bedroom, Main Level Primary, Pantry, Workshop
- Fireplaces: 3
Exterior details
Exterior
- Hot Tub Spa, Porch, Paved Driveway
- Windows: Thermal Windows
Parking
- Garage spaces: 3.0
Construction details
Type & Style
- Home type: Single Family
- Architectural style: Craftsman, Custom
- Stories: 1
Materials
- Construction: Frame, Hardiplank Type, Stone
Listed by: Jason Burke (855) 450-0442, Real Broker LLC
MLS#: 2628672
Listings displayed by Propified through Rand Properties Brokerage.
To report an issue or dispute listing information, contact Rand Properties Brokerage.
All or a portion of the Listing Content is provided by the Central Virginia Regional MLS, LLC, from a copyrighted compilation of Listings. All CVR MLS Listing Content provided is deemed reliable but is not guaranteed accurate. The compilation of Listings and each individual Listing are ©2026 Central Virginia Regional MLS, LLC. All rights reserved.
Similar properties