Description
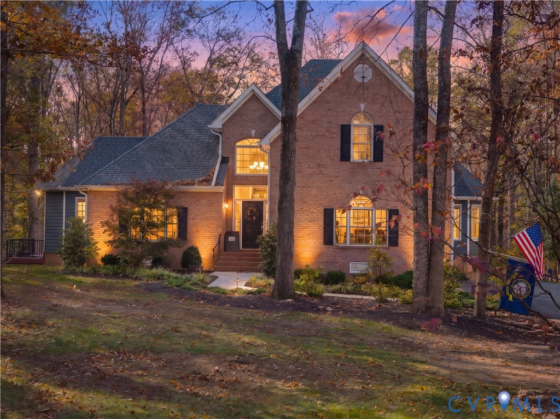
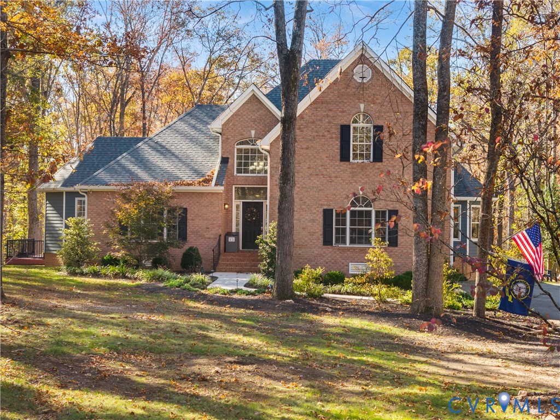
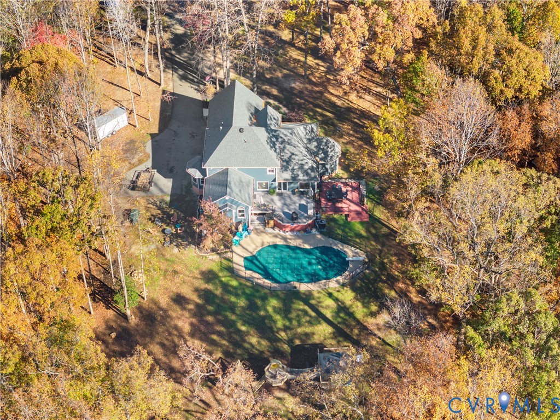
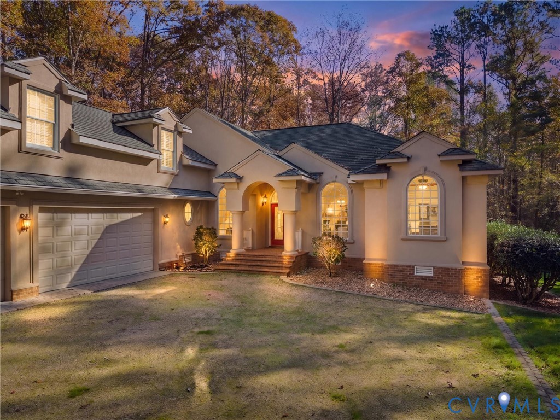
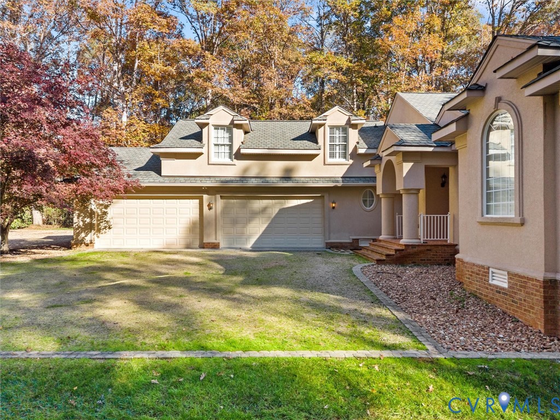
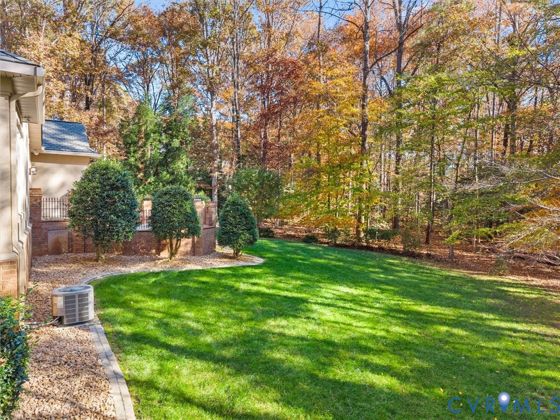
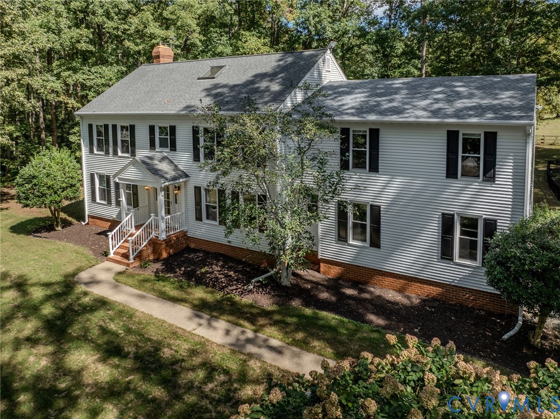
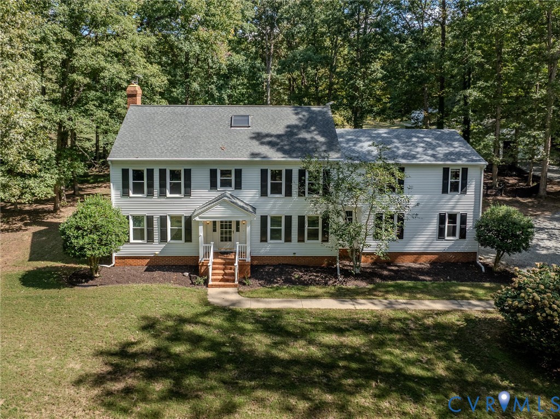
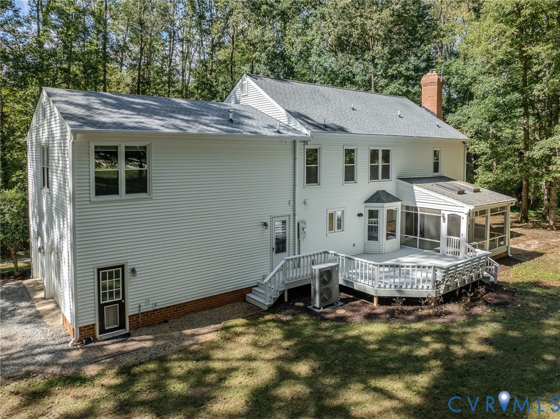
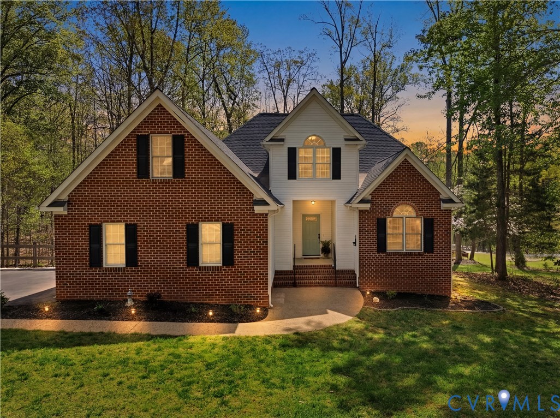
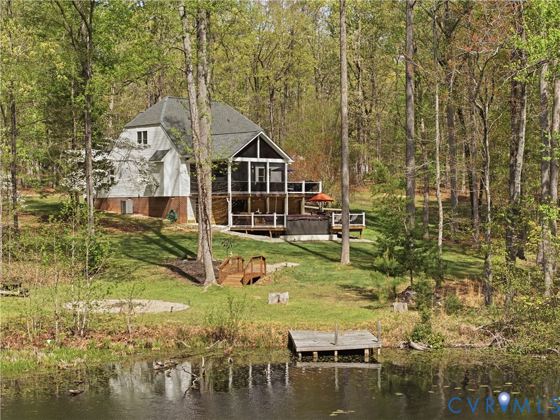
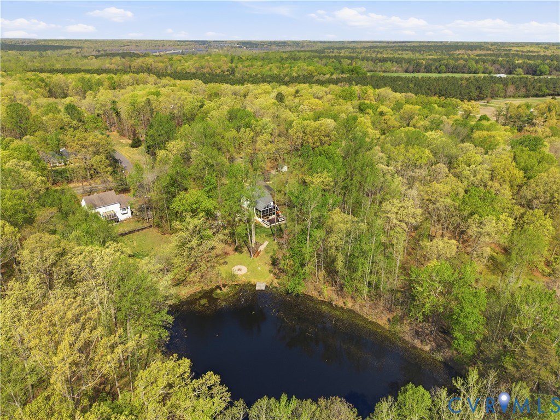
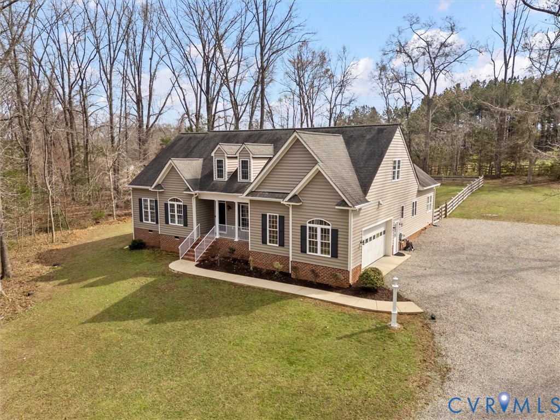
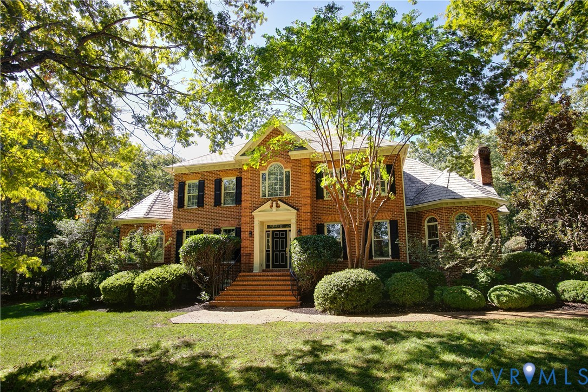
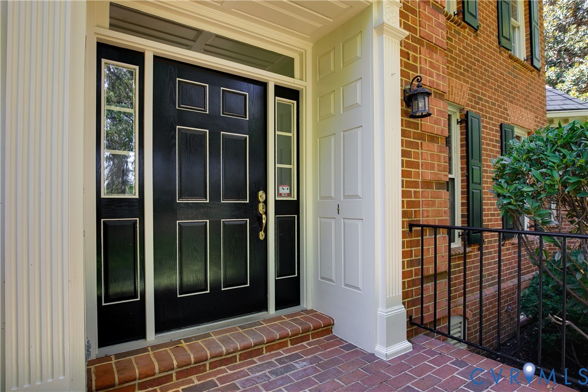
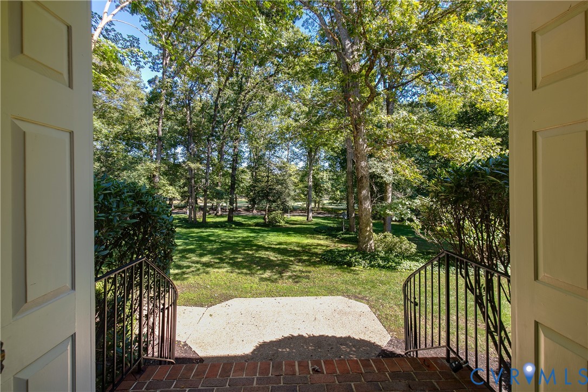
Discover an exceptional combination of space, privacy, and architectural character in Greywalls, a gated community surrounding The Foundry Golf Club in Powhatan County. Situated on 2.5 beautifully landscaped acres overlooking the golf course, this impressive all-brick residence offers 4,859 square feet with four bedrooms, three full bathrooms, and one half bath. Soaring ceilings, abundant natural light, hardwood floors, and elegant architectural details create a remarkable sense of space. The dramatic two-story great room features a floor-to-ceiling stone fireplace, a spectacular wall of windows, and with direct access to the expansive rear deck and rear yard. The adjoining kitchen offers ample cabinetry for storage, countertop seating, and a center island with new cooktop. An adjacent keeping room is appointed with a vaulted ceiling, built-in bookcases, brick hearth and a gas fireplace. A handsome home office with extensive built-in cabinetry provides the ideal workspace tucked in the front of the home. The spacious first-floor primary suite offers a private retreat with beautiful arched windows, hardwood floors, a tray ceiling, and a generously proportioned bathroom with soaking tub and separate shower. Three additional bedrooms and bonus room provide comfortable accommodations upstairs. The home has recently been refreshed with interior painting throughout, brand-new carpeting in the upstairs bedrooms, new ceiling fans, updated dining room and breakfast area lighting, new cabinet hardware, a new kitchen cooktop, and a new island countertop. An oversized three-car garage provides abundant room for vehicles and storage. Greywalls is conveniently located along historic Huguenot Trail (Route 711), west of Route 288, with easy access to Midlothian's everyday conveniences. Golf enthusiasts will appreciate the The Foundry Golf Club setting, with Salisbury Country Club and Independence Golf Club also a short drive away.
All features
Interior details
Bedrooms & Bathrooms
- Bedrooms: 4
- Bathrooms: 4
- Full bathrooms: 3
- Half bathrooms: 1
Heating & Cooling
- Heating: Electric, Propane, Zoned
- Cooling: Zoned
Other Interior
- Flooring: Ceramic Tile, Partially Carpeted, Wood
- Appliances: Built In Oven, Down Draft, Dryer, Dishwasher, Electric Cooking, Electric Water Heater, Freezer, Disposal, Microwave, Oven, Range, Refrigerator, Stove, Wine Cooler, Water Purifier, Washer
- Features: Wet Bar, Bookcases, Built In Features, Bedroom On Main Level, Tray Ceilings, Ceiling Fans, Dining Area, Separate Formal Dining Room, Double Vanity, Eat In Kitchen, En Suite Bathroom, Full Bath On Main Level, Fireplace, High Ceilings, Jetted Tub, Main Level Primary, Recessed Lighting, Solid Surface Counters, Cable Tv, Wired For Data, Walk In Closets
- Fireplaces: 2
Exterior details
Exterior
- Deck, Irrigation Sprinklers, Paved Driveway
- Windows: Palladian Windows
Parking
- Garage spaces: 3.0
Construction details
Type & Style
- Home type: Single Family
- Architectural style: Two Story, Transitional
- Stories: 1
Materials
- Construction: Brick, Drywall, Frame, Hardiplank Type
- Roof: Slate, Synthetic
Listed by: Graham Rashkind (804) 308-5211, Rashkind Saunders & Co.
MLS#: 2626187
Listings displayed by Propified through Rand Properties Brokerage.
To report an issue or dispute listing information, contact Rand Properties Brokerage.
All or a portion of the Listing Content is provided by the Central Virginia Regional MLS, LLC, from a copyrighted compilation of Listings. All CVR MLS Listing Content provided is deemed reliable but is not guaranteed accurate. The compilation of Listings and each individual Listing are ©2026 Central Virginia Regional MLS, LLC. All rights reserved.
Similar properties