Description
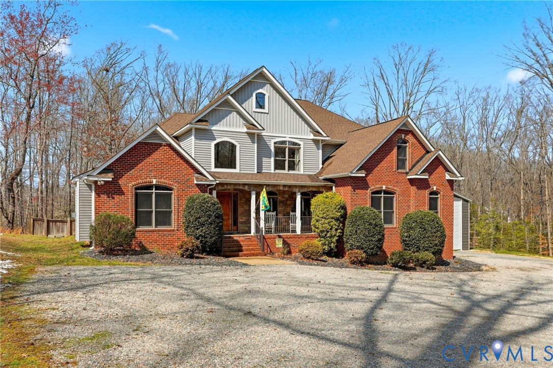
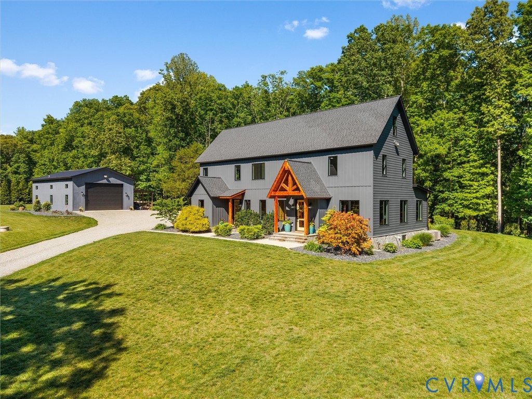
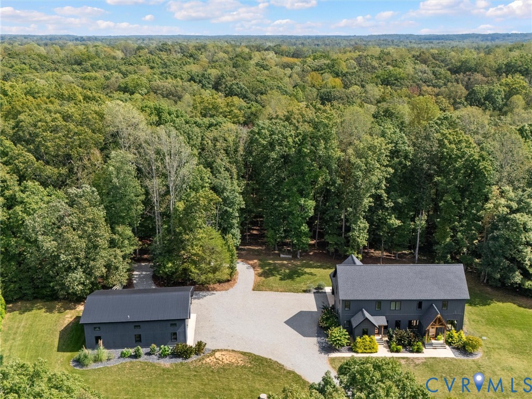
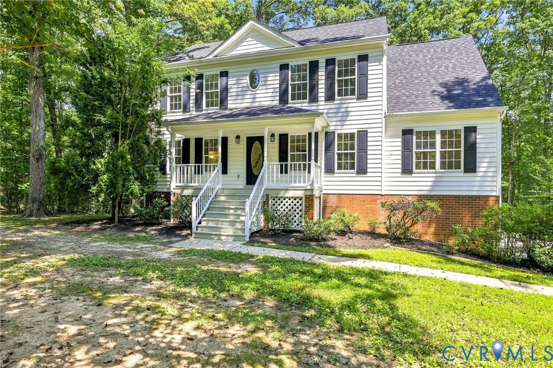
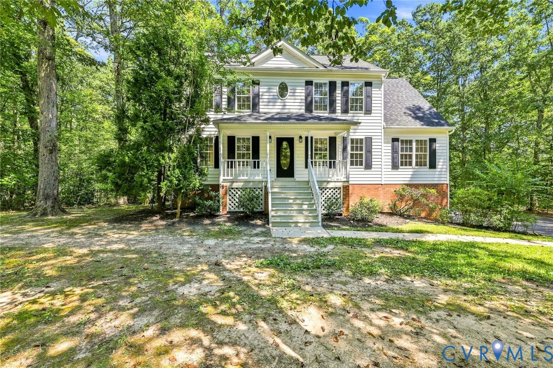
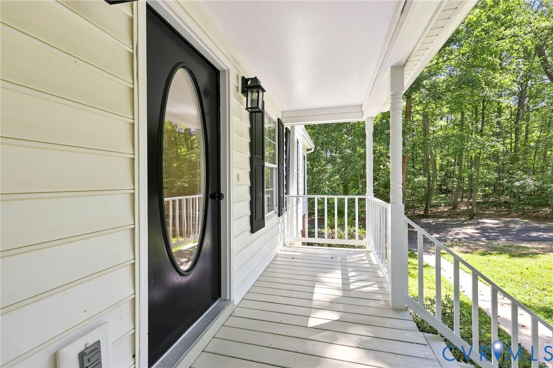
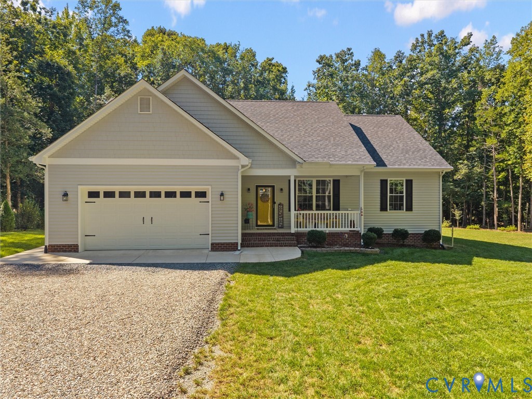
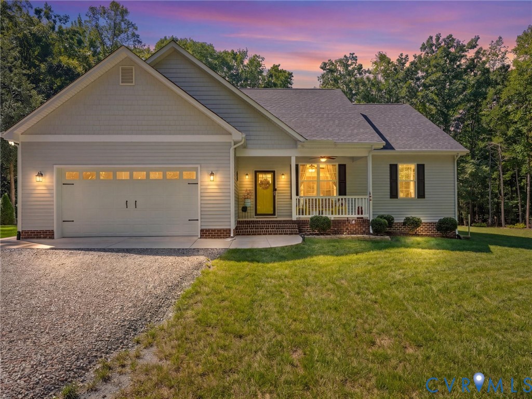
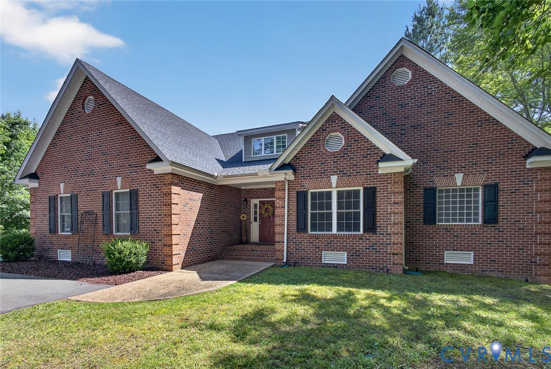
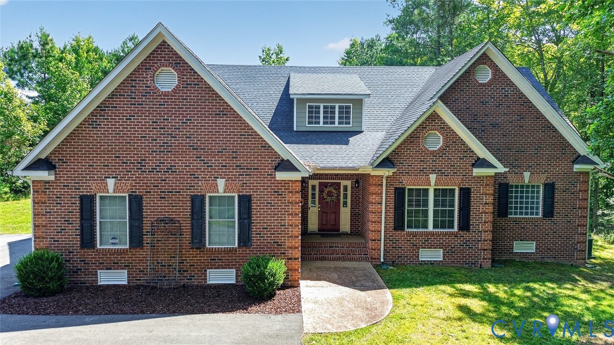
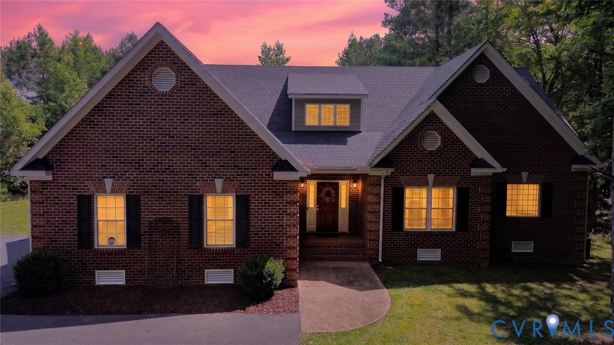
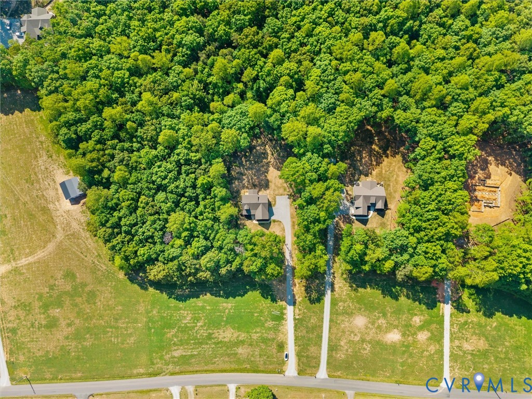
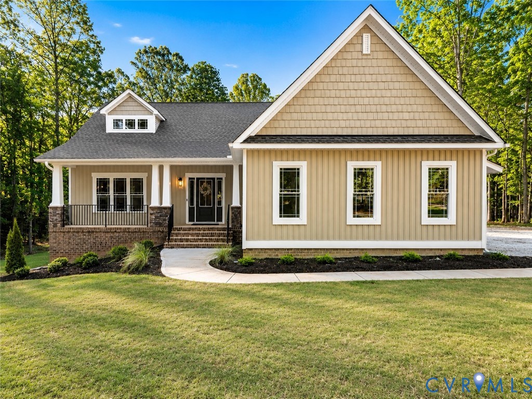
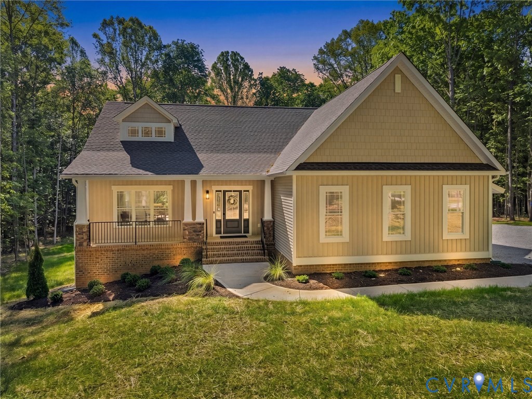
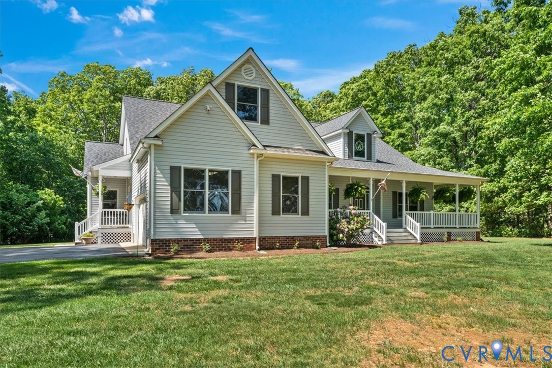
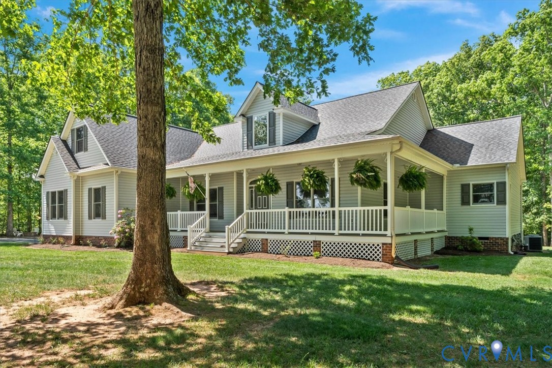
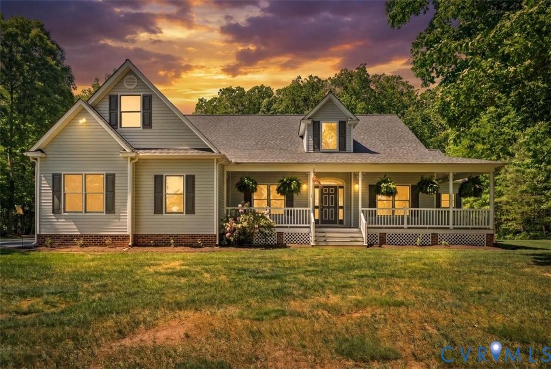
Come See What Rural Powhatan Living Is Supposed to Be!! Beautiful Custom Built And Designed By The Original Owners And Framed By One Of The Best In His Day, Ellis LLoyd! Situated Perfectly On 10 Acres On A Quiet Country Road In Eastern Powhatan. Surrounded By Towering Hardwoods With A Park Like Yard Overlooking A Stunning Farm Across The Street! Sit On Your Front Porch And Take In The Beauty! The Home Offers Spacious Rooms With 3 Bedrooms And 3 Full Baths On Main Level. The Two Story Foyer Is Inviting With The Hardwood Floors Which Lead To The Spacious Family Room With Tray Ceiling, Recessed Lights, Lighted Fan, Corner FP And Carpet. The Kitchen Has A Dining Area With Bay And Hardwood Floors, Granite Counter Tops, Gas Cooking And Recessed Lighting. There Is An Office For Your Work And A Living Room. The Spacious Primary Suite Has A Huge Walk-In Closet And A Remodeled Bath With LVP Flooring, Tile Shower, Free Standing Soaking Tub And Double Vanity. Two Additional Bedrooms Share A Jack And Jill Bath. There is Also An Additional Full Bath And Laundry Room! The second level has a huge room/bedroom with attached unfinished room and half bath. To Top It Off The Garage is Conditioned For Comfort Making This Home Offering 4 Zone Heating. The Outside Of The Home Has A Wrap Front Porch And A Huge Rear Deck Off The Covered Porch. A Portion Of The Deck Is Reinforced To Accommodate A Hot Tub. Separate Storage Shed/Pen And An Enclosed Carport With Electricity. PAVED DRIVEWAY! This Home Has A Brand New Roof, Generator Hook Up, Central Vac, Ring Alarm System, Newer HVAC Systems, Gutters With Guards And Wired For Christmas Lights In Front Windows. Septic system will accomodate 6 occupants but can be added to if needed.
All features
Interior details
Bedrooms & Bathrooms
- Bedrooms: 4
- Bathrooms: 4
- Full bathrooms: 3
- Half bathrooms: 1
Heating & Cooling
- Heating: Electric, Zoned
- Cooling: Zoned
Other Interior
- Flooring: Partially Carpeted, Tile, Wood
- Appliances: Built In Oven, Dishwasher, Electric Water Heater, Gas Cooking, Microwave
- Features: Bedroom On Main Level, Breakfast Area, Bay Window, Tray Ceilings, Ceiling Fans, Cathedral Ceilings, En Suite Bathroom, Full Bath On Main Level, Fireplace, Granite Counters, High Ceilings, Bath In Primary Bedroom, Pantry, Recessed Lighting, Walk In Closets
- Fireplaces: 1
Exterior details
Exterior
- Deck, Out Buildings, Porch, Storage, Shed
Parking
- Garage spaces: 2.0
Construction details
Type & Style
- Home type: Single Family
- Architectural style: Ranch
- Stories: 1
Materials
- Construction: Frame, Vinyl Siding
Listed by: Darlene Bowlin (804) 598-1525, Fine Creek Realty
MLS#: 2621799
Listings displayed by Propified through Rand Properties Brokerage.
To report an issue or dispute listing information, contact Rand Properties Brokerage.
All or a portion of the Listing Content is provided by the Central Virginia Regional MLS, LLC, from a copyrighted compilation of Listings. All CVR MLS Listing Content provided is deemed reliable but is not guaranteed accurate. The compilation of Listings and each individual Listing are ©2026 Central Virginia Regional MLS, LLC. All rights reserved.
Similar properties