Description
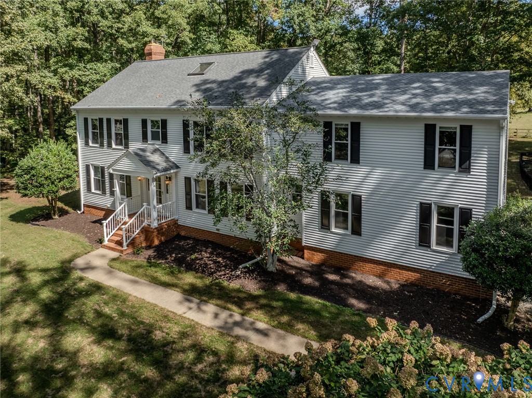
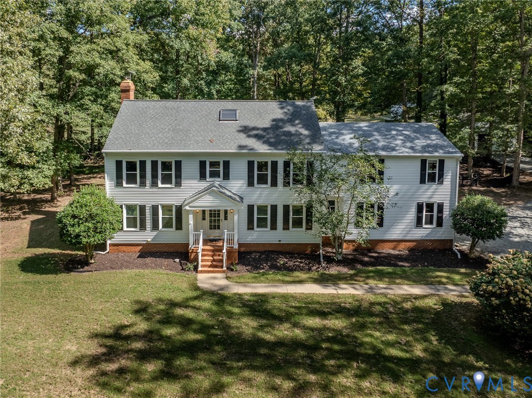
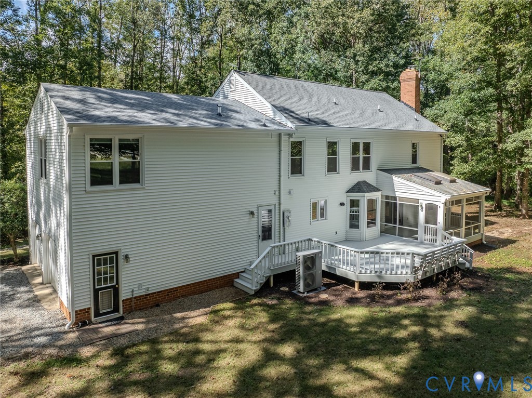
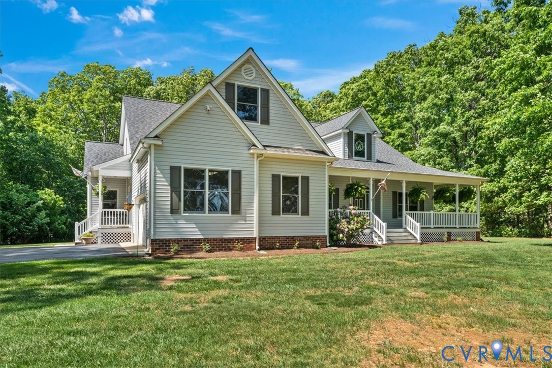
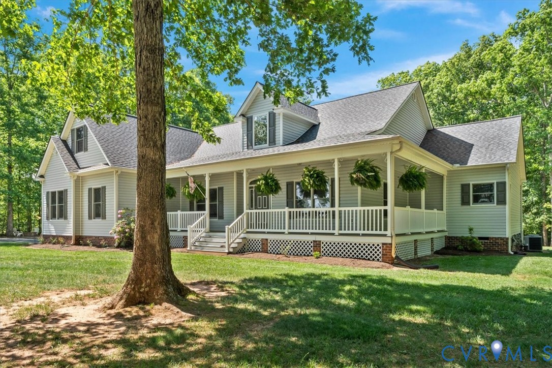
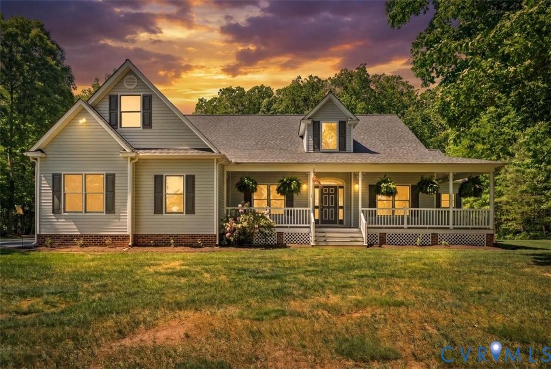
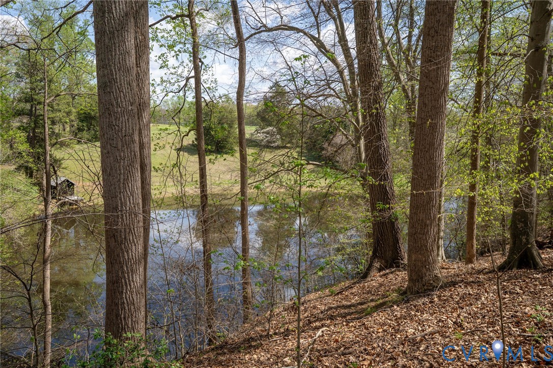
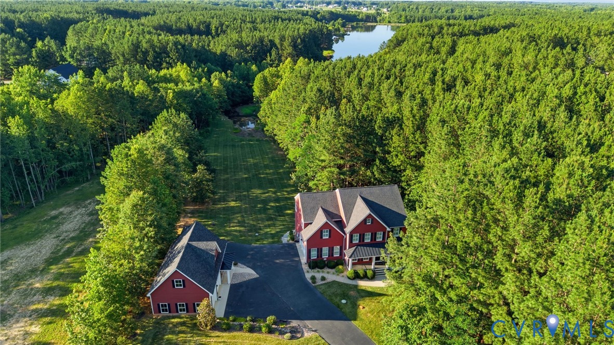
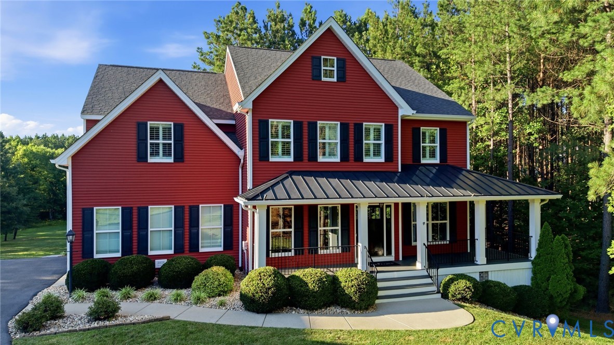
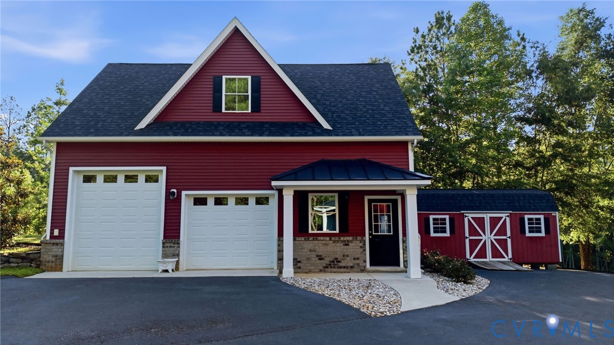
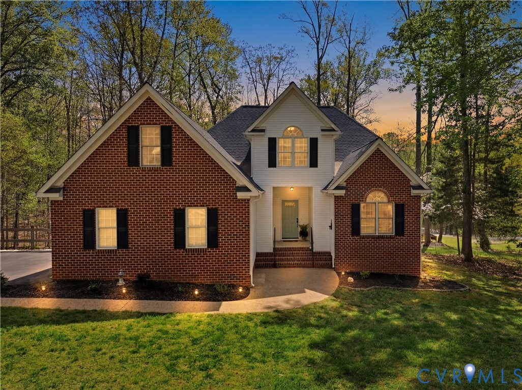
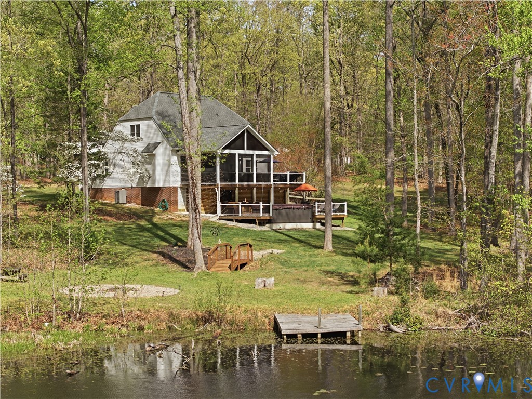
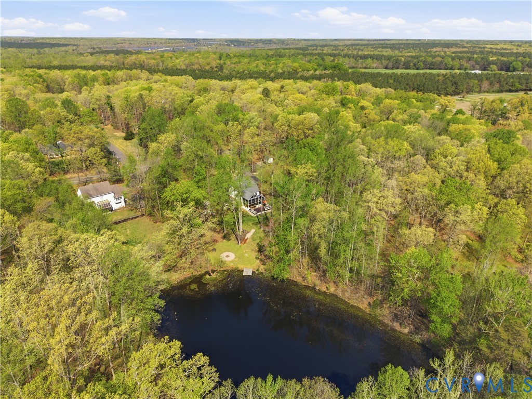
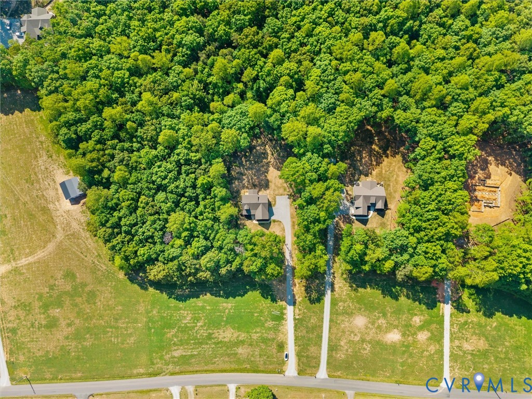
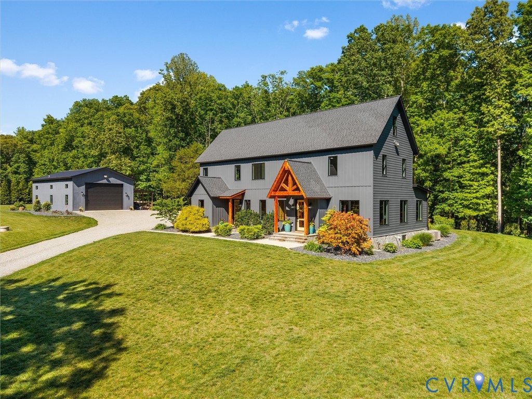
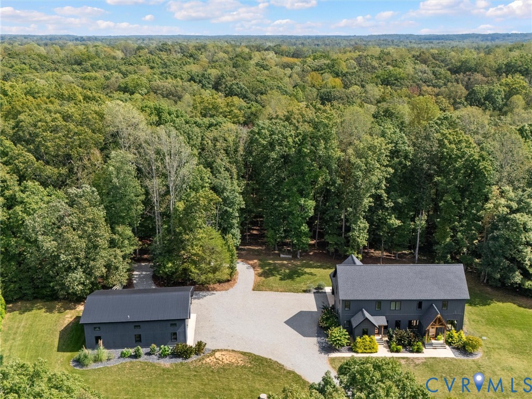
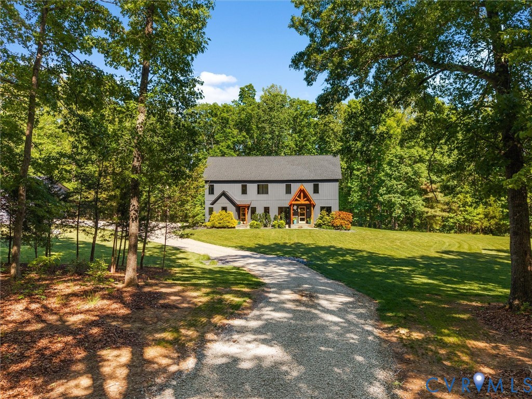
An exceptional offering for the most discerning buyer, this one-of-a-kind residence showcases exquisite craftsmanship and elevated design throughout. Rich, extensive millwork defines the interior, creating a sense of timeless elegance and architectural distinction rarely found. At the center of the home, the chef’s kitchen is a true showpiece—w/ 10' ceilings downstairs anchored by a huge 4' x 13' soapstone island with walnut butcher blocks, creating both a dramatic focal point and a functional workspace for entertaining and culinary pursuits. A commanding 48" dual fuel range is paired with custom cabinetry, premium finishes, and the convenience of double dishwasher drawers, delivering both performance and effortless sophistication. A walk-in pantry enhances the space, with built-in cabinetry for seamless organization and prep. Designed with efficiency in mind, the home features Pella windows, 2x6 exterior walls w/closed-cell foam & batten, wide gutter w/guard, climate-controlled crawl, and a concrete ground gutter system—providing superior durability and peace of mind. The flowing layout offers refined, comfortable living spaces, curated with exceptional attention to detail. From elegant gathering areas to private retreats, every room reflects a commitment to craftsmanship, and individuality. This is more than a home—it is a statement property for those who appreciate superior design, bespoke finishes, and a truly unique living experience. The 30x50 RV barn designed for both functionality and comfort, w/ 2x6 walls & R-19 batt insulation, 20x14 insulated door, 14x50 lean-to covered storage for equipment and recreational vehicles. Inside, you’ll find a fully equipped kitchen-granite tops, bar seating, perfect for entertaining, full bath for added convenience. The barn is heated by forced propane gas, ensuring year-round usability. Upper loft provides additional storage. RV-ready-50-amp hookup & dedicated sewer connection. Animal lovers will love indoor/outdoor kennel, w/ PetSafe fence placed on @4 acres.
All features
Interior details
Bedrooms & Bathrooms
- Bedrooms: 4
- Bathrooms: 5
- Full bathrooms: 3
- Half bathrooms: 2
Heating & Cooling
- Heating: Heat Pump, Propane, Zoned
- Cooling: Central Air, Zoned
Other Interior
- Flooring: Ceramic Tile, Vinyl
- Appliances: Dishwasher, Gas Cooking, Disposal, Microwave, Propane Water Heater, Tankless Water Heater
- Features: Ceiling Fans, Dining Area, Double Vanity, Granite Counters, Kitchen Island, Main Level Primary, Pantry, Walk In Closets, Central Vacuum
- Fireplaces: 1
Exterior details
Exterior
- Out Buildings
- Windows: Thermal Windows
Parking
- Garage spaces: 2.0
Construction details
Type & Style
- Home type: Single Family
- Architectural style: Custom, Transitional
- Stories: 3
Materials
- Construction: Block, Other, Stone
Listed by: Laura Condrey (804) 598-4343, Village Concepts Realty Group
MLS#: 2610492
Listings displayed by Propified through Rand Properties Brokerage.
To report an issue or dispute listing information, contact Rand Properties Brokerage.
All or a portion of the Listing Content is provided by the Central Virginia Regional MLS, LLC, from a copyrighted compilation of Listings. All CVR MLS Listing Content provided is deemed reliable but is not guaranteed accurate. The compilation of Listings and each individual Listing are ©2026 Central Virginia Regional MLS, LLC. All rights reserved.
Similar properties