Description
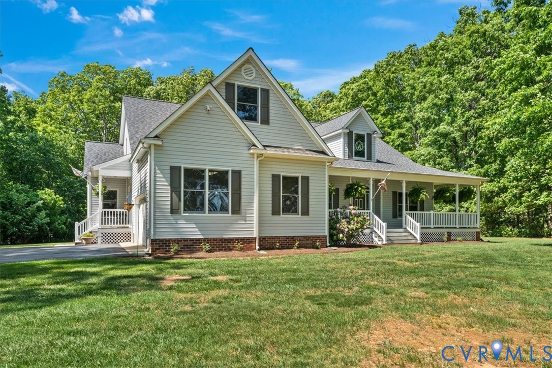
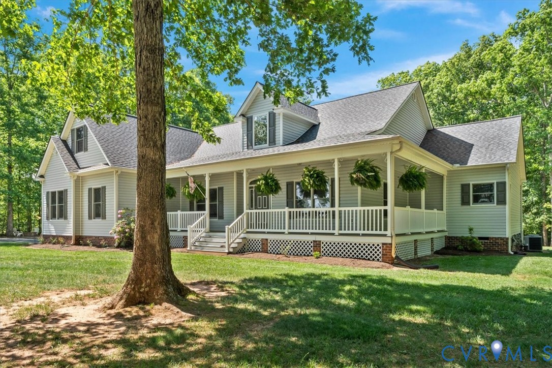
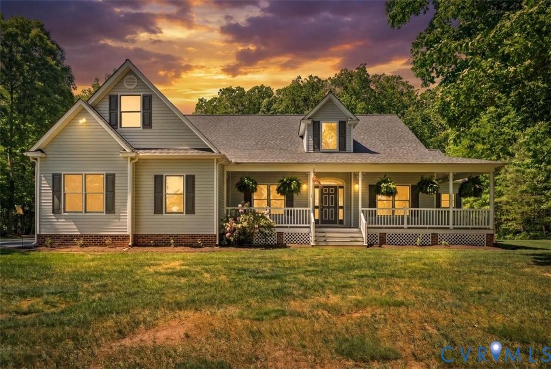
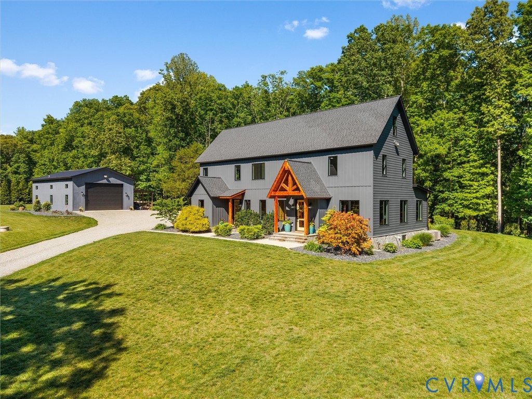
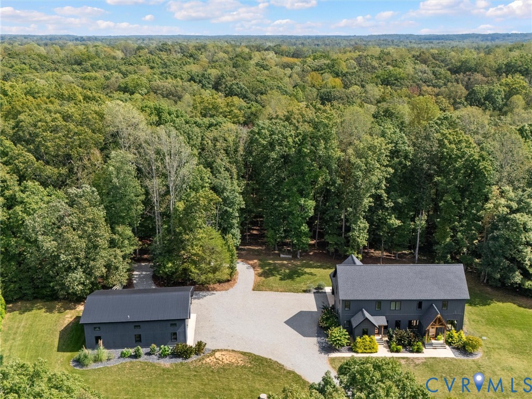
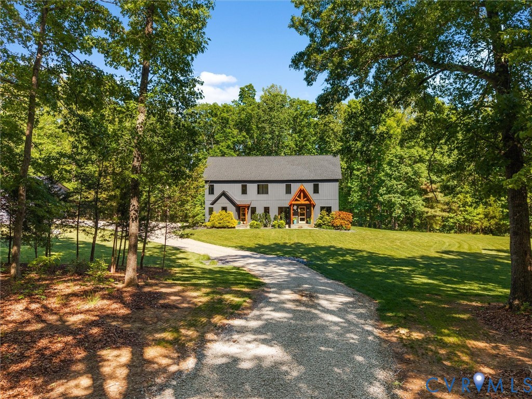
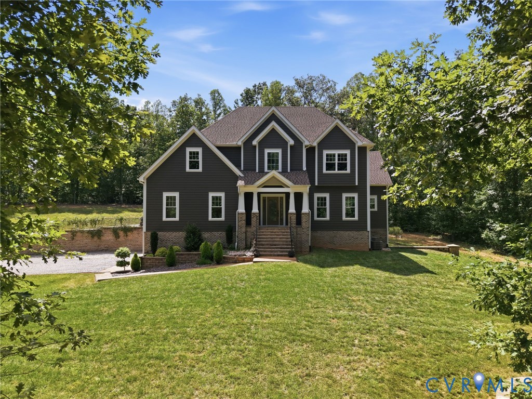
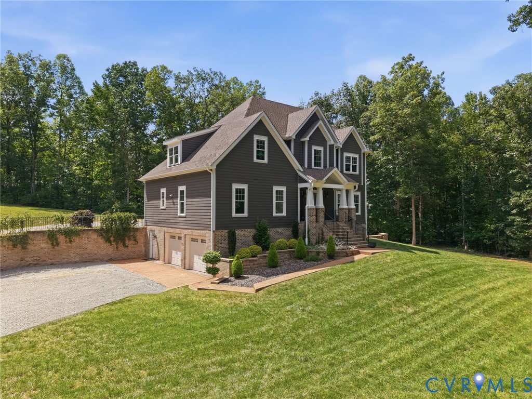
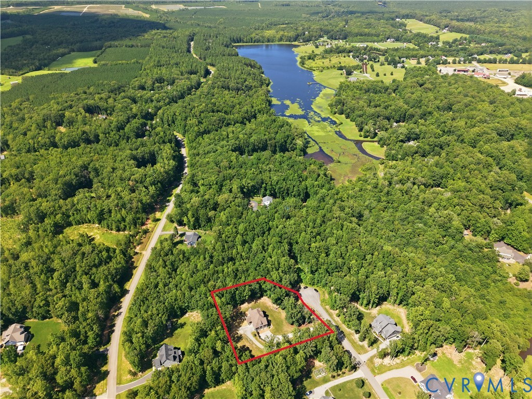
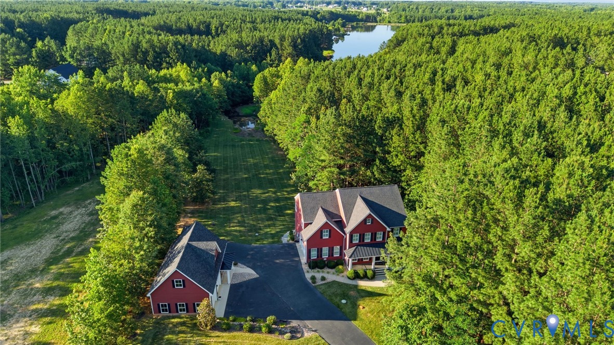
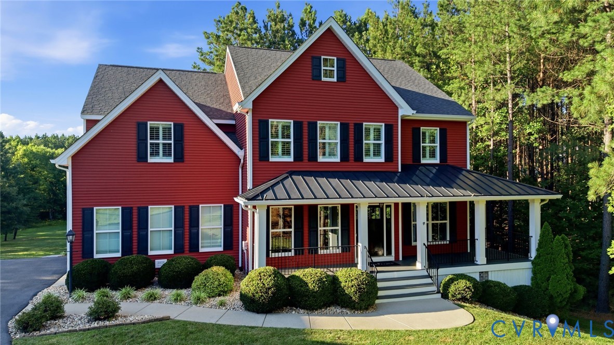
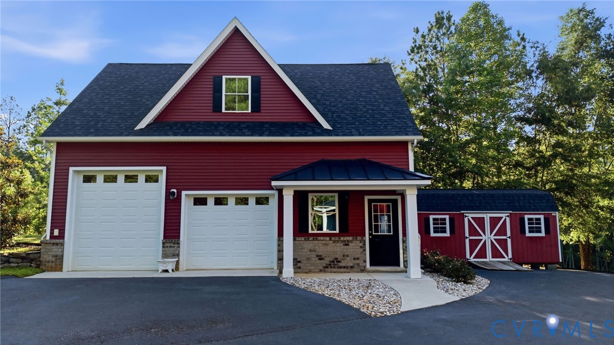
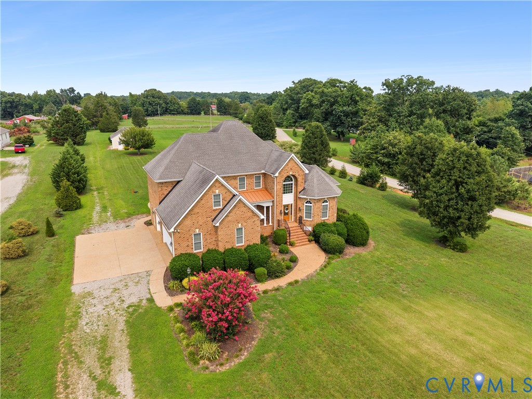
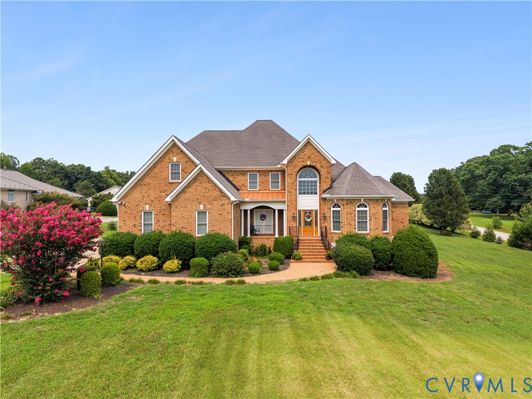
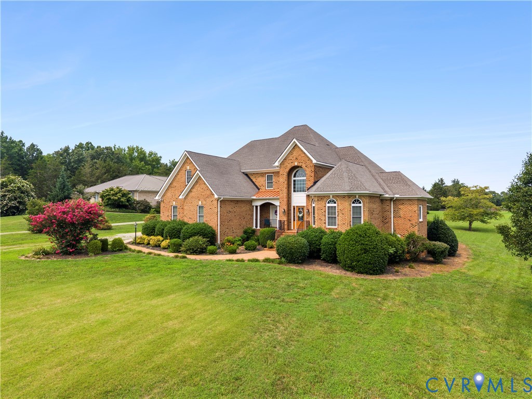
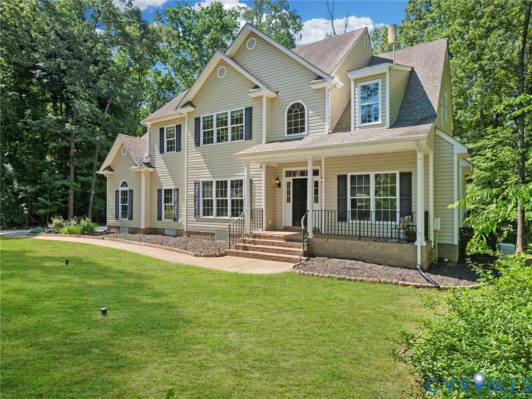
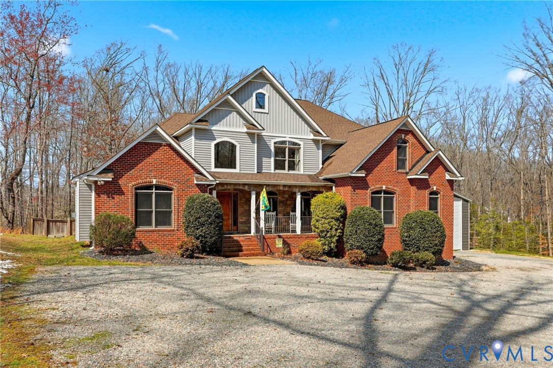
This fabulous custom transitional home is a private retreat on almost 3 acres, yet just minutes from 288 (less than 5 miles)! A gorgeous stone and brick front with a welcoming porch leads to a two-story foyer featuring beautiful tiger wood floors and an elegant stairway. A warm and welcoming living room is the perfect place to gather. The open-concept kitchen is a chef's dream with granite counters, a work island, bar seating, a gas stove with hood, a large eat-in area, and a huge walk-in pantry offering tons of storage. A cozy family room is open to the kitchen and has an inviting gas fireplace. The first-floor master suite is a luxurious sanctuary with a gas fireplace, large sitting area, double walk-in closets, wood floor and a spa-like bath featuring an oversized tile shower, two raised vanities, and a tile-surround soaking tub. Practical features abound, including a huge mud room with built-ins, drop shelves for organization, a dog shower, and storage cubbies. Upstairs boasts all Oak floors, huge closets, a second primary bedroom with its own bath, and 2 additional large bedrooms that share ANOTHER FULL BATH!. Entertainment is easy with an awesome media room featuring two-row tiered seating, projector and screen. Additional storage can be found in the enormous, convenient walk-in attic. The exterior is a dream with a REAR FENCED YARD, additional acreage for maximum privacy, 2-car attached garage + a HUGE DETACHED 50 x 20 foot GARAGE/WORKSHOP with an RV charger and 100-amp panel box. The garage door is 14 feet high, so it could easily handle a large boat or RV. Enjoy country living, just minutes from great restaurants and shopping. This one checks all the boxes!
All features
Interior details
Bedrooms & Bathrooms
- Bedrooms: 4
- Bathrooms: 4
- Full bathrooms: 3
- Half bathrooms: 1
Heating & Cooling
- Heating: Electric, Heat Pump
- Cooling: Central Air
Other Interior
- Flooring: Ceramic Tile, Partially Carpeted, Wood
- Appliances: Built In Oven, Cooktop, Dishwasher, Gas Cooking, Microwave, Range
- Features: Bookcases, Built In Features, Double Vanity, Garden Tub Roman Tub, High Ceilings, Kitchen Island, Main Level Primary, Pantry, Walk In Closets
- Fireplaces: 2
Exterior details
Exterior
- Storage, Shed
Parking
- Garage spaces: 4.0
Construction details
Type & Style
- Home type: Single Family
- Architectural style: Transitional
- Stories: 1
Materials
- Construction: Brick, Frame, Stone
- Roof: Composition
Listed by: Kurt Negaard (804) 794-2150, RE/MAX Commonwealth
MLS#: 2605870
Listings displayed by Propified through Rand Properties Brokerage.
To report an issue or dispute listing information, contact Rand Properties Brokerage.
All or a portion of the Listing Content is provided by the Central Virginia Regional MLS, LLC, from a copyrighted compilation of Listings. All CVR MLS Listing Content provided is deemed reliable but is not guaranteed accurate. The compilation of Listings and each individual Listing are ©2026 Central Virginia Regional MLS, LLC. All rights reserved.
Similar properties