Description
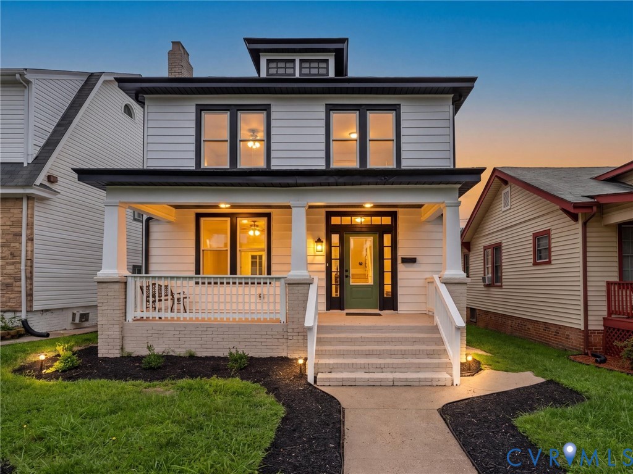
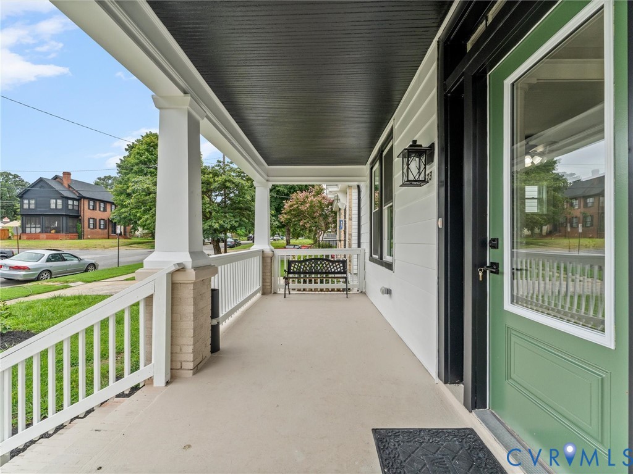
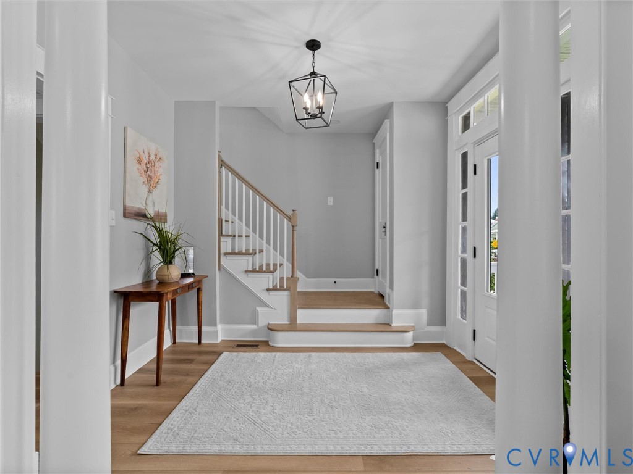
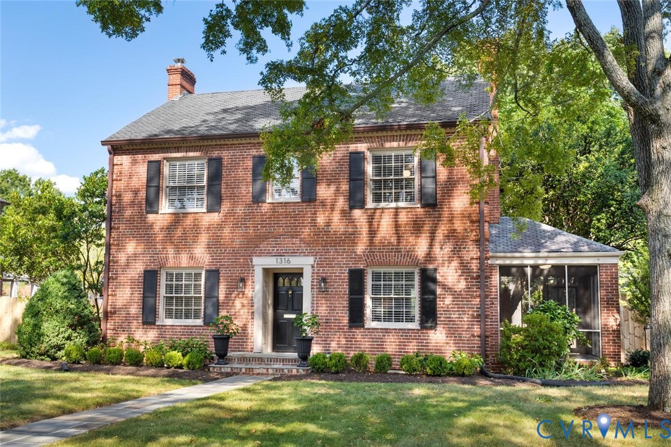
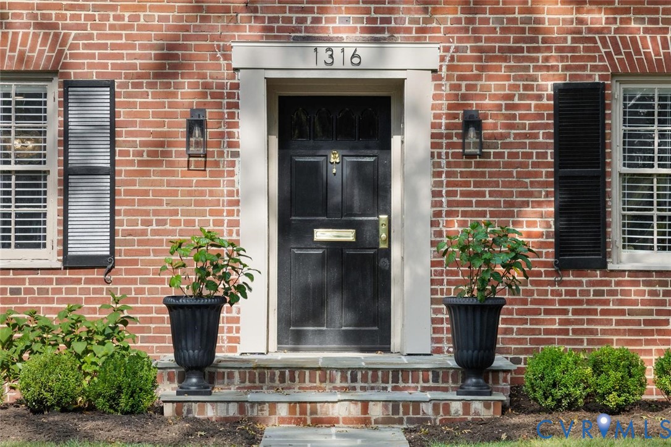
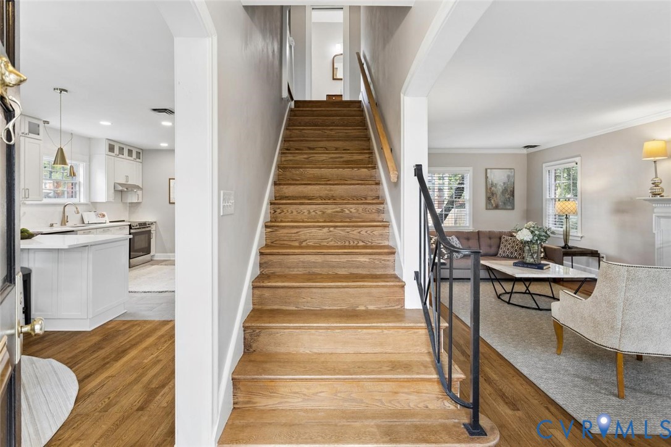
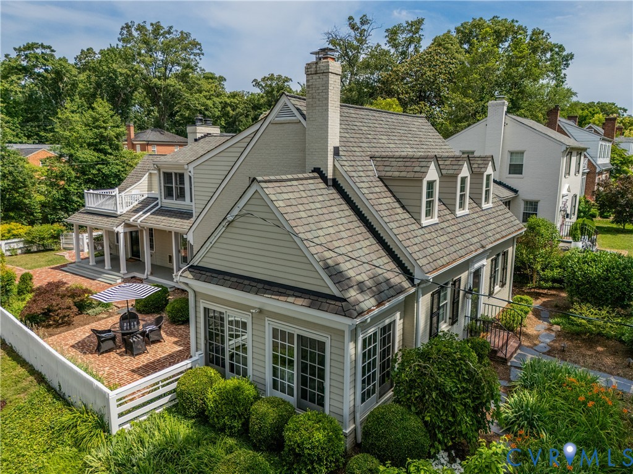
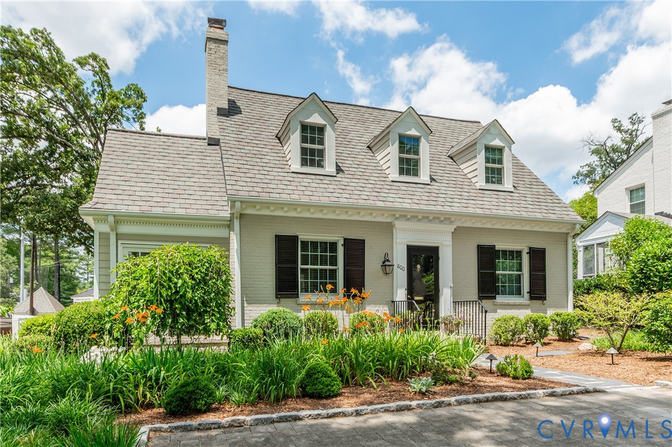
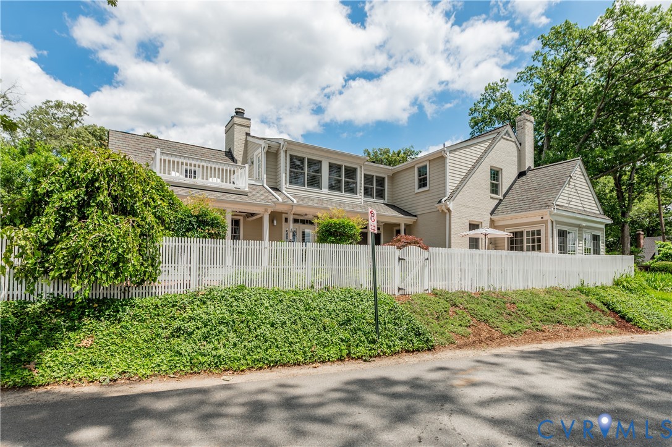
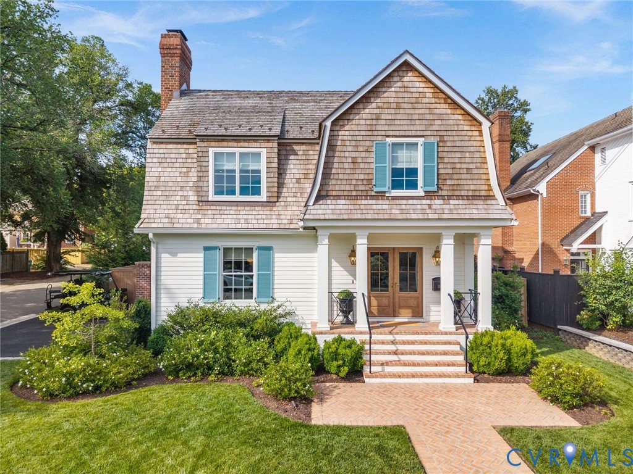
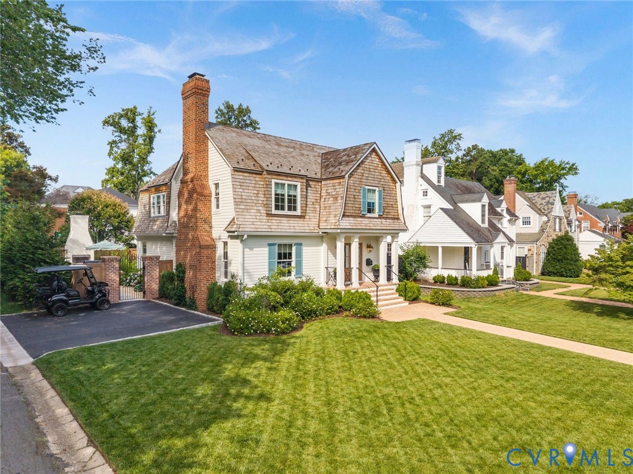
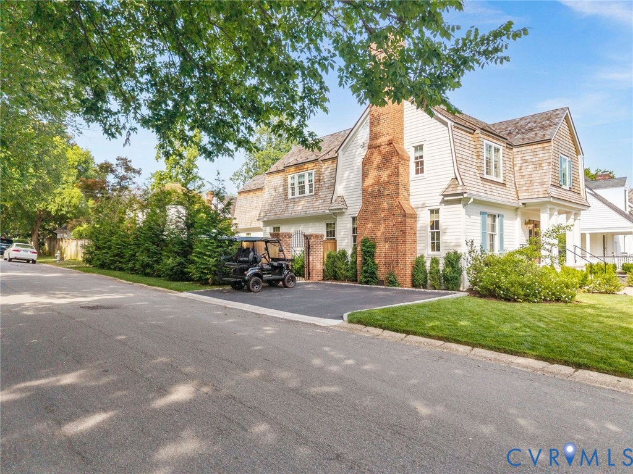
Completely reimagined and renovated in 2023, this exceptional Glenburnie residence lives and feels like brand-new construction while offering timeless character and quality craftsmanship throughout. Ideally located minutes from the shops and restaurants of Libbie and Grove and some of Richmond's most sought-after schools, this home combines luxury living with an unbeatable location. Situated on a beautifully landscaped corner lot, the home welcomes you with a covered front porch, stunning double entry doors, and an elegant side gate framed by brick columns. Inside, a gracious foyer opens to thoughtfully designed living spaces with hardwood floors throughout. The family room flows seamlessly into the chef's kitchen featuring custom inset cabinetry, an oversized island with seating, quartzite countertops, a Sub-Zero refrigerator, Wolf gas range, Waterstone faucet, and imported cabinet hardware from London. A sophisticated bar pantry offers custom cabinetry, brass detailing, a second sink and dishwasher, and a Sub-Zero beverage refrigerator. The formal dining room features a grand wood-burning fireplace, grasscloth wallpaper, and a lacquered ceiling. A designer powder room and mudroom with custom storage complete the main living spaces. A first-floor bedroom suite offers a marble en-suite bath and three closets. Upstairs are three additional bedrooms, three full baths, a private office with custom built-ins, and a laundry room with custom cabinetry and quartzite countertops. The luxurious primary suite features dual walk-in closets and a spa-inspired bath with heated floors. Fabulous outdoor living with a patio featuring a fireplace and outdoor kitchen, plus a fully fenced rear and side yard. Additional highlights include a cedar roof, attached storage, irrigation system, landscape lighting, and off-street parking. Meticulously renovated from top to bottom, this turnkey Glenburnie residence offers the rare opportunity to enjoy the feel and quality of new construction in one of Richmond's most coveted neighborhoods.
All features
Interior details
Bedrooms & Bathrooms
- Bedrooms: 4
- Bathrooms: 5
- Full bathrooms: 4
- Half bathrooms: 1
Heating & Cooling
- Heating: Heat Pump, Natural Gas, Zoned
- Cooling: Central Air, Electric, Zoned
Other Interior
- Flooring: Marble
- Appliances: Dryer, Dishwasher, Freezer, Gas Cooking, Disposal, Range, Refrigerator, Self Cleaning Oven, Stove, Wine Cooler, Washer
- Features: Bookcases, Built In Features, Bedroom On Main Level, Butlers Pantry, Ceiling Fans, Separate Formal Dining Room, Double Vanity, Eat In Kitchen, Fireplace, Granite Counters, Kitchen Island, Bath In Primary Bedroom, Recessed Lighting, Cable Tv, Walk In Closets
- Fireplaces: 1
Exterior details
Exterior
- Sprinkler Irrigation, Lighting, Porch, Storage, Shed, Gas Grill
- Windows: Thermal Windows
Construction details
Type & Style
- Home type: Single Family
- Architectural style: Dutch Colonial, Two Story
- Stories: 2
Materials
- Construction: Brick, Block, Drywall, Hardiplank Type
- Roof: Wood
Listed by: Debbie Gibbs (804) 282-3136, The Steele Group
MLS#: 2616306
Listings displayed by Propified through Rand Properties Brokerage.
To report an issue or dispute listing information, contact Rand Properties Brokerage.
All or a portion of the Listing Content is provided by the Central Virginia Regional MLS, LLC, from a copyrighted compilation of Listings. All CVR MLS Listing Content provided is deemed reliable but is not guaranteed accurate. The compilation of Listings and each individual Listing are ©2026 Central Virginia Regional MLS, LLC. All rights reserved.
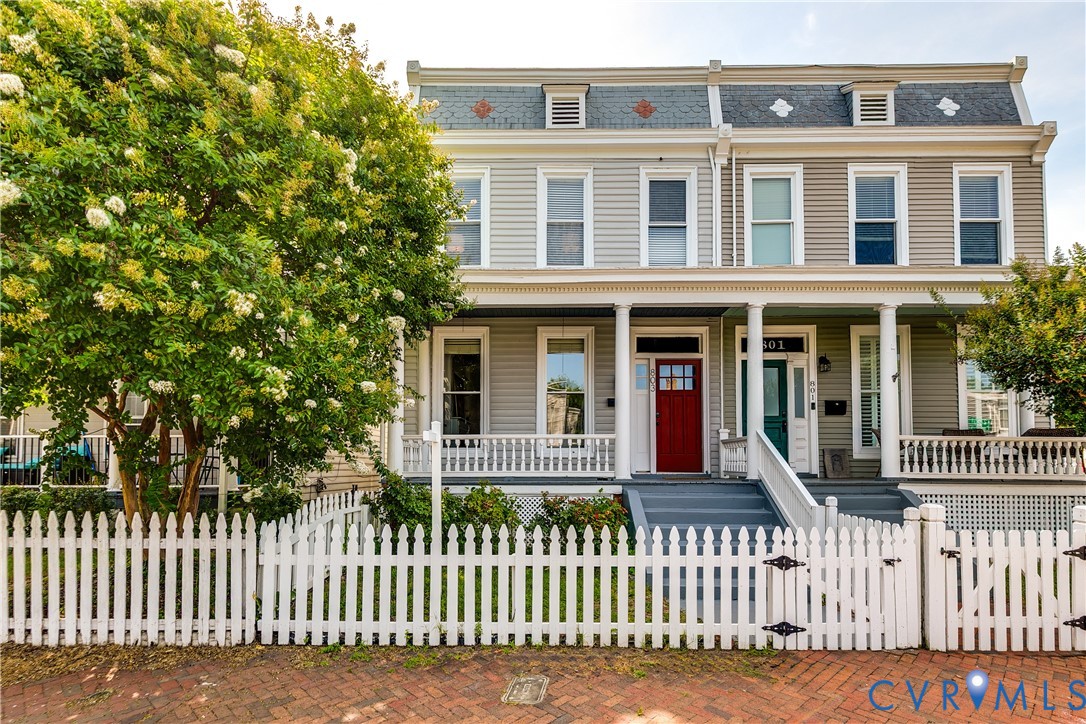
Similar properties