Description
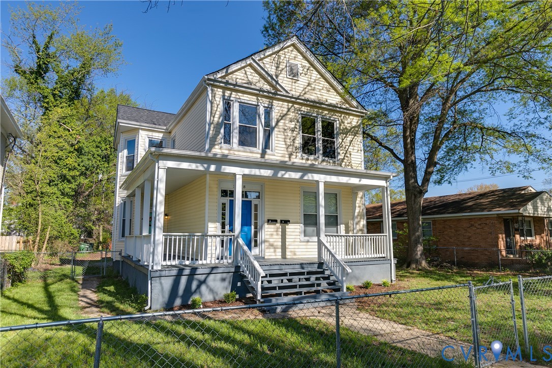
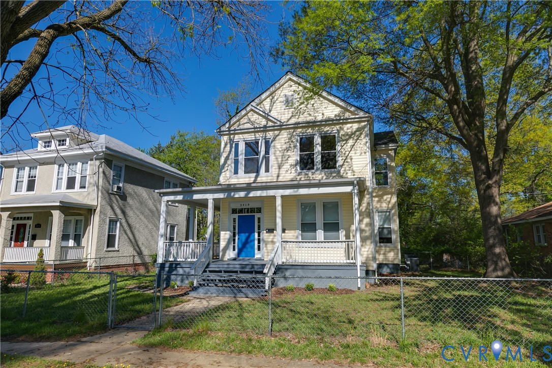
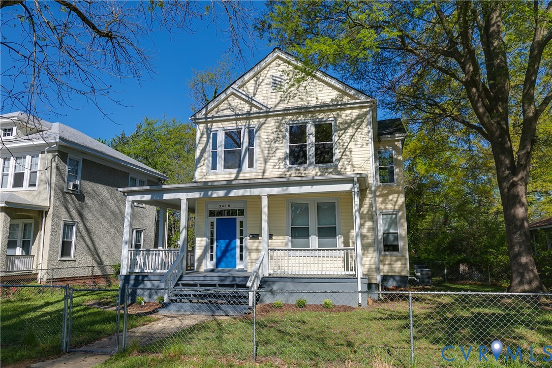
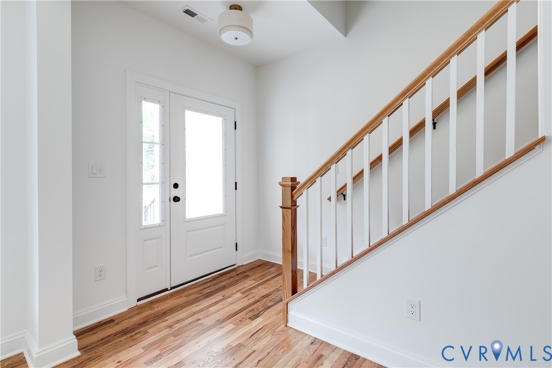
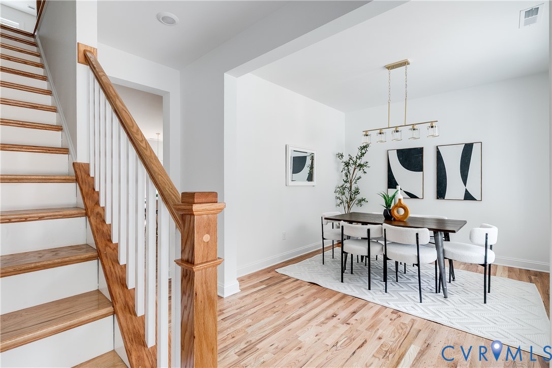
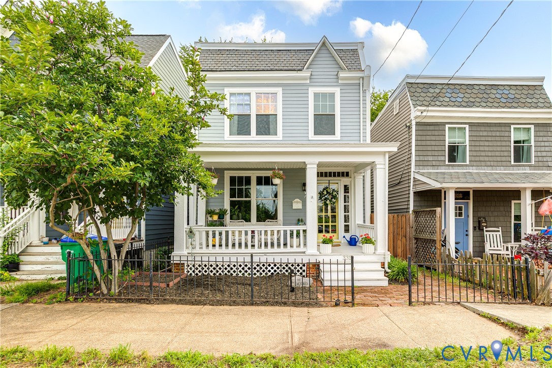
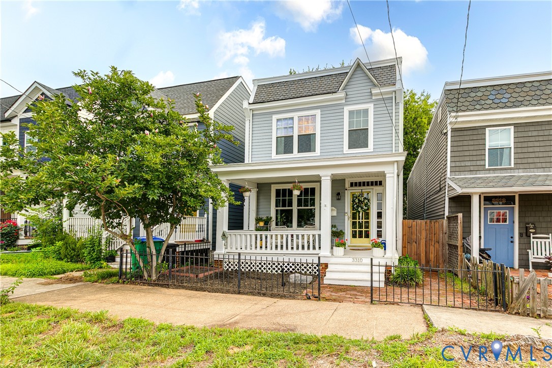
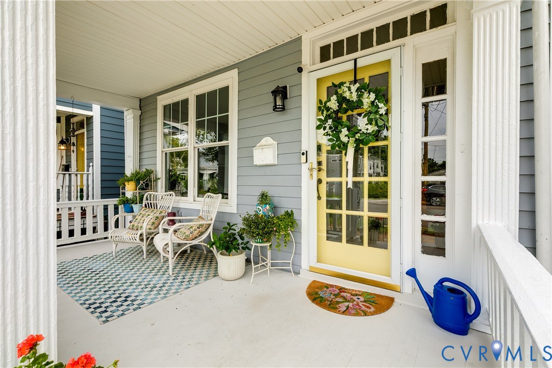
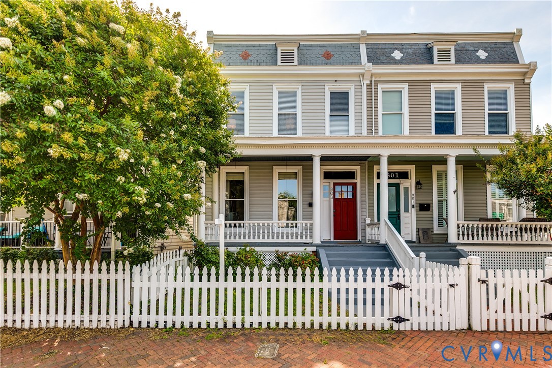
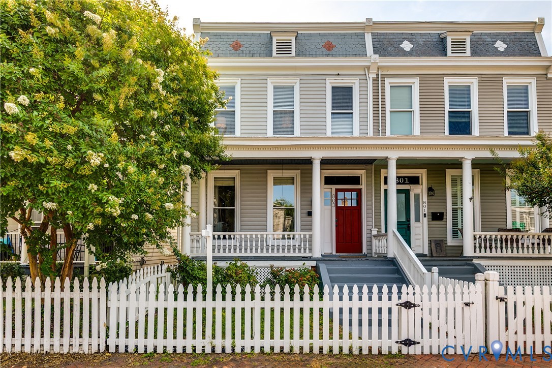
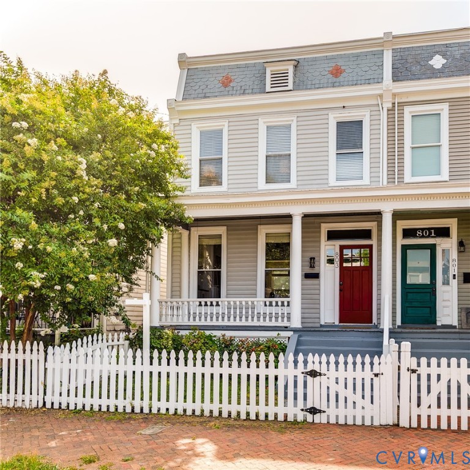
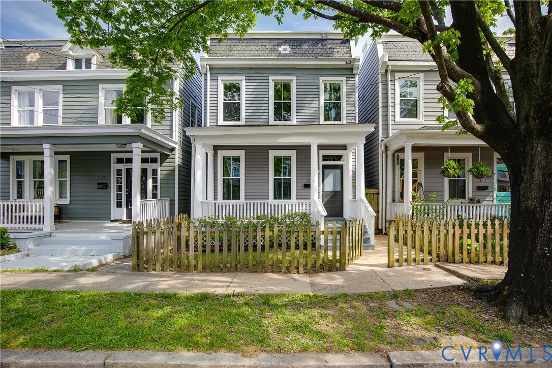
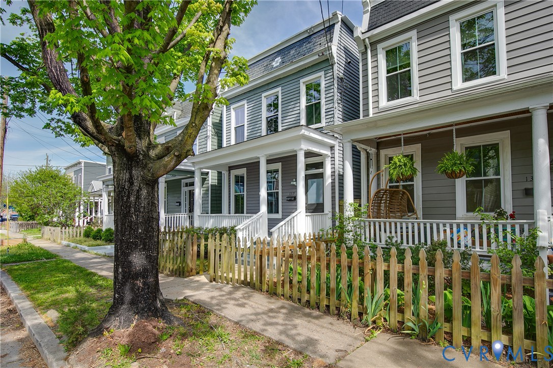
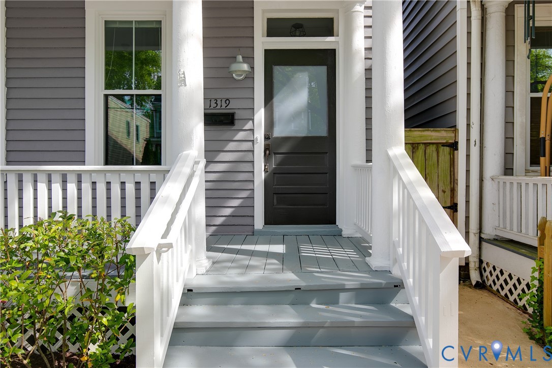
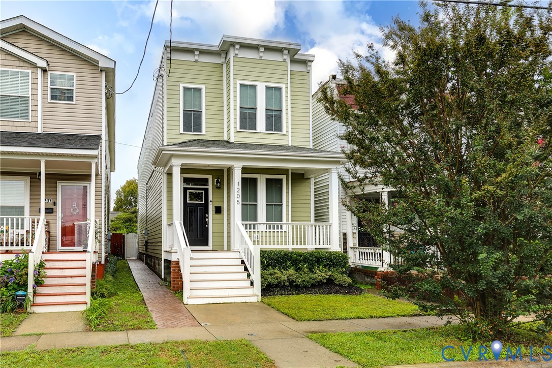
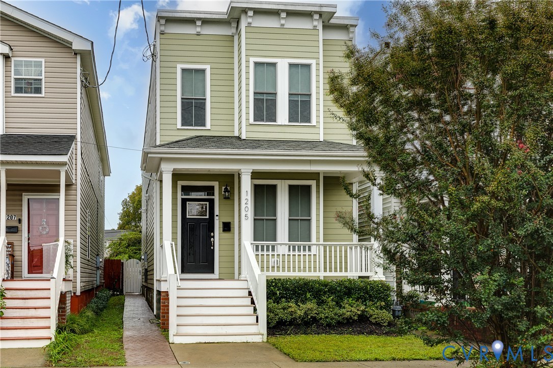
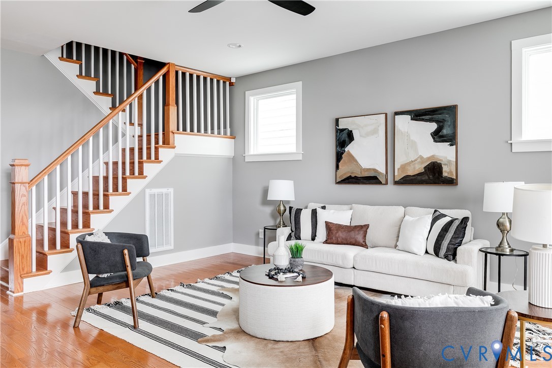
Built in 2019 and inspired by the traditional Italianate architecture found throughout Church Hill, 1205 N 26th St is a stunning home inside and out! Step inside from the covered front porch to a spacious living room with hardwood floors, recessed lighting, and sunny windows at every turn. Just beyond the staircase, make your way into the gorgeous kitchen, decked out with white shaker-style cabinets with crown molding, soft-close features and dovetail construction, granite counters, stainless steel appliances, a huge pantry w/ wood shelving, and a large island with pendant lighting and barstool seating. Across from the kitchen, an additional wall of cabinetry adds even more storage along with a wine fridge and open shelving overhead. The dining area is just beyond the kitchen and flooded with natural light, while a stylish powder room and plenty of additional closets/storage round out the first floor. A switchback staircase takes you upstairs where you’ll find three spacious bedrooms, including the primary suite with hardwood floors, recessed lighting, two large closets, and an ensuite featuring vintage-inspired hex mosaic tile floors, a large granite-topped vanity, and a walk-in shower with tile surround and frameless glass door. Just down the hall are the second and third bedrooms, both with hardwood floors and connected by a Jack & Jill-style bathroom with a granite-topped double vanity and tub/shower with tile surround. The rear bedroom even opens to a rare covered balcony overlooking the backyard! Outside, the well-manicured yard boasts a massive stamped-concrete patio and walkway leading to off-street parking just beyond the privacy fence. Walkable to Church Hill restaurants, parks, and shops, you’re going to love 1205 N 26th St!
All features
Interior details
Bedrooms & Bathrooms
- Bedrooms: 3
- Bathrooms: 3
- Full bathrooms: 2
- Half bathrooms: 1
Heating & Cooling
- Heating: Electric, Heat Pump
- Cooling: Central Air, Electric, Heat Pump
Other Interior
- Flooring: Ceramic Tile, Wood
- Appliances: Dishwasher, Exhaust Fan, Electric Cooking, Electric Water Heater, Disposal, Microwave, Oven, Refrigerator, Range Hood, Smooth Cooktop, Stove, Wine Cooler, Water Heater
- Features: Bookcases, Built In Features, Bay Window, Ceiling Fans, Dining Area, Double Vanity, Eat In Kitchen, Granite Counters, High Ceilings, Kitchen Island, Bath In Primary Bedroom, Pantry, Recessed Lighting, Cable Tv, Walk In Closets
Exterior details
Exterior
- Deck, Porch
- Windows: Screens, Thermal Windows
Construction details
Type & Style
- Home type: Single Family
- Architectural style: Two Story
- Stories: 2
Materials
- Construction: Frame, Hardiplank Type
- Roof: Rubber
Listed by: Ernie Chamberlain (804) 249-2792, Hometown Realty
MLS#: 2626023
Listings displayed by Propified through Rand Properties Brokerage.
To report an issue or dispute listing information, contact Rand Properties Brokerage.
All or a portion of the Listing Content is provided by the Central Virginia Regional MLS, LLC, from a copyrighted compilation of Listings. All CVR MLS Listing Content provided is deemed reliable but is not guaranteed accurate. The compilation of Listings and each individual Listing are ©2026 Central Virginia Regional MLS, LLC. All rights reserved.
Similar properties