Description
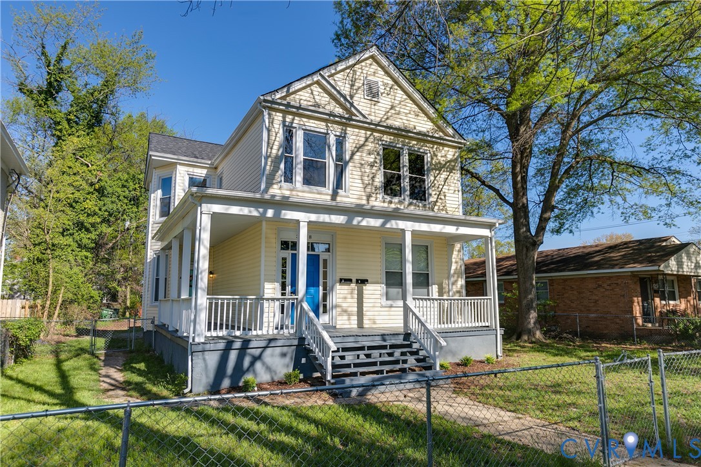
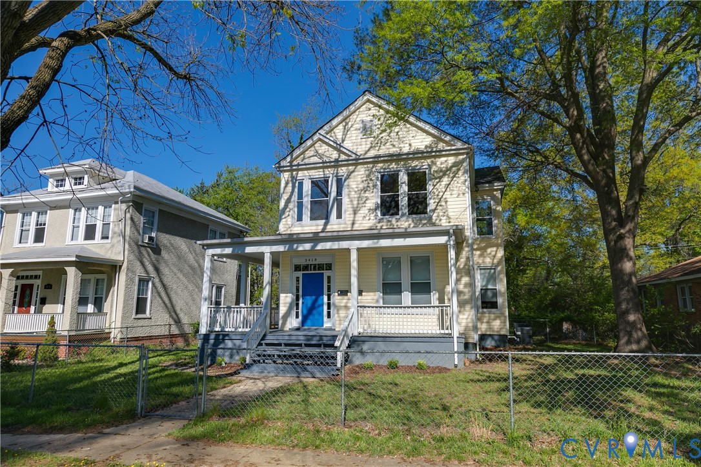
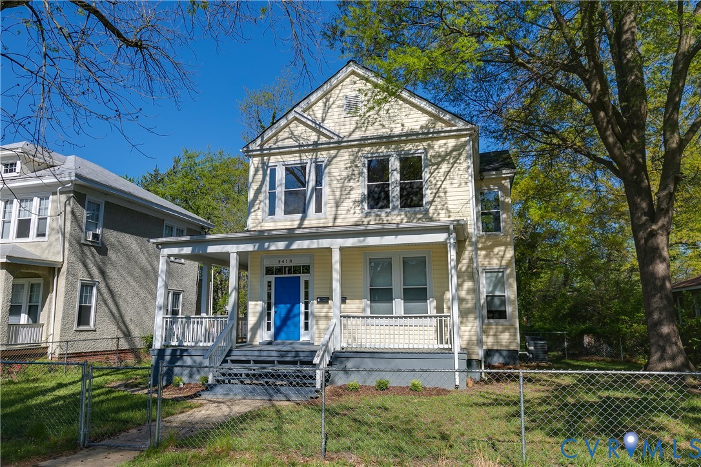
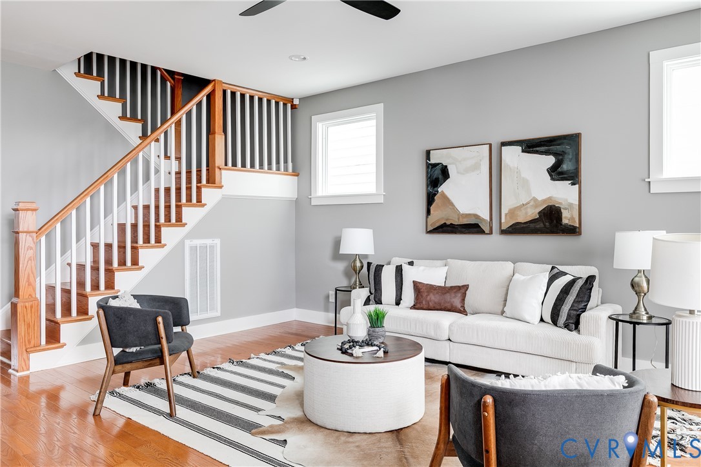
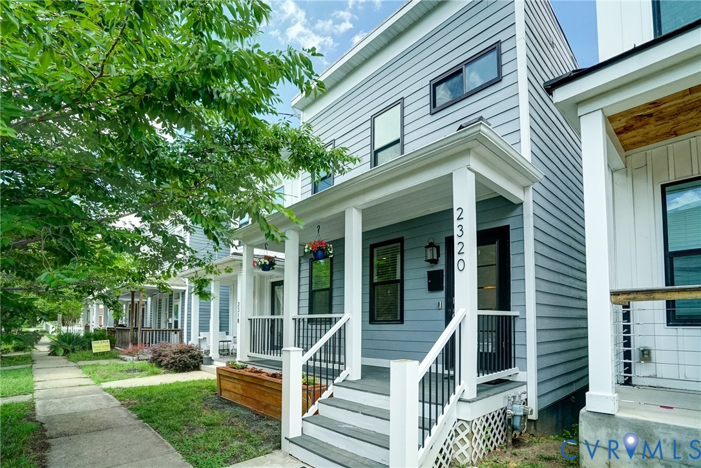
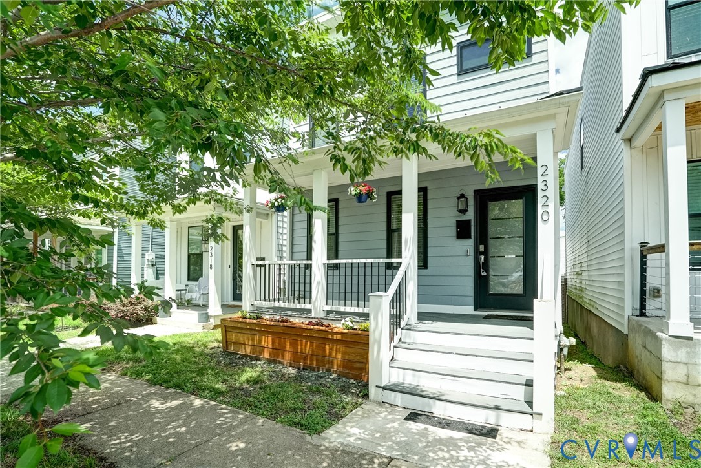
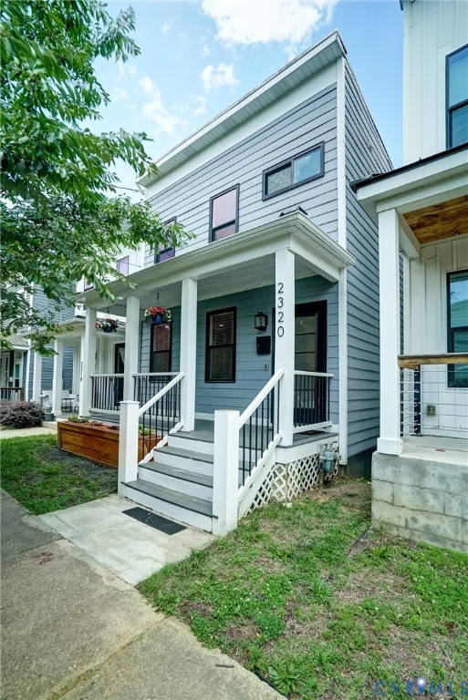
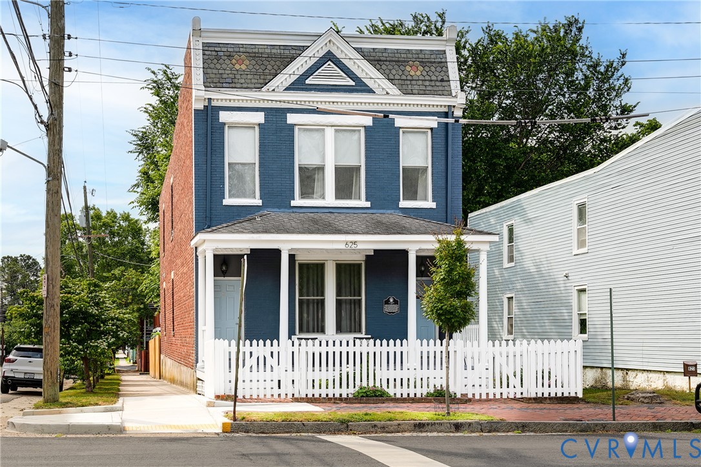
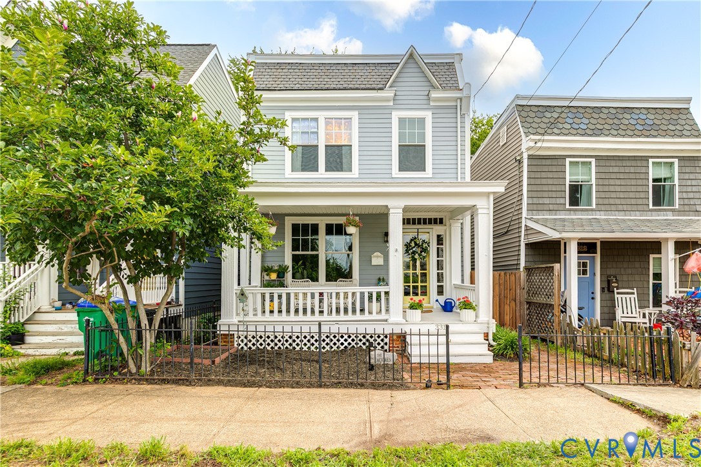
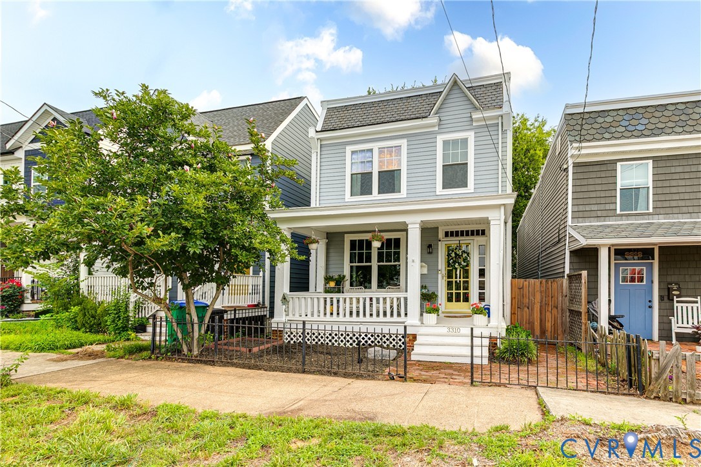
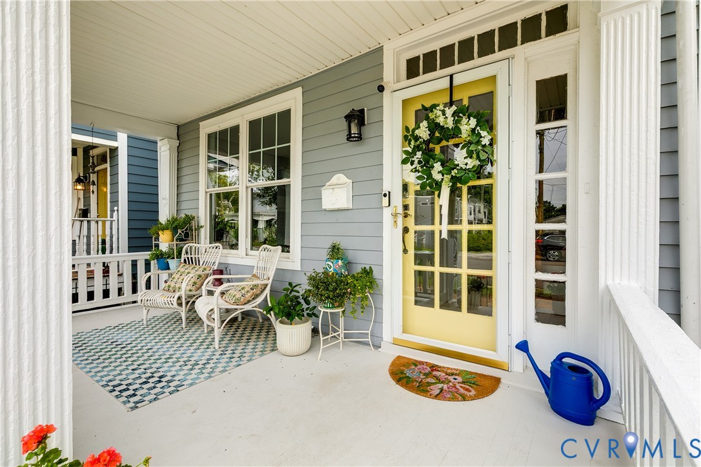
Tucked away on a quiet street in Church Hill and just moments from neighborhood favorites like Peaberry Coffeehouse and Taco Vegana, you’re going to love 3310 O St! As you step inside from the covered front porch, you’re welcomed by a gracious foyer highlighted by the original staircase with its bullnose starting step and classic newel post, while abundant natural light pours through the 15-panel glass entry door and transom window. Refinished original hardwood floors extend throughout the home and into the spacious living room, anchored by a beautiful brick fireplace. Just beyond, the large family room flows seamlessly into the stunning new kitchen (2025), where you’ll enjoy double-stacked white cabinetry with glass uppers, soft-close dovetail construction, Quartz countertops, tile backsplash, a huge pantry, recessed lighting, and an oversized island with barstool seating. Herringbone tile carries from the kitchen into the breakfast nook, creating a truly distinctive dining space. An updated powder room completes the first floor. Head upstairs using either the front staircase or the classic rear staircase to find four generously sized bedrooms. The primary suite sits at the front of the home and features two closets, a ceiling fan/light fixture, and an updated ensuite bath with stylish finishes. The middle bedroom also provides ample closet space and a ceiling fan/light, while the two rear bedrooms boast impressive walk-in closets and share a beautifully updated hall bath with tile floors. The conditioned basement provides excellent storage and houses the washer and dryer, though second-floor laundry hookups are available in the hall closet if preferred. Outside, you’ll love relaxing on the covered rear porch overlooking the newly sodded backyard with a paver patio. Additional updates include a completely replaced dual-zone HVAC system (2024) and replacement vinyl windows. All of this is just minutes from everything Church Hill has to offer!
All features
Interior details
Bedrooms & Bathrooms
- Bedrooms: 4
- Bathrooms: 3
- Full bathrooms: 2
- Half bathrooms: 1
Heating & Cooling
- Heating: Electric, Heat Pump, Zoned
- Cooling: Electric, Heat Pump, Zoned
Other Interior
- Flooring: Ceramic Tile, Wood
- Appliances: Dryer, Dishwasher, Electric Cooking, Electric Water Heater, Disposal, Microwave, Oven, Refrigerator, Range Hood, Stove, Water Heater, Washer
- Features: Breakfast Area, Ceiling Fans, Dining Area, Separate Formal Dining Room, Eat In Kitchen, Fireplace, Granite Counters, Kitchen Island, Bath In Primary Bedroom, Pantry, Recessed Lighting, Walk In Closets
- Fireplaces: 1
Exterior details
Exterior
- Deck, Porch
- Windows: Screens, Thermal Windows
Construction details
Type & Style
- Home type: Single Family
- Architectural style: Two Story
- Stories: 2
Materials
- Construction: Frame, Hardiplank Type, Vinyl Siding
- Roof: Rubber, Slate
Listed by: Ernie Chamberlain (804) 249-2792, Hometown Realty
MLS#: 2617053
Listings displayed by Propified through Rand Properties Brokerage.
To report an issue or dispute listing information, contact Rand Properties Brokerage.
All or a portion of the Listing Content is provided by the Central Virginia Regional MLS, LLC, from a copyrighted compilation of Listings. All CVR MLS Listing Content provided is deemed reliable but is not guaranteed accurate. The compilation of Listings and each individual Listing are ©2026 Central Virginia Regional MLS, LLC. All rights reserved.
Similar properties