Description
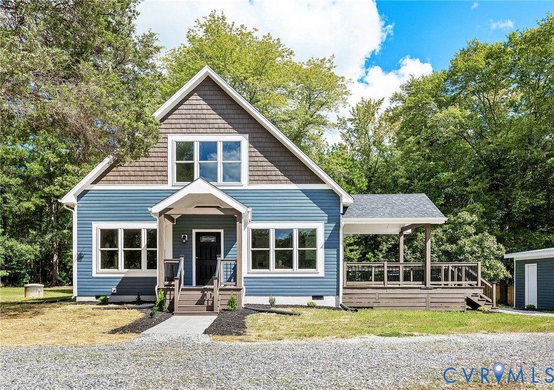
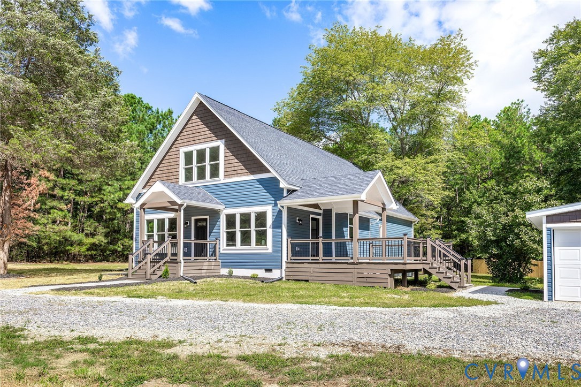
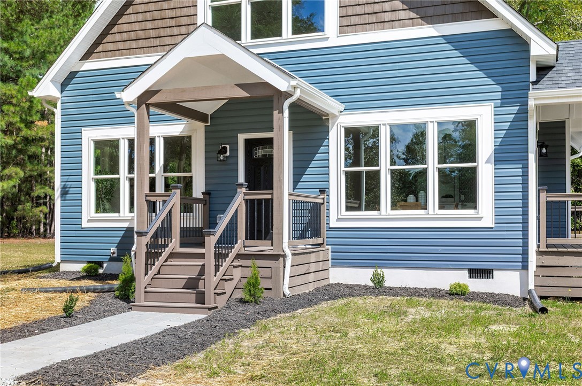
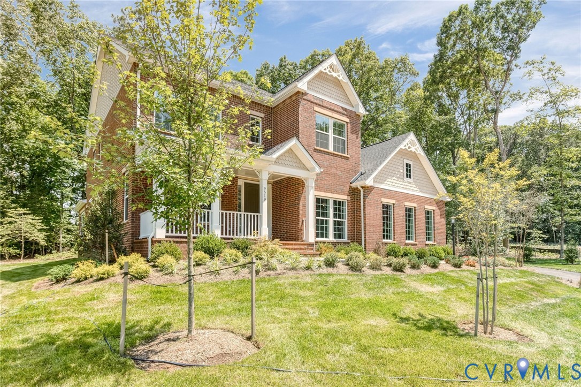
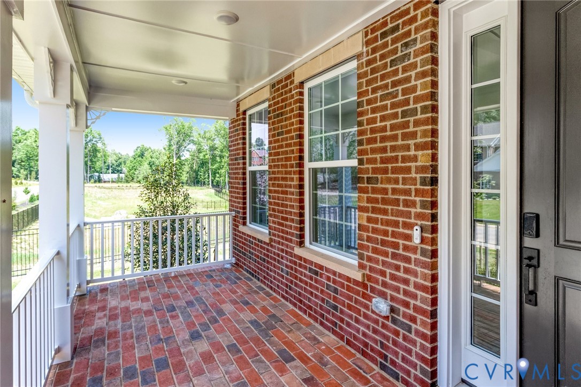
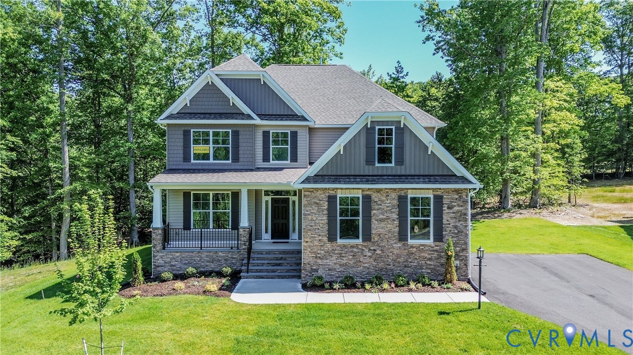
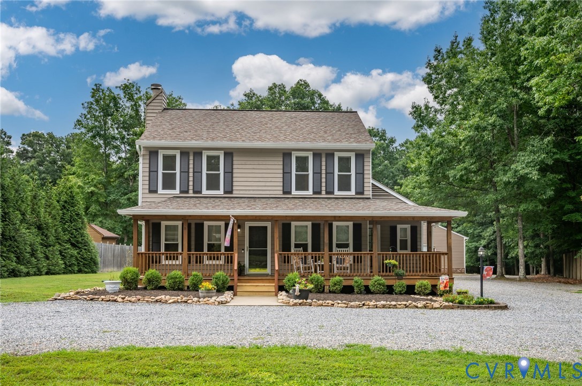
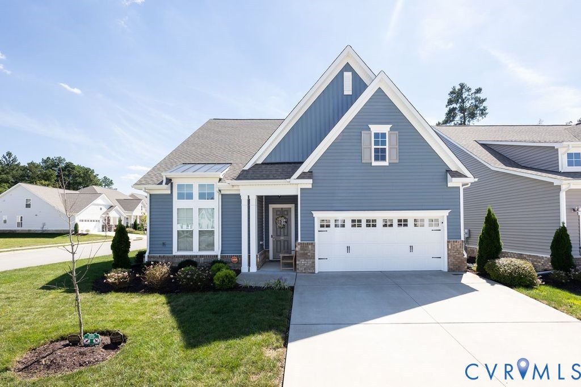
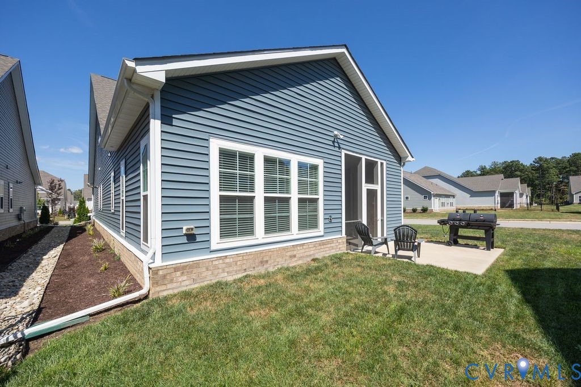
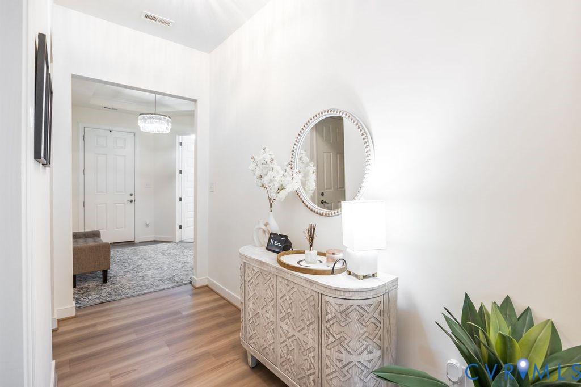
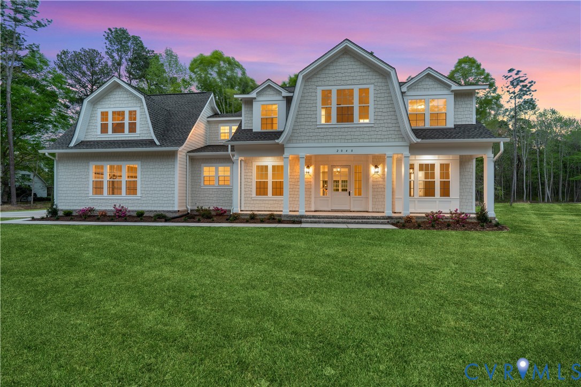
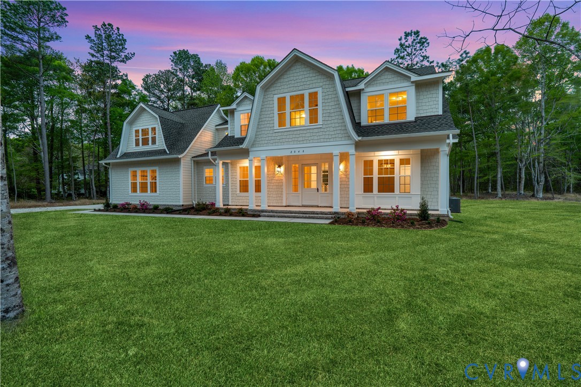
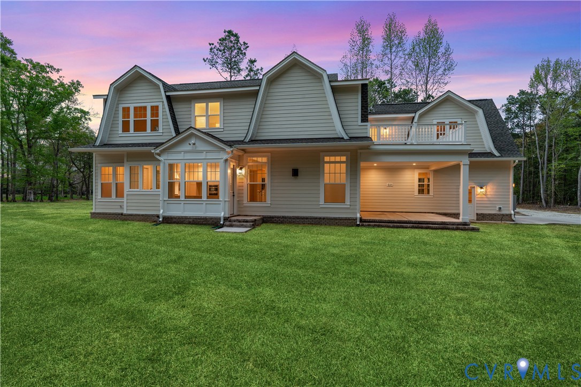
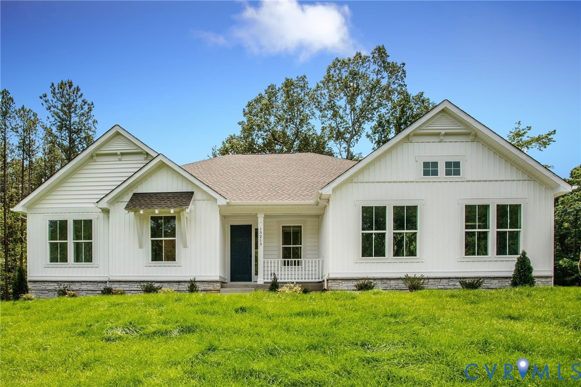
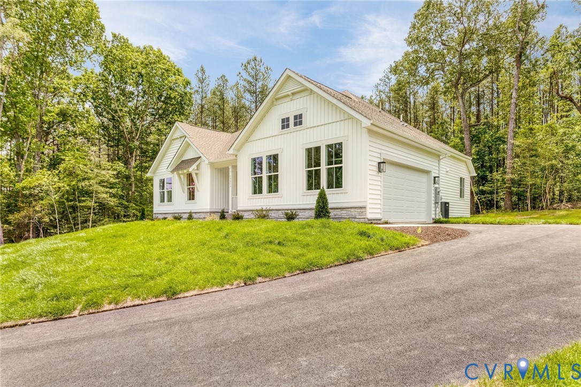
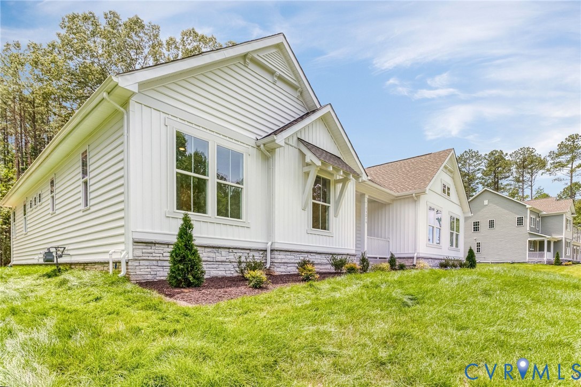
Available Now! Welcome to the bright & sunny Melody floorplan featuring 3 beds, 2.5, side entry 2 car garage and is situated on a nearly 2 acre wooded lot! Boasting an open yet inviting layout with an airy Great Room showcasing vaulted ceilings, stylish fireplace and 12' x 8' sliding glass doors. These picturesque glass doors lead to your extended 20'4" x 13' covered porch which is a perfect place to entertain or relax. Great room opens to the Gourmet kitchen which includes 42" white cabinetry, large island, quartz counters, WI pantry w/ wooden shelving, SS appliances and a roomy designated dining area. The private primary suite has a luxurious bath with rain shower head, elevated quartz double vanity, water closet and WIC. Two secondary bedrooms, full hall bath, laundry/mudroom and powder room complete this ranch-style plan. Other items to note are sophisticated matte black finishes, LVP and tile flooring throughout, 8' interior doors, 9' ceilings, conditioned crawl space, radon mitigation, tankless water heater and so much more. Enjoy all of the resort-style amenities of Lake Margaret. Schedule a tour today!
All features
Interior details
Bedrooms & Bathrooms
- Bedrooms: 3
- Bathrooms: 3
- Full bathrooms: 2
- Half bathrooms: 1
Heating & Cooling
- Heating: Electric, Natural Gas
- Cooling: Zoned
Other Interior
- Flooring: Ceramic Tile, Partially Carpeted, Vinyl
- Appliances: Built In Oven, Cooktop, Dishwasher, Gas Cooking, Disposal, Gas Water Heater, Microwave, Range, Refrigerator, Tankless Water Heater
- Features: Bedroom On Main Level, Dining Area, Double Vanity, Eat In Kitchen, En Suite Bathroom, Full Bath On Main Level, Fireplace, Granite Counters, High Ceilings, Kitchen Island, Bath In Primary Bedroom, Main Level Primary, Pantry, Recessed Lighting, Walk In Closets
- Fireplaces: 1
Exterior details
Exterior
- Deck, Porch, Paved Driveway
- Windows: Screens
Parking
- Garage spaces: 2.0
Construction details
Type & Style
- Home type: Single Family
- Architectural style: Ranch
- Stories: 1
Materials
- Construction: Drywall, Frame, Vinyl Siding
- Roof: Shingle
Listed by: Leis Linares (804) 775-2000, ICON Realty Group, ERA Powered
MLS#: 2616479
Listings displayed by Propified through Rand Properties Brokerage.
To report an issue or dispute listing information, contact Rand Properties Brokerage.
All or a portion of the Listing Content is provided by the Central Virginia Regional MLS, LLC, from a copyrighted compilation of Listings. All CVR MLS Listing Content provided is deemed reliable but is not guaranteed accurate. The compilation of Listings and each individual Listing are ©2026 Central Virginia Regional MLS, LLC. All rights reserved.
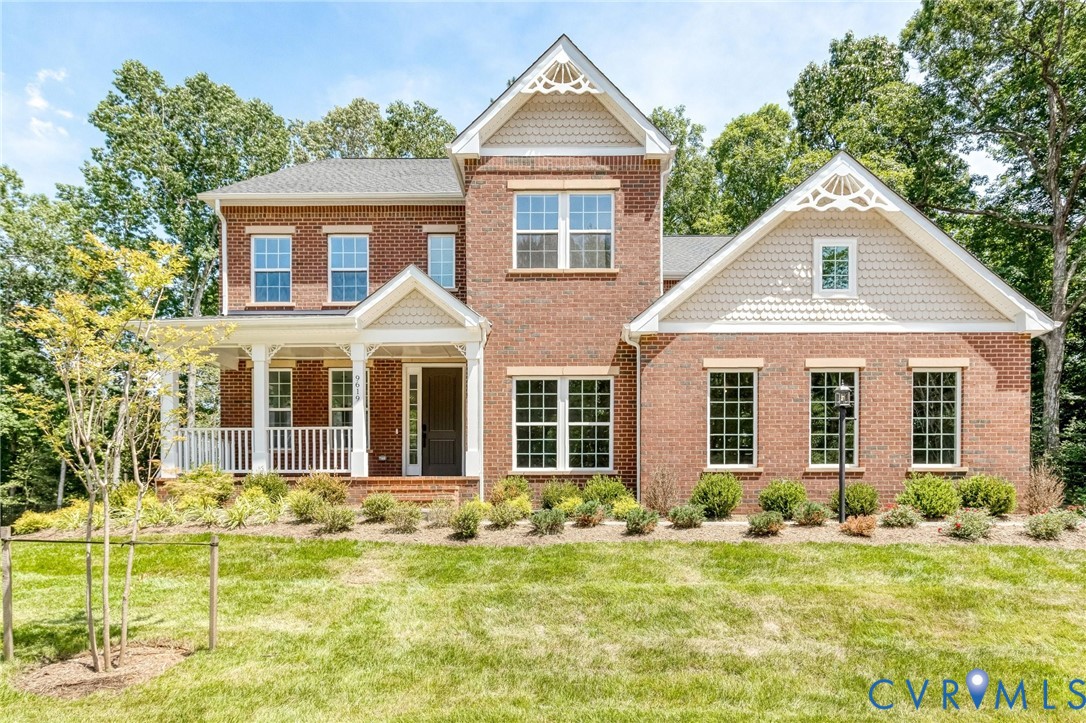
Similar properties