Description
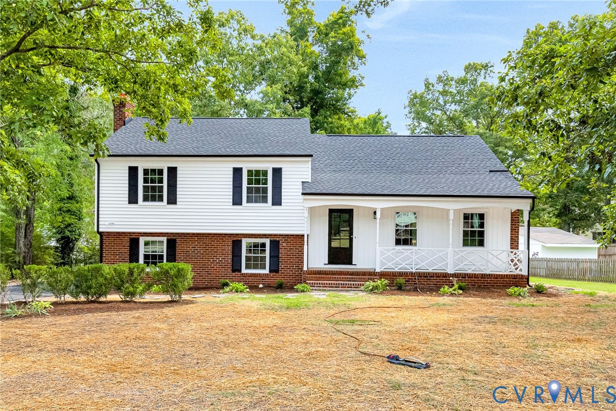
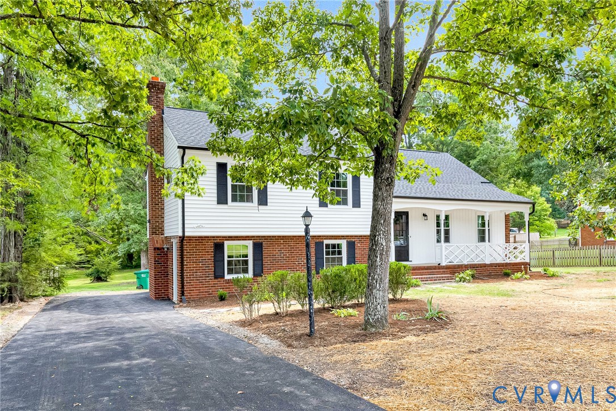
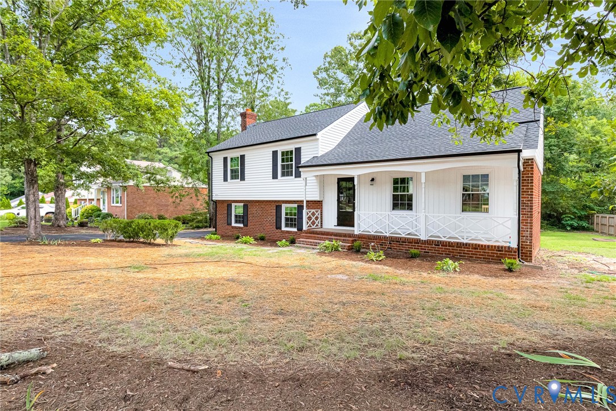
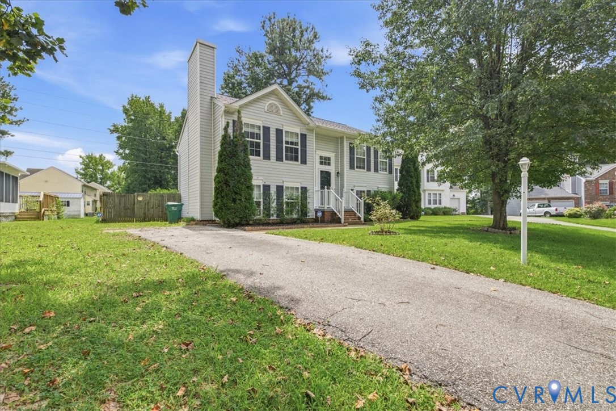
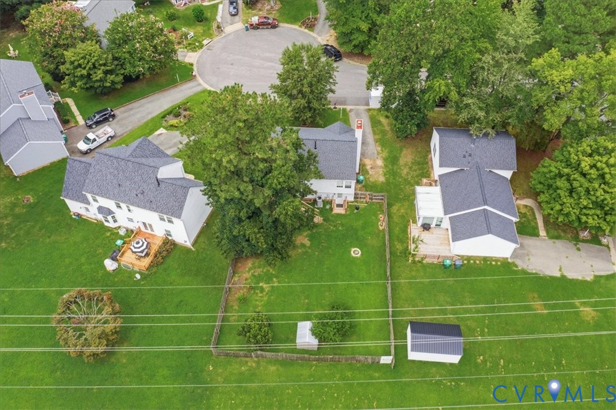
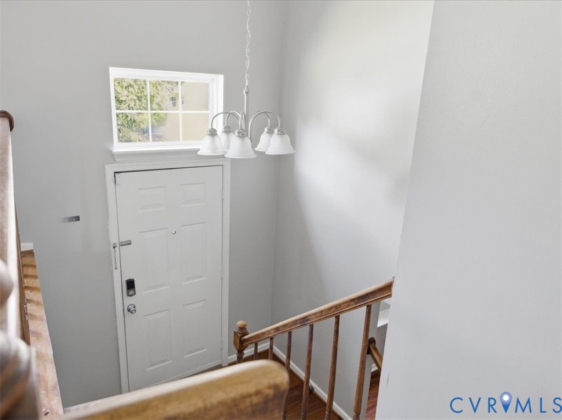
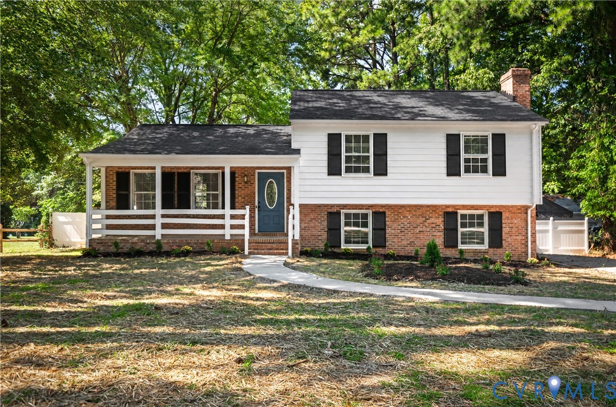
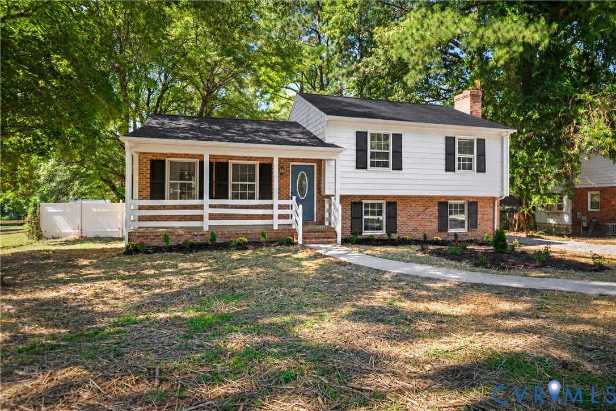
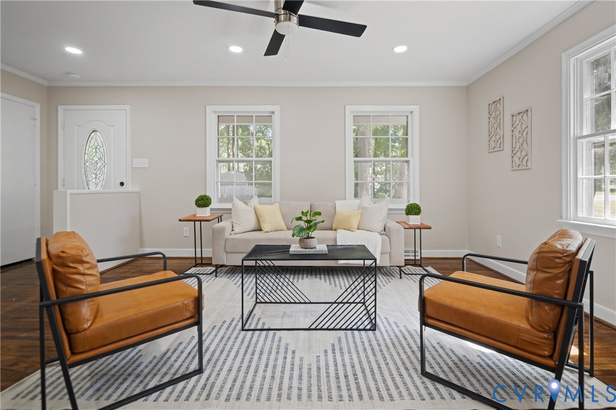
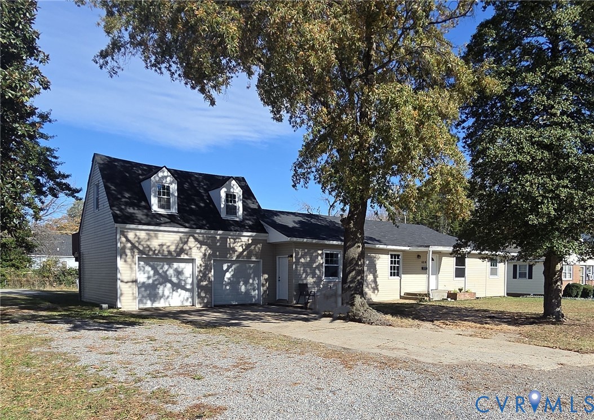
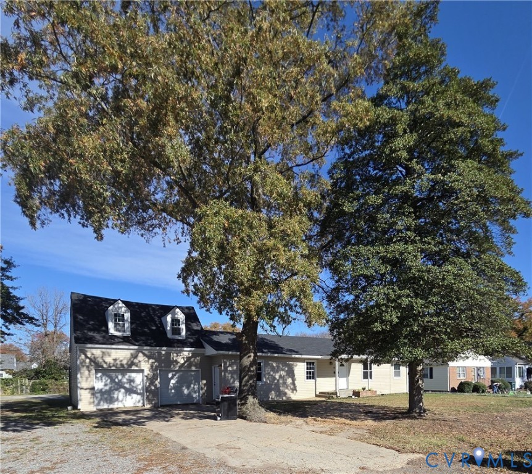
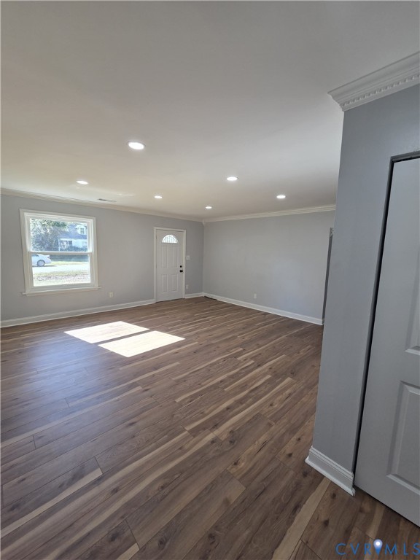
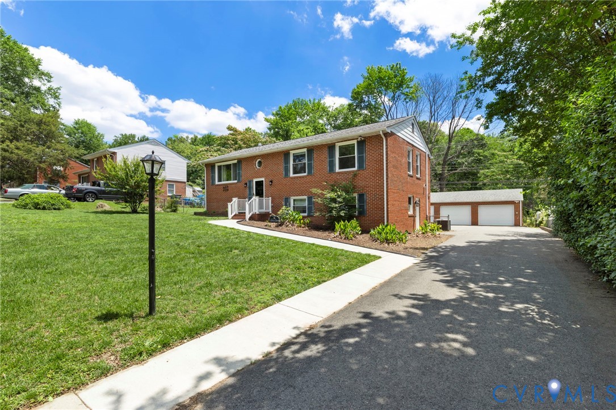
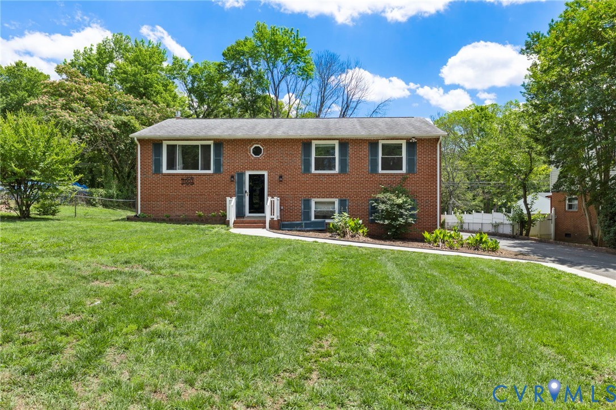
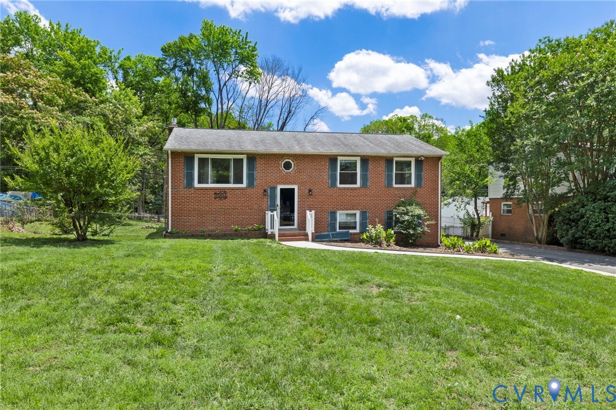
Opportunity meets potential at 5003 Thrush Lane. Situated on a beautifully landscaped lot with impressive curb appeal, this bank-owned property offers nearly 2,400 square feet of living space and the chance to create something truly special. The split-foyer layout provides flexibility for a variety of lifestyles. The main level is filled with natural light and features a spacious living room, dining area, and kitchen ready for your personal touch. Hardwood floors extend throughout the main-level bedrooms, including the primary suite, which offers an updated en suite bath and generous closet space. Two additional bedrooms are equally well-sized with ample storage. The lower level expands the home's living space with a cozy family room centered around a gas fireplace, creating the perfect gathering spot for movie nights or relaxing evenings at home. Two additional bedrooms offer flexibility for guests, a home office, hobby space, or multigenerational living. One of the standout features of the property is the massive detached oversized two-car garage, providing abundant room for vehicles, storage, a workshop, or future projects. With solid bones, a functional floor plan, and countless possibilities for cosmetic updates, this home is an excellent opportunity for investors, renovators, or buyers looking to build equity while making a home their own. Enjoy the convenience of being just minutes from Richmond's dining, shopping, and entertainment while benefiting from desirable Henrico County taxes and services. Bring your vision and discover the possibilities waiting at 5003 Thrush Lane.
All features
Interior details
Bedrooms & Bathrooms
- Bedrooms: 5
- Bathrooms: 3
- Full bathrooms: 3
Heating & Cooling
- Heating: Electric, Heat Pump
- Cooling: Central Air
Other Interior
- Flooring: Partially Carpeted, Tile, Vinyl
- Features: Laminate Counters, Main Level Primary
- Fireplaces: 1
Exterior details
Exterior
- Deck, Paved Driveway
Parking
- Garage spaces: 2.0
Construction details
Type & Style
- Home type: Single Family
- Architectural style: Split Foyer
- Stories: 2
Materials
- Construction: Brick, Drywall
- Roof: Composition, Shingle
Listed by: John Powell (804) 639-4663, Long & Foster REALTORS
MLS#: 2616521
Listings displayed by Propified through Rand Properties Brokerage.
To report an issue or dispute listing information, contact Rand Properties Brokerage.
All or a portion of the Listing Content is provided by the Central Virginia Regional MLS, LLC, from a copyrighted compilation of Listings. All CVR MLS Listing Content provided is deemed reliable but is not guaranteed accurate. The compilation of Listings and each individual Listing are ©2026 Central Virginia Regional MLS, LLC. All rights reserved.
Similar properties