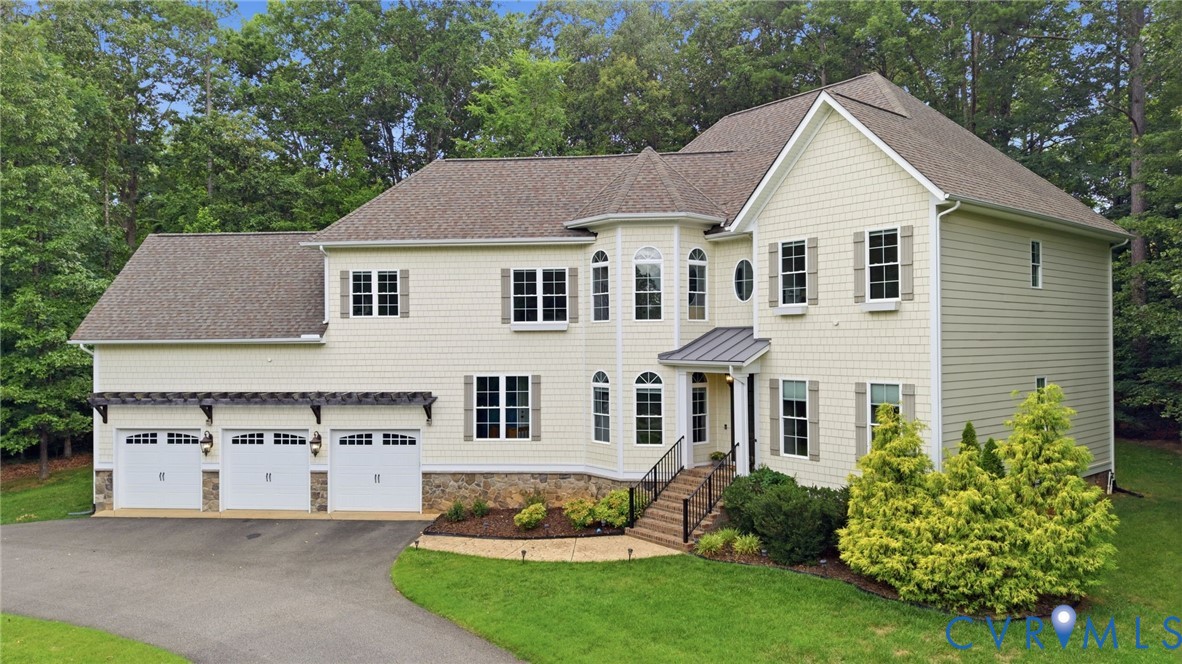
Description
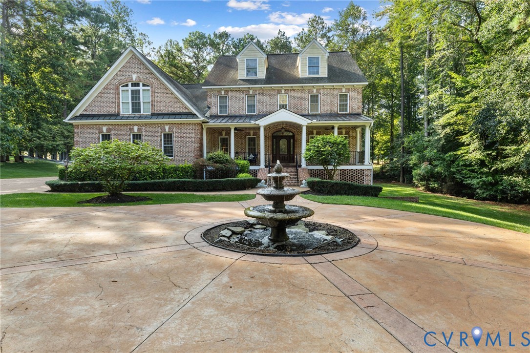
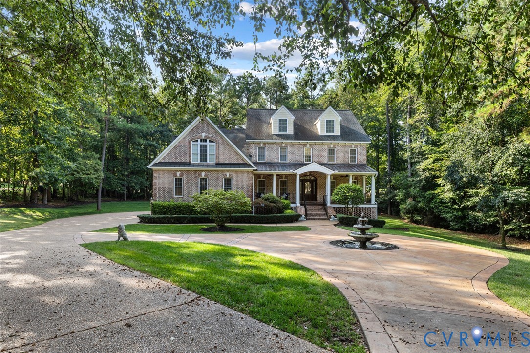
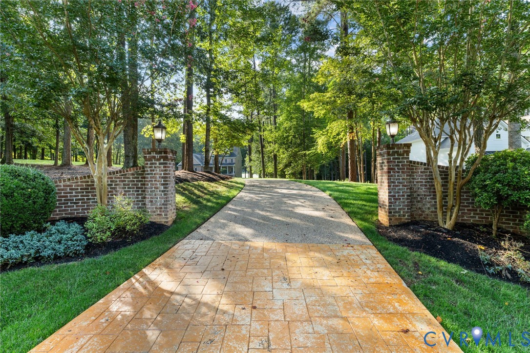
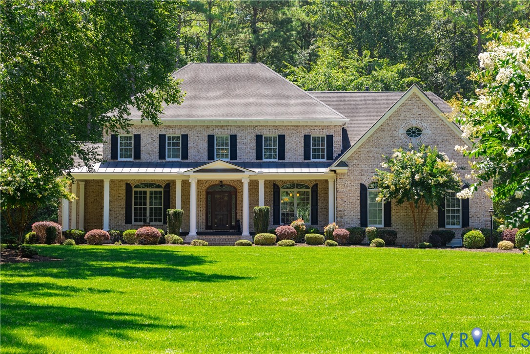
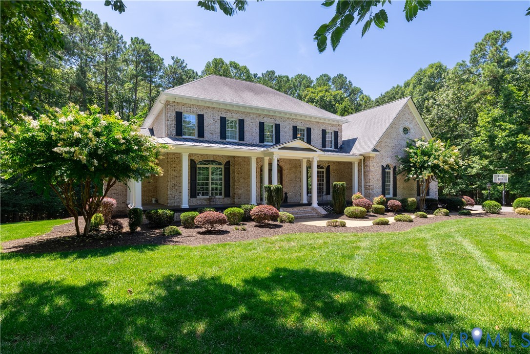
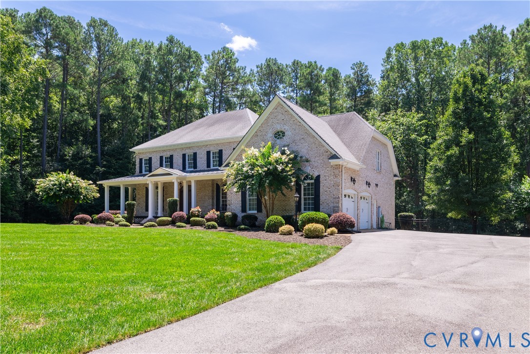
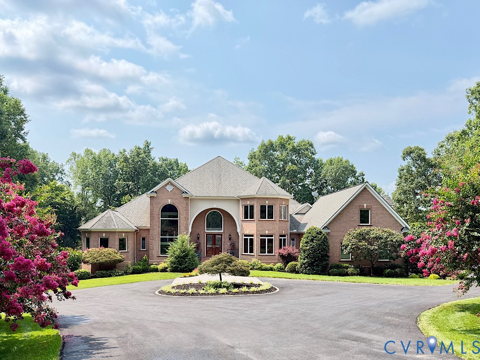
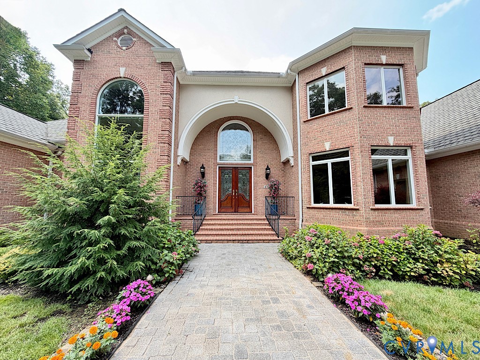
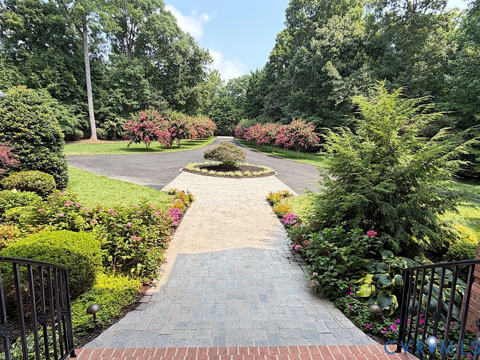
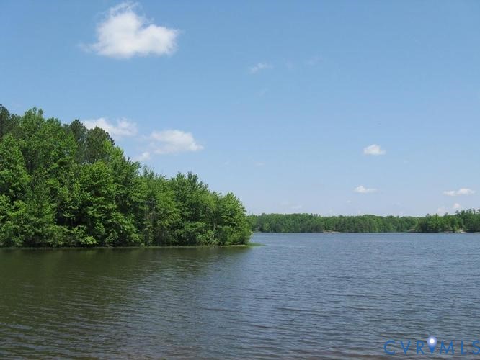
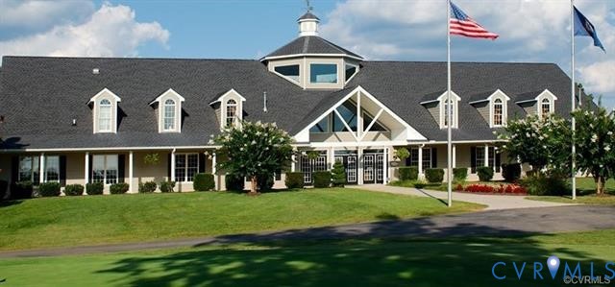
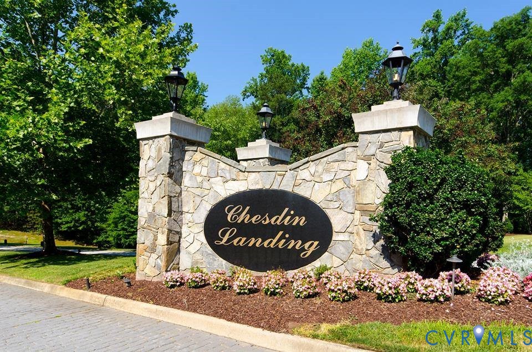
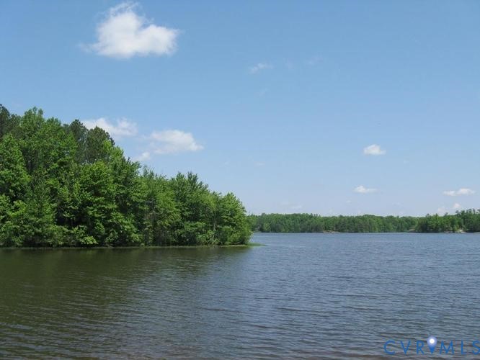
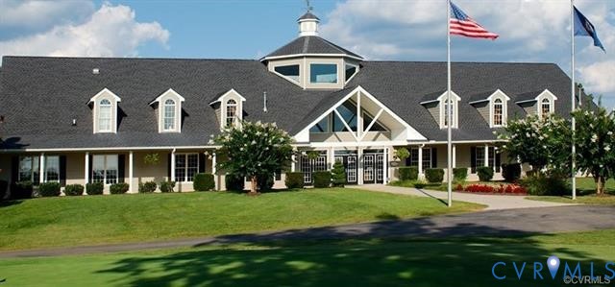
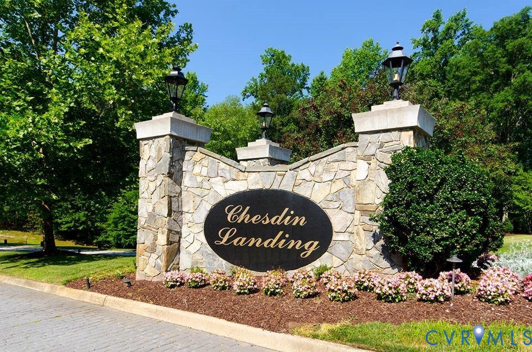
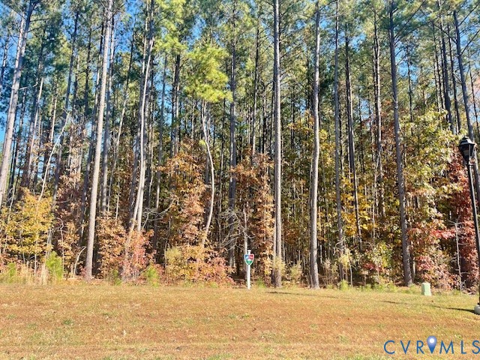
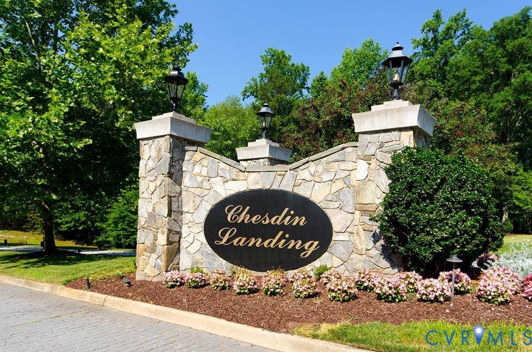
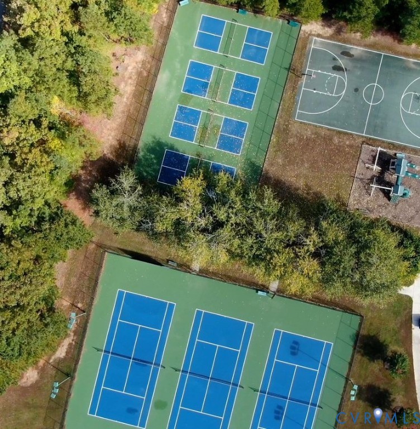
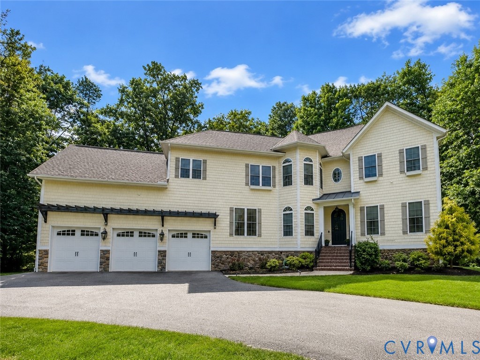
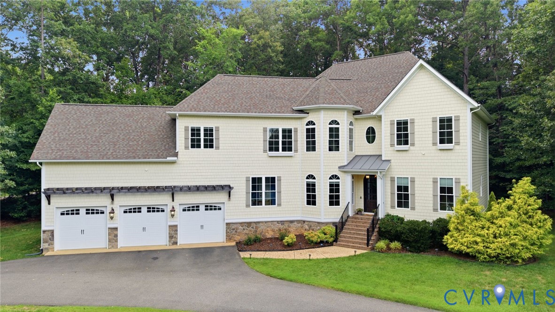
Welcome to this exceptional custom-built home situated on nearly two acres in the highly sought-after Chesdin Landing community. From the moment you arrive, the circular driveway, impressive three-car garage, and beautiful curb appeal set the stage for what awaits inside. Step through the front door and fall in love with the thoughtfully designed floor plan, where luxury and comfort come together seamlessly. The elegant formal dining room with a coffered ceiling flows into the breathtaking great room, featuring soaring 20-foot ceilings, exposed wood beams, natural light, and a stunning stone wood-burning fireplace. The chef's kitchen is truly the heart of the home, showcasing custom cabinetry, an oversized island, farmhouse sink, smooth-top cooking, custom hood and mantle, spacious walk-in pantry, mudroom, and a bright eat-in dining area perfect for gathering with family and friends. A first-floor bedroom with a private ensuite bath provides the ideal space for guests. Upstairs, the luxurious primary suite offers a peaceful retreat complete with a sitting area, two walk-in closets, and a spa-like bathroom featuring dual vanities, a frameless walk-in shower, clawfoot soaking tub, and beautiful herringbone tile flooring. This level also provides, you'll find a convenient laundry room, a secondary bedroom with its own ensuite bath, and two additional bedrooms connected by a Jack-and-Jill bathroom, providing plenty of space and flexibility. Outdoor living is just as impressive, with a spacious patio and fire pit that create the perfect setting for relaxing evenings or entertaining guests. The expansive lot offers room to enjoy the outdoors while taking advantage of all the amenities this premier community has to offer. Residents of Chesdin Landing enjoy access to the lake, swimming pool, tennis courts, playground, clubhouse, fitness center, and golf course. This turnkey property offers the perfect blend of luxury, craftsmanship, and resort-style living in one of the area's most desirable communities.
All features
Interior details
Bedrooms & Bathrooms
- Bedrooms: 5
- Bathrooms: 5
- Full bathrooms: 4
- Half bathrooms: 1
Heating & Cooling
- Heating: Electric, Zoned
- Cooling: Electric, Zoned
Other Interior
- Flooring: Ceramic Tile, Partially Carpeted, Wood
- Appliances: Electric Water Heater, Water Heater
- Features: Balcony, Bedroom On Main Level, Breakfast Area, Cathedral Ceilings, Separate Formal Dining Room, Eat In Kitchen, Granite Counters, High Ceilings, Kitchen Island, Pantry, Walk In Closets
- Fireplaces: 1
Exterior details
Parking
- Garage spaces: 3.0
Construction details
Type & Style
- Home type: Single Family
- Architectural style: Two Story
- Stories: 2
Materials
- Construction: Brick, Block, Drywall, Hardiplank Type
- Roof: Composition, Shingle
Listed by: Annemarie Hensley (804) 567-9250, Compass
MLS#: 2616525
Listings displayed by Propified through Rand Properties Brokerage.
To report an issue or dispute listing information, contact Rand Properties Brokerage.
All or a portion of the Listing Content is provided by the Central Virginia Regional MLS, LLC, from a copyrighted compilation of Listings. All CVR MLS Listing Content provided is deemed reliable but is not guaranteed accurate. The compilation of Listings and each individual Listing are ©2026 Central Virginia Regional MLS, LLC. All rights reserved.
Similar properties